Search Dallas Homes For Sale

- Search Dallas Homes For Sale
Save
Ask
Tour
Hide
Share
$499,995
25 Days On Site

2702 Duval Drive
Dallas, TX 75211

For Sale|Single Family Residence|Active
3
Beds
2
Total Baths
2
Full Baths
1,735
SqFt
$288
/SqFt
1985
Built
Subdivision:
Terry Heights
County:
Dallas
2702 Duval Drive2702 Duval Drive2702 Duval Drive2702 Duval Drive
Save
Ask
Tour
Hide
Share

Mortgage Calculator

Monthly Payment (Est.)

Enter an interest rate to see your estimated monthly payment.
Calculator powered by Showcase IDX, a Constellation1 Company. Copyright ©2026 Information is deemed reliable but not guaranteed.

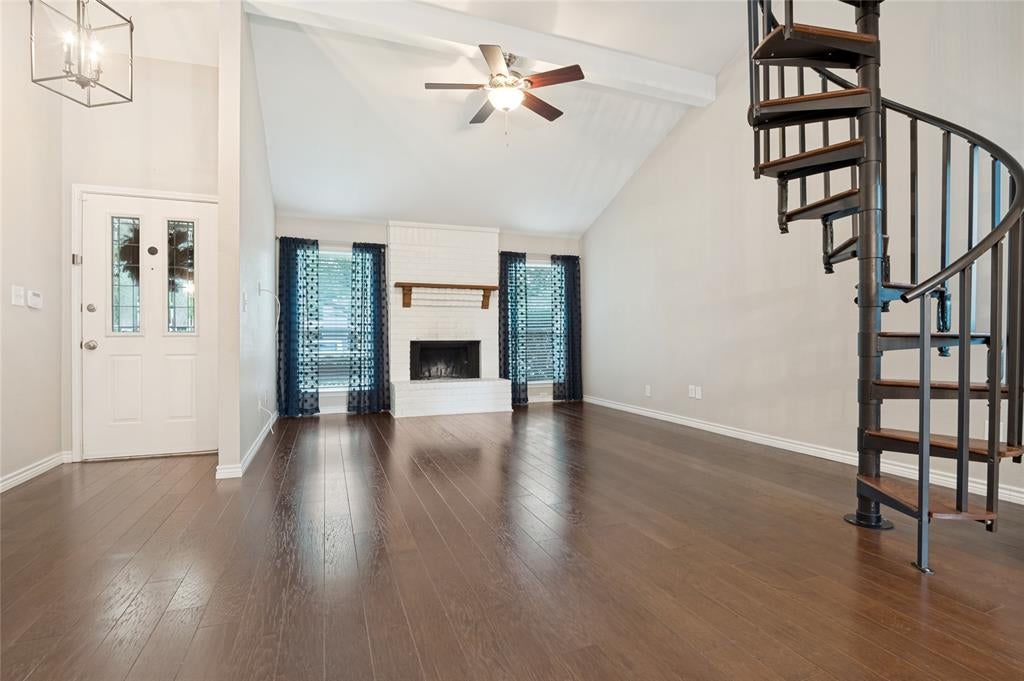
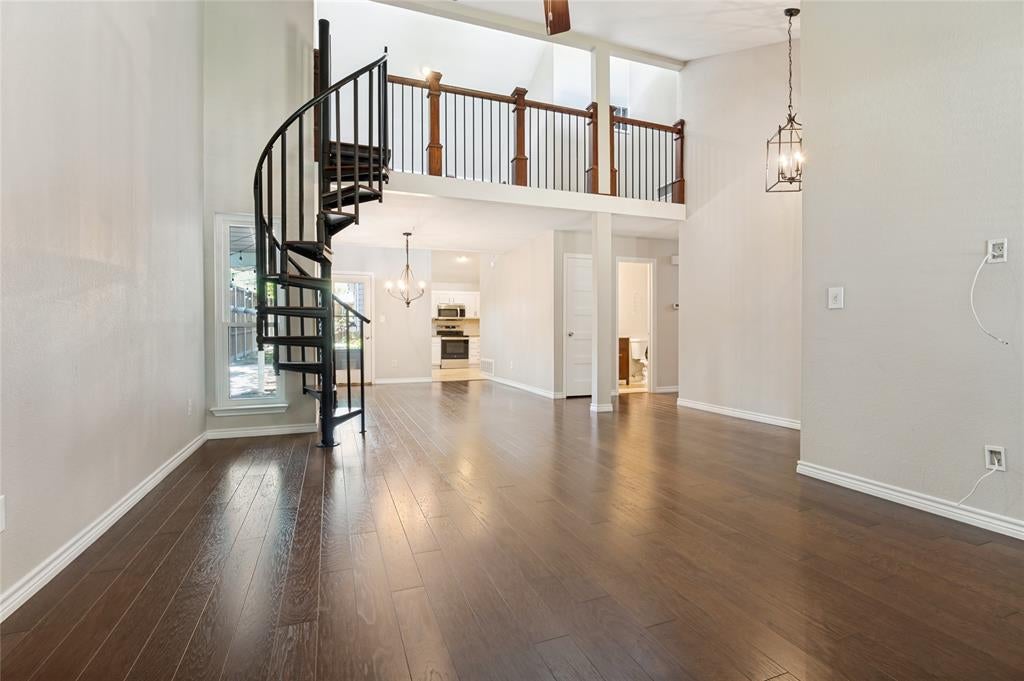
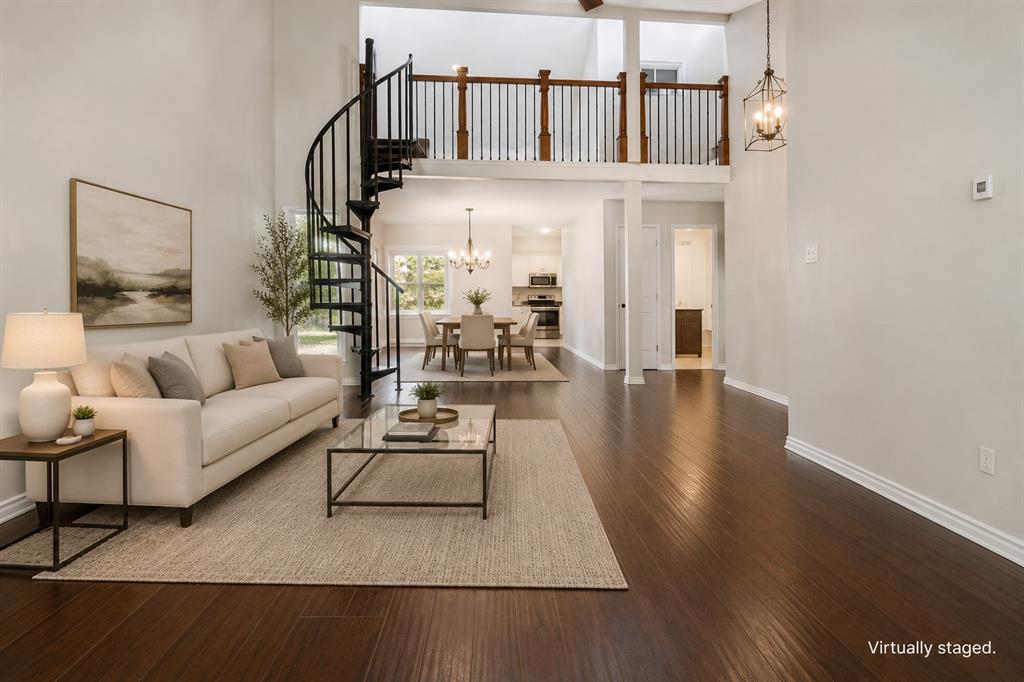
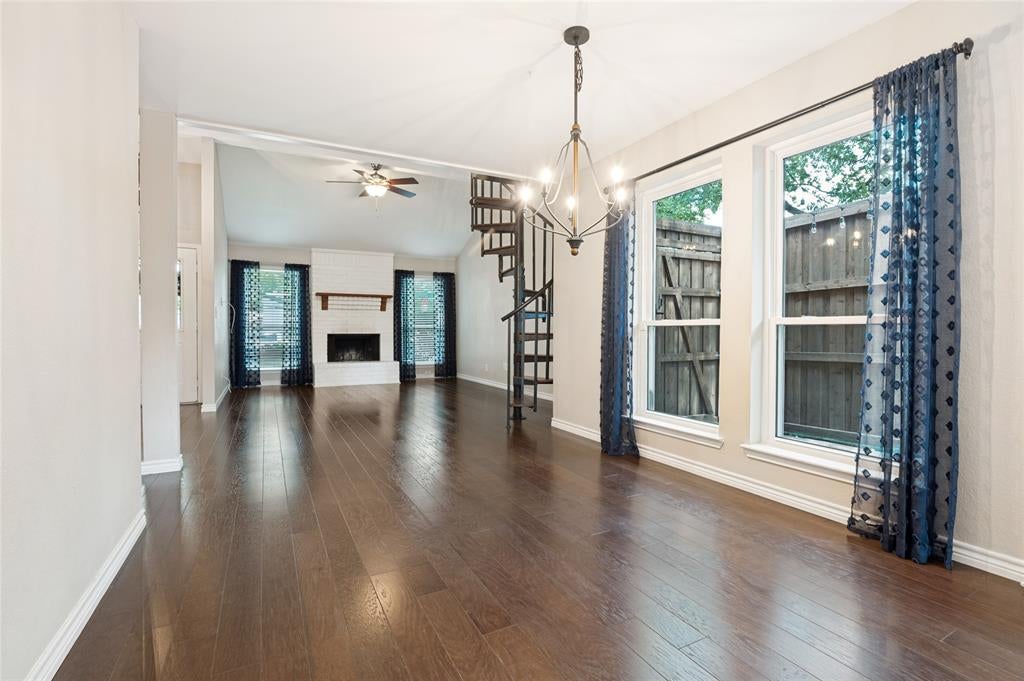
Move-in ready and filled with character, this updated 3-bedroom, 2-bath North Oak Cliff home offers 1,735 square feet of comfortable living on a corner lot. Step inside to an open, light-filled living space with soaring ceilings, wood floors, a fireplace and a striking wrought-iron spiral staircase leading to a versatile upstairs loft—ideal for a home office, gym, media room or second living area. The updated kitchen features white cabinetry and granite countertops, while both bathrooms have been thoughtfully refreshed. Major recent improvements include new windows throughout, a new 8-foot privacy fence and a custom 21-foot driveway gate that fully encloses the rear drive—a notable feature in an area where alley-access driveways are commonly left open. The result is a more private, enclosed backyard and driveway with direct access to the detached two-car garage, which also provides valuable covered parking and additional storage. Located around the corner from Moss Park and just minutes from Bishop Arts, the home offers a great combination of space, privacy, architectural character and convenient access to some of North Oak Cliff’s most popular destinations. No HOA. (photos are staged with AI).

Save
Ask
Tour
Hide
Share
Listing Snapshot
Price 
$499,995
Days On Site 
25 Days
Bedrooms 
3
Inside Area (SqFt) 
1,735 sqft
Total Baths 
2
Full Baths 
2
Partial Baths 
N/A
Lot Size 
0.161 Acres
Year Built 
1985
MLS® Number 
21362441
Status 
Active
Property Tax 
$11,138
HOA/Condo/Coop Fees 
N/A
Sq Ft Source 
N/A
Friends & Family
Recent Activity
3 days agoListing updated with changes from the MLS®
4 weeks agoListing first seen on site
General Features
Acres 
0.161
Foundation 
Slab
Garage 
Yes
Garage Spaces 
2
Levels 
One and One Half
Parking 
Garage
Property Sub Type 
Single Family Residence
Sewer 
Public Sewer
Special Circumstances 
Standard
Style 
Contemporary/ModernCraftsman
Interior Features
Appliances 
DishwasherDisposal
Cooling 
Central Air
Fireplace 
Yes
Fireplace Features 
Gas
Fireplaces 
1
Flooring 
TileWood
Heating 
Central
Interior 
Built-in FeaturesDouble VanityEat-in KitchenGranite Counters
Laundry Features 
Washer Hookup
Bath-Full 
Dimensions - 6 x 3Level - First
Bedroom 
Dimensions - 10 x 10Level - First
Dining Room 
Dimensions - 14 x 10Level - First
Kitchen 
Dimensions - 11 x 10Level - FirstFeatures - Eat-in Kitchen
Living Room 
Dimensions - 18 x 13Level - First
Master Bedroom 
Dimensions - 13 x 12Level - First
Save
Ask
Tour
Hide
Share
Exterior Features
Construction Details 
Brick
Roof 
Composition
Community Features
School District 
Dallas ISD
Financing Terms Available 
CashConventional
Schools
School District
Dallas ISD
Elementary School
Kahn
Middle School
Raul Quintanilla
High School
Sunset
Listing courtesy of Carrie Sternberg of Ebby Halliday, REALTORS carriesternberg@ebby.com


© 2020 North Texas Real Estate Information Systems. All rights reserved. Information is deemed reliable but is not guaranteed accurate by the MLS or NTREIS. The information being provided is for the consumer's personal, non-commercial use, and may not be reproduced, redistributed, or used for any purpose other than to identify prospective properties consumers may be interested in purchasing.
Last checked: 2026-09-28 04:38 PM CDT

Neighborhood & Commute
Source: Walkscore
Save
Ask
Tour
Hide
Share