
8721 Flint Falls DriveDallas, TX 75243
Mortgage Calculator
Monthly Payment (Est.)
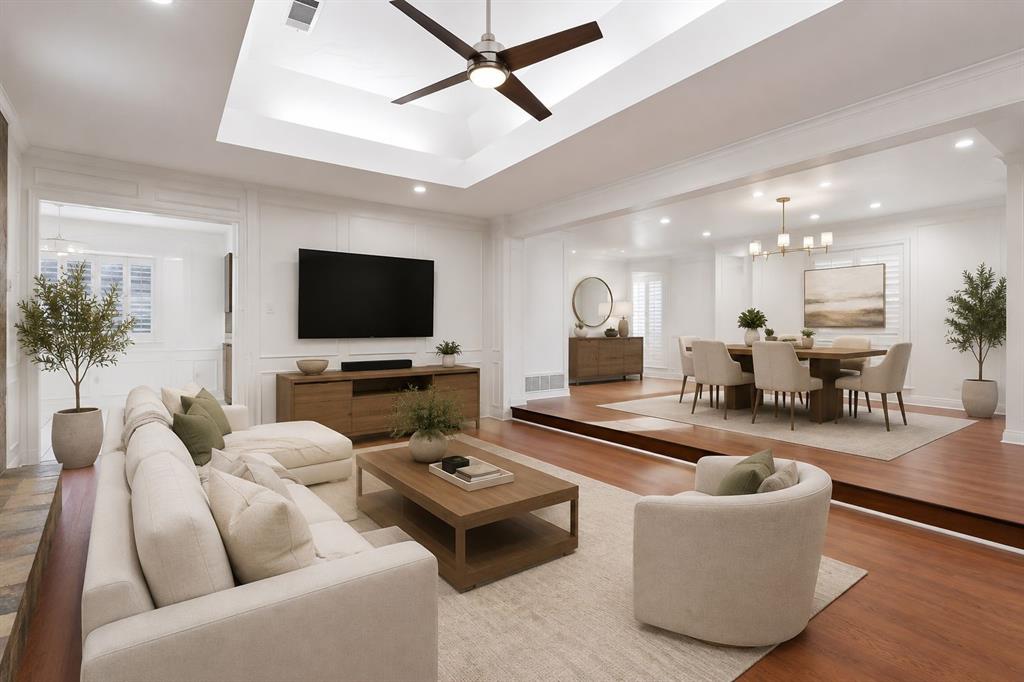
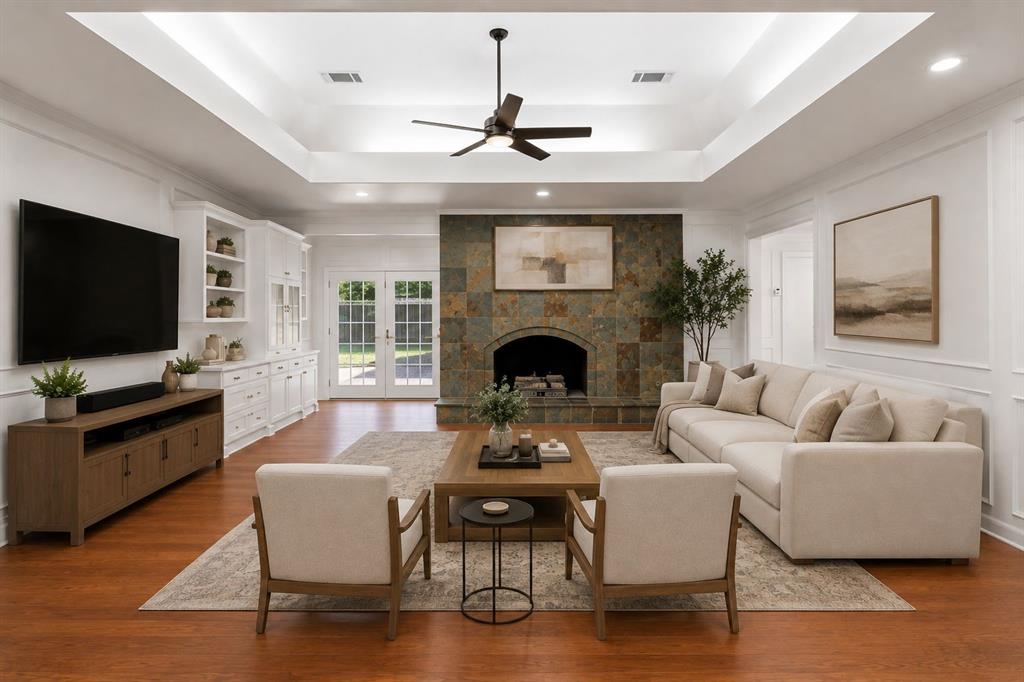
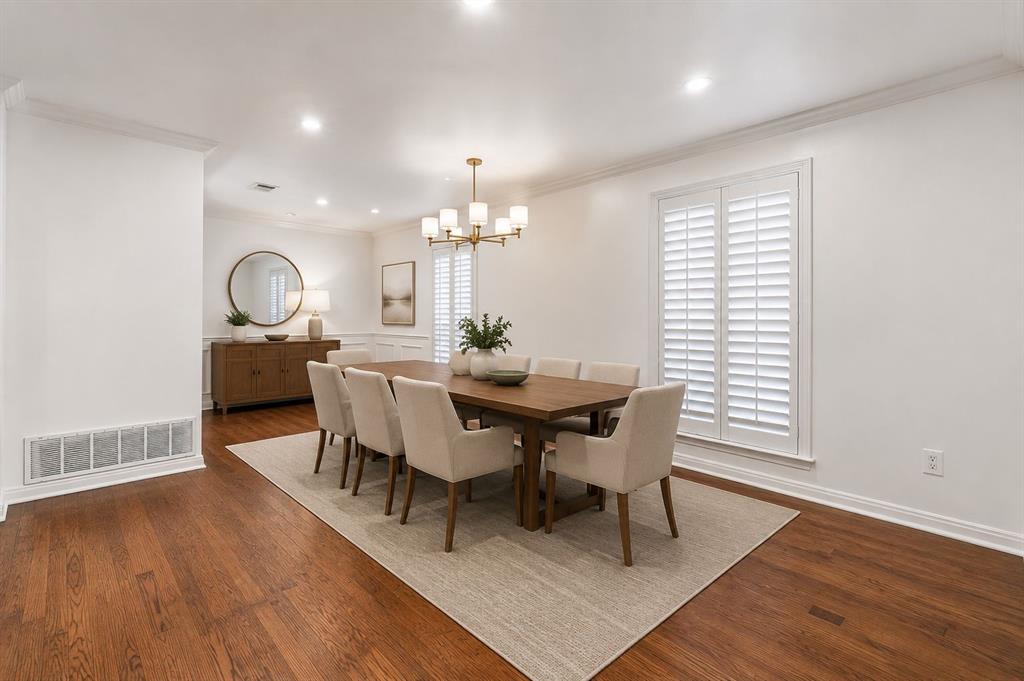
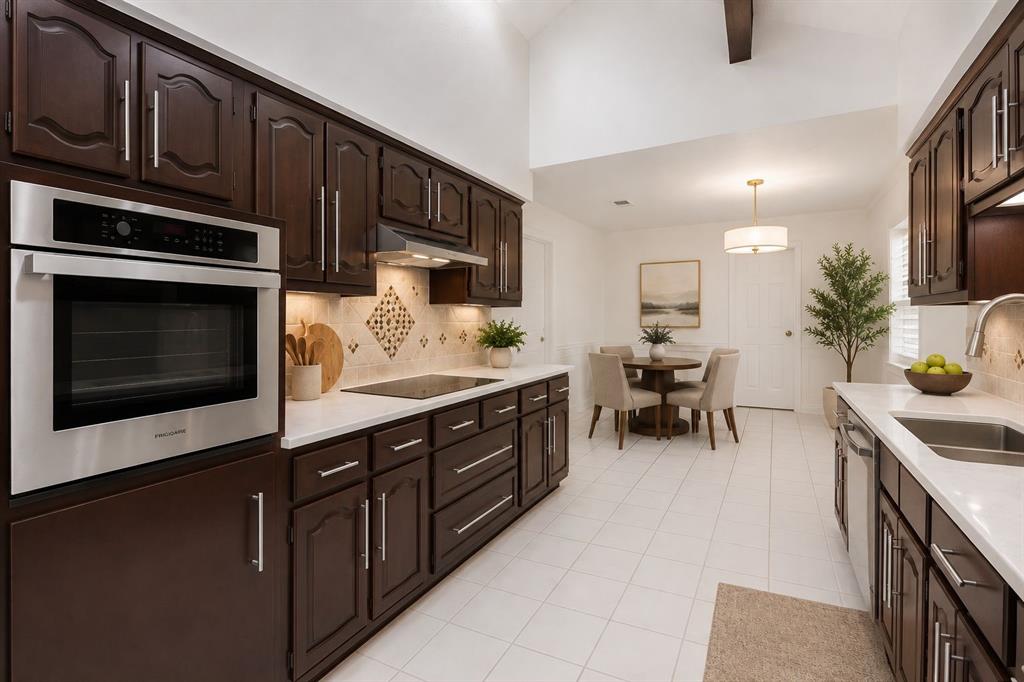
Enter an interest rate to see your estimated monthly payment.MOVE IN READY, TWO BRAND NEW HVAC SYSTEMS, NEW LUXURY FLOORS, REFINISHED HARDWOODS, SPACIOUS BACKYARD AND PERGOLA Beautifully updated and truly move in ready, this home offers major upgrades already completed for the next owner. Enjoy TWO BRAND NEW HVAC SYSTEMS one dedicated to the bedroom side of the home and a second serving the main living, dining, kitchen, and common areas providing comfortable climate control throughout the entire house. All bedrooms feature NEW LUXURY FLOORING, while the original HARDWOOD FLOORS have been professionally refinished to restore their warmth, character, and beauty. The fireplace chimney area has also been upgraded with NEW LUXURY FLOORING, giving the main living space a fresh and polished look. The kitchen is ready to enjoy with a NEW OVEN and NEW DISHWASHER, adding convenience and eliminating two more big ticket items for the next owner to worry about. STEP OUTSIDE AND DISCOVER ONE OF THE HOME’S BEST FEATURES a SPACIOUS BACKYARD designed for relaxing, entertaining, and enjoying outdoor living. The attractive PERGOLA creates a natural gathering space for outdoor dining, weekend barbecues, morning coffee, or evenings with family and friends. The generous yard provides plenty of additional open space, creating a wonderful extension of the home’s living and entertaining areas. With TWO NEW HVAC SYSTEMS, NEW LUXURY FLOORING, BEAUTIFULLY REFINISHED HARDWOODS, NEW KITCHEN APPLIANCES, and an inviting BACKYARD WITH PERGOLA, this home offers the combination buyers are looking for CHARACTER, COMFORT, OUTDOOR LIVING, and MAJOR UPGRADES ALREADY COMPLETED. MOVE IN, UNPACK, AND START ENJOYING YOUR NEW HOME FROM DAY ONE.
| 3 weeks ago | Listing updated with changes from the MLS® | |
| 3 weeks ago | Price changed to $589,900 | |
| 2 months ago | Listing first seen on site |

© 2020 North Texas Real Estate Information Systems. All rights reserved. Information is deemed reliable but is not guaranteed accurate by the MLS or NTREIS. The information being provided is for the consumer's personal, non-commercial use, and may not be reproduced, redistributed, or used for any purpose other than to identify prospective properties consumers may be interested in purchasing.
Last checked: 2026-10-13 11:15 PM CDT
Did you know? You can invite friends and family to your search. They can join your search, rate and discuss listings with you.