Search Dallas Homes For Sale

- Search Dallas Homes For Sale
Save
Ask
Tour
Hide
Share
$665,000
34 Days On Site

7611 El Pensador Drive
Dallas, TX 75248

For Sale|Single Family Residence|Active
3
Beds
3
Total Baths
2
Full Baths
1
Partial Bath
1,989
SqFt
$334
/SqFt
1969
Built
Subdivision:
Richardson Heights Estates West 2n
County:
Dallas
7611 El Pensador Drive7611 El Pensador Drive7611 El Pensador Drive7611 El Pensador Drive
Save
Ask
Tour
Hide
Share

Mortgage Calculator

Monthly Payment (Est.)

Enter an interest rate to see your estimated monthly payment.
Calculator powered by Showcase IDX, a Constellation1 Company. Copyright ©2026 Information is deemed reliable but not guaranteed.

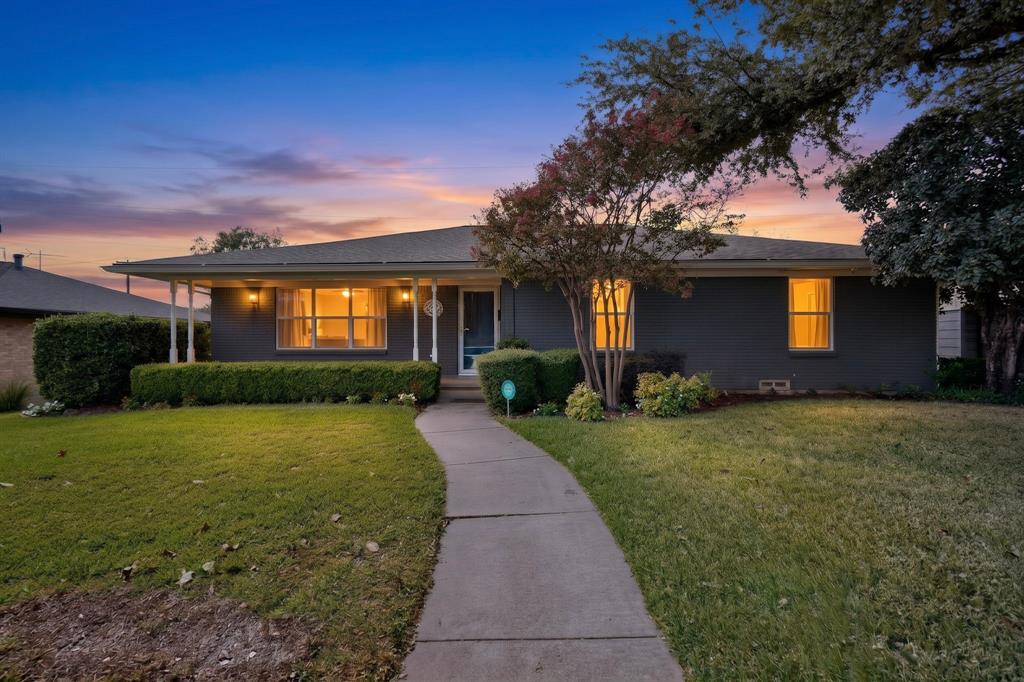
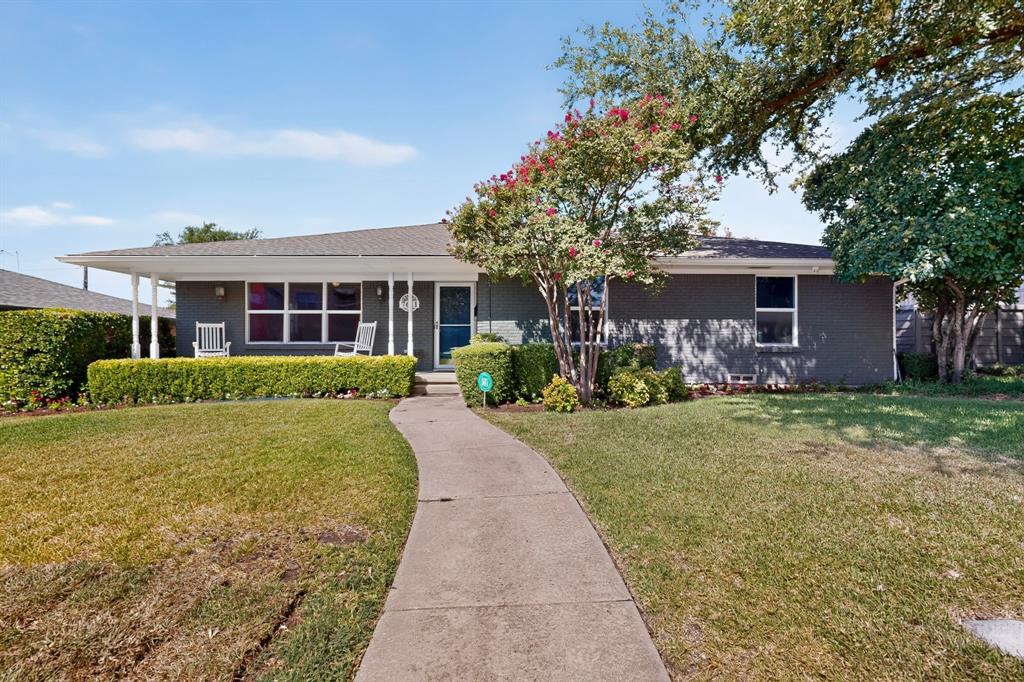
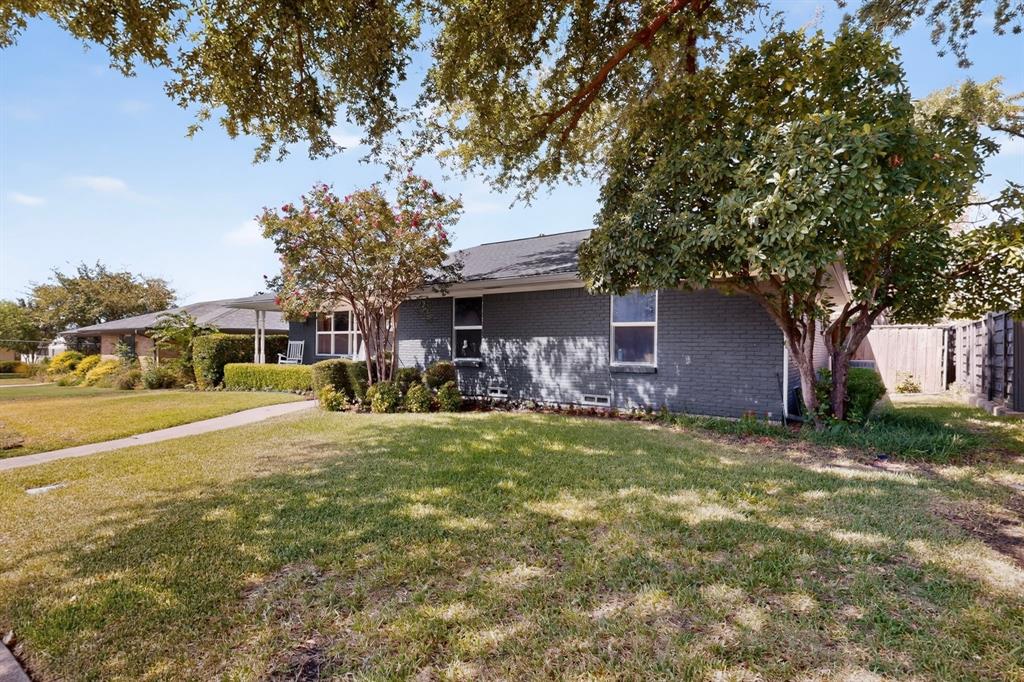
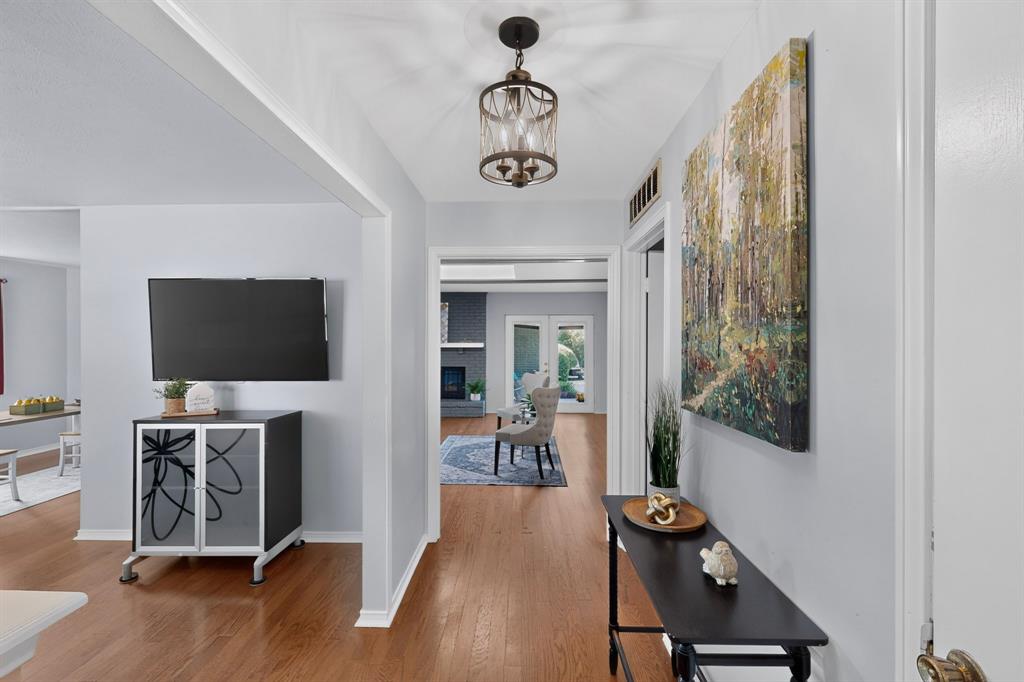
Welcome to this MOVE-IN READY 3-bedroom, 2.5-bath home with a POOL in the desirable RICHARDSON HEIGHTS ESTATES WEST neighborhood and sought-after RICHARDSON ISD. The UPDATED KITCHEN features a fresh, modern look with ample counter space and storage, a GAS RANGE, STAINLESS STEEL APPLIANCES, and BEAUTIFUL COUNTERTOPS. CERAMIC FLOOR TILE is installed in the kitchen, bathrooms, and laundry room, with beautiful, well-kept HARDWOOD FLOORS throughout the rest of the home. The UPDATED GUEST AND HALF BATHROOMS add style and functionality. MAJOR IMPROVEMENTS provide added peace of mind, including: updated ELECTRICAL (2021), updated ELECTRICAL PANEL (2024), PLUMBING replaced beneath the home (approx 2021), WINDOWS (2021), AC (2022), WATER HEATER (2023), POOL PUMP & FILTER (2024), ROOF (2019), and all bedrooms wired with LAN (2024). SOLAR PANELS were installed in 2024, adding energy efficiency and potential reduced monthly electricity costs. The Solar Panels to be PAID OFF AT CLOSING! Step outside and enjoy your own private backyard retreat, complete with a SWIMMING POOL—perfect for cooling off during Texas summers, entertaining friends, or relaxing at home. Step out of the backyard through the STEEL SECURITY GATE with combo lock (2021) onto Preston Ridge Trail for a quick bike ride or walk! Conveniently located in North Dallas, this home offers an excellent combination of established neighborhood charm, significant updates, and a backyard built for fun!

Save
Ask
Tour
Hide
Share
Listing Snapshot
Price 
$665,000
Days On Site 
34 Days
Bedrooms 
3
Inside Area (SqFt) 
1,989 sqft
Total Baths 
3
Full Baths 
2
Partial Baths 
1
Lot Size 
0.202 Acres
Year Built 
1969
MLS® Number 
21362761
Status 
Active
Property Tax 
$11,633
HOA/Condo/Coop Fees 
N/A
Sq Ft Source 
N/A
Friends & Family
Recent Activity
yesterdayListing updated with changes from the MLS®
3 weeks agoPrice changed to $665,000
a month agoListing first seen on site
General Features
Acres 
0.202
Attached Garage 
Yes
Energy Features 
Solar
Foundation 
Pillar/Post/Pier
Garage 
Yes
Garage Spaces 
2
Levels 
One
Parking 
Additional ParkingAlley AccessGarageGarage Door OpenerGarage Faces RearAttached
Property Sub Type 
Single Family Residence
Security 
Security SystemSecurity System Leased
Sewer 
Public Sewer
Special Circumstances 
Standard
Style 
Traditional
Utilities 
Electricity Connected
Water Source 
Public
Interior Features
Appliances 
DishwasherDisposalGas Range
Cooling 
Central Air
Fireplace 
Yes
Fireplace Features 
GasGas StarterLiving RoomRaised Hearth
Fireplaces 
1
Flooring 
Ceramic TileHardwood
Heating 
CentralFireplace(s)Natural Gas
Interior 
Eat-in KitchenGranite CountersPantry
Laundry Features 
Washer Hookup
Window Features 
Skylight(s)Window Coverings
Bath-Full 
Dimensions - 9 x 7Level - First
Bath-Half 
Dimensions - 7 x 3Level - First
Bedroom 
Dimensions - 12 x 12Level - First
Breakfast Room 
Dimensions - 8 x 7Level - FirstFeatures - Eat-in Kitchen
Dining Room 
Dimensions - 10 x 9Level - First
Laundry 
Dimensions - 7 x 6Level - First
Living Room 
Dimensions - 18 x 11Level - First
Master Bathroom 
Dimensions - 11 x 9Level - FirstFeatures - Tile Counters
Master Bedroom 
Dimensions - 18 x 14Level - FirstFeatures - Walk-In Closet(s)
Save
Ask
Tour
Hide
Share
Exterior Features
Construction Details 
Brick
Exterior 
Rain Gutters
Fencing 
Back YardFencedFullWoodPrivacy
Lot Features 
ClearedFew TreesInterior LotLandscapedSubdivided
Patio And Porch 
Front PorchPatioRear Porch
Pool Features 
GuniteIn GroundOutdoor Pool
Roof 
Composition
Windows/Doors 
Skylight(s)Window Coverings
Community Features
Community Features 
Curbs
School District 
Richardson ISD
Financing Terms Available 
CashConventionalFHAVA Loan
Schools
School District
Richardson ISD
Elementary School
Bowie
Middle School
Parkhill
High School
Pearce
Listing courtesy of Jacqueline Lipe of Reology Realty LLC JLipeREALTOR@verizon.net


© 2020 North Texas Real Estate Information Systems. All rights reserved. Information is deemed reliable but is not guaranteed accurate by the MLS or NTREIS. The information being provided is for the consumer's personal, non-commercial use, and may not be reproduced, redistributed, or used for any purpose other than to identify prospective properties consumers may be interested in purchasing.
Last checked: 2026-09-22 02:11 AM CDT

Neighborhood & Commute
Source: Walkscore
Save
Ask
Tour
Hide
Share