Search Dallas Homes For Sale

- Search Dallas Homes For Sale
Save
Ask
Tour
Hide
Share
$1,628,000
8 Days On Site

8902 San Leandro Drive
Dallas, TX 75218

For Sale|Single Family Residence|Active
4
Beds
5
Total Baths
4
Full Baths
1
Partial Bath
4,676
SqFt
$348
/SqFt
2026
Built
Subdivision:
Lakeland Terrace
County:
Dallas
Upcoming Open Houses
Sun, Sep 20, 2:00 PM - 4:00 PM
8902 San Leandro Drive8902 San Leandro Drive8902 San Leandro Drive8902 San Leandro Drive
Save
Ask
Tour
Hide
Share

Mortgage Calculator

Monthly Payment (Est.)

$7,428
Calculator powered by Showcase IDX, a Constellation1 Company. Copyright ©2026 Information is deemed reliable but not guaranteed.

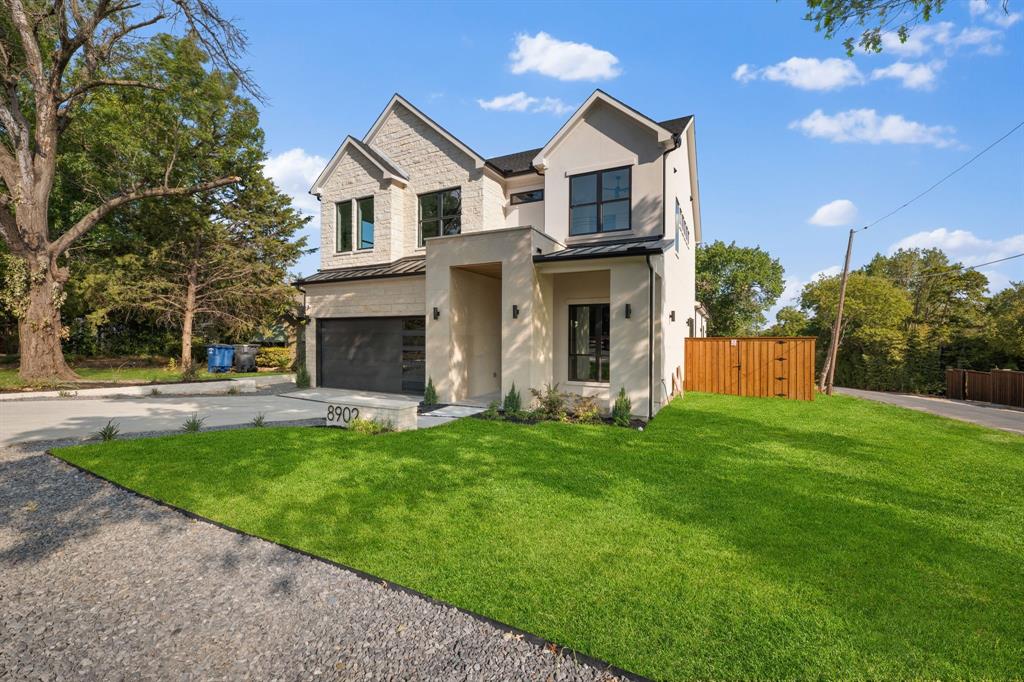
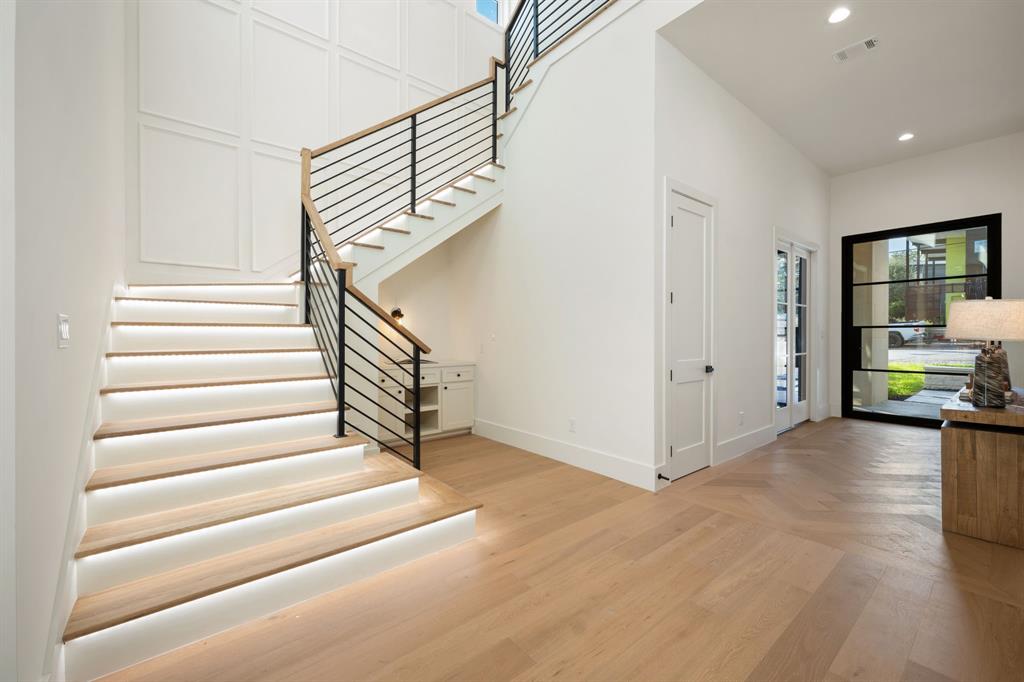
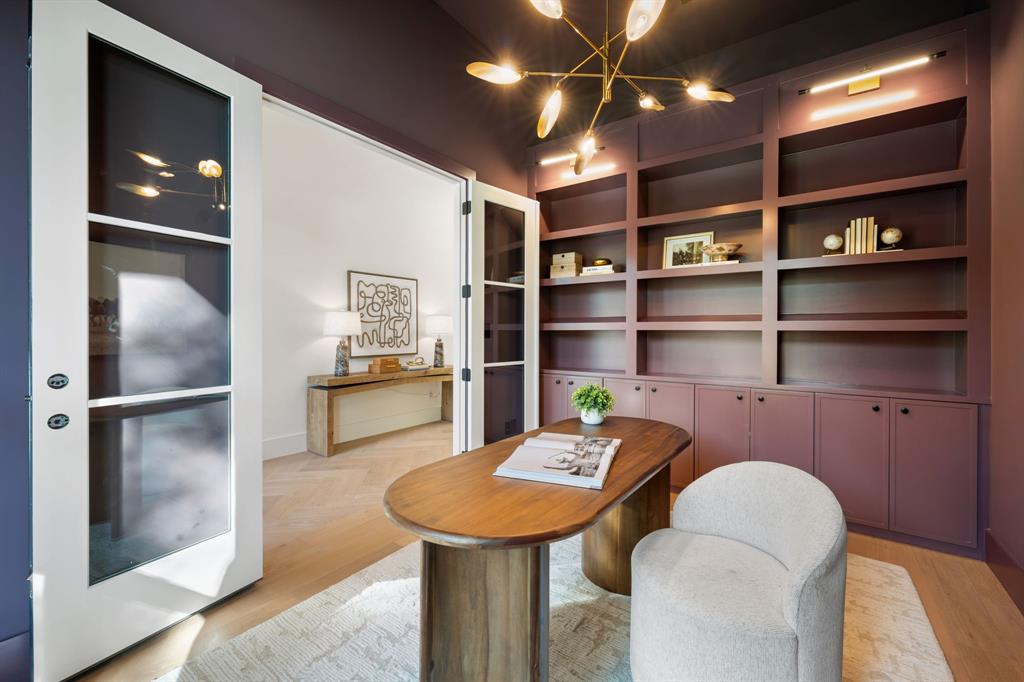
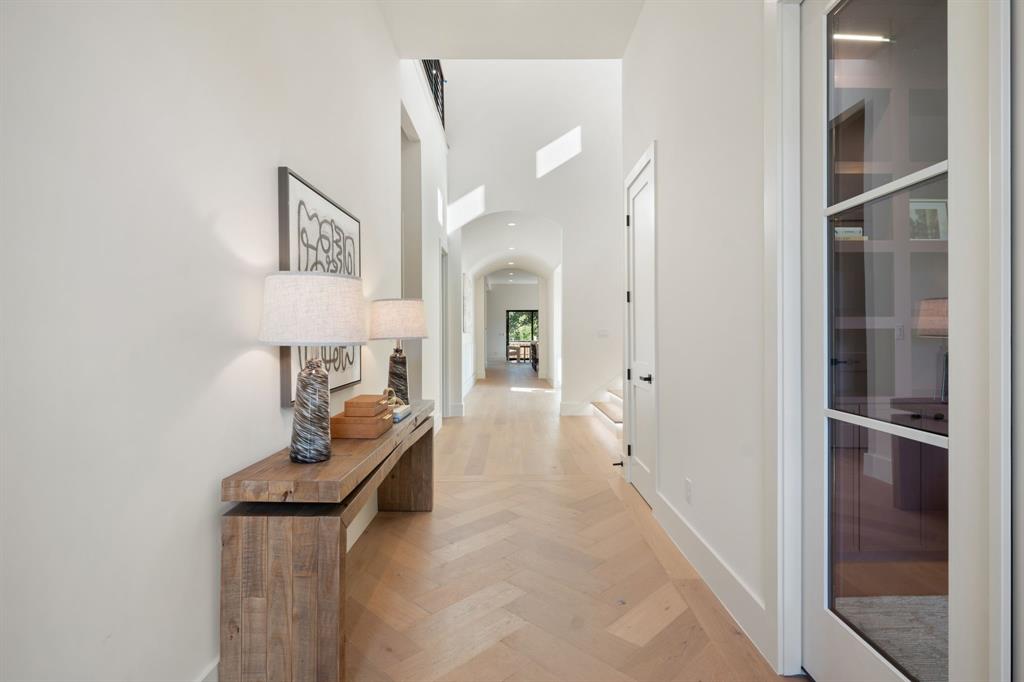
There is a quiet authority to a home where every material feels intentionally chosen. Built by Prime Lands Development on a prominent corner lot, this Texas limestone residence makes an immediate impression. Starting at the entrance, where a massive 8ft pivot door opens into a welcoming hallway. Just ahead, a barrel ceiling framed by shadow box molding draws your eye inward. Natural light glides across the white oak floors into a soaring great room. Under 15-foot cathedral ceilings, a cast stone fireplace grounds the space, while built in speakers fill the air & white oak arches frame the walls. Flowing through a seamless butler’s pantry, the chef's kitchen serves as the home’s centerpiece. Quartzite flows uninterrupted on the counters up the backsplash, framed by ceiling-height white oak cabinetry, F. Bertazzoni appliances, & a panel-ready Monogram refrigerator. The main-floor oversized primary retreat offers a boutique-style closet with LED lighting illuminating every compartment around a central island & chandelier. Upstairs, a game room with a wet bar & a private media room create effortless spaces to gather, while three guest bedrooms each feature their own uniquely styled en-suite bath. Outside, the living space extends to an audio-equipped patio with a built-in outdoor kitchen, all overlooking an expansive lawn with ample room for a custom pool. It is a home crafted not just to impress, but to live beautifully.

Save
Ask
Tour
Hide
Share
Listing Snapshot
Price 
$1,628,000
Days On Site 
8 Days
Bedrooms 
4
Inside Area (SqFt) 
4,676 sqft
Total Baths 
5
Full Baths 
4
Partial Baths 
1
Lot Size 
0.21 Acres
Year Built 
2026
MLS® Number 
21363114
Status 
Active
Property Tax 
N/A
HOA/Condo/Coop Fees 
N/A
Sq Ft Source 
N/A
Friends & Family
Recent Activity
18 hours agoListing updated with changes from the MLS®
a week agoListing first seen on site
General Features
Acres 
0.21
Attached Garage 
Yes
Foundation 
Slab
Garage 
Yes
Garage Spaces 
2
Green Energy Efficient 
HVACInsulationThermostatWindows
Levels 
Two
Parking 
Additional ParkingCoveredDrivewayGarageAttached
Property Condition 
New Construction
Property Sub Type 
Single Family Residence
Security 
Carbon Monoxide Detector(s)PrewiredSecurity SystemSmoke Detector(s)
Sewer 
Public Sewer
Style 
Contemporary/ModernTraditional
Utilities 
Cable Available
Water Source 
Public
Interior Features
Appliances 
RefrigeratorBuilt-In RefrigeratorDishwasherDisposalGas OvenGas RangeGas Water HeaterMicrowaveDouble OvenTankless Water HeaterVented Exhaust FanWine Cooler
Cooling 
Central Air
Fireplace 
Yes
Fireplace Features 
GasGas StarterStoneGas Log
Fireplaces 
1
Flooring 
TileWood
Heating 
Exhaust FanCentral
Interior 
Built-in FeaturesCathedral Ceiling(s)ChandelierDouble VanityEat-in KitchenKitchen IslandPantryVaulted Ceiling(s)Walk-In Closet(s)Wet BarHigh Speed InternetWired for Sound
Laundry Features 
Electric Dryer Hookup
Save
Ask
Tour
Hide
Share
Exterior Features
Construction Details 
StuccoStone
Exterior 
Gas GrillRain GuttersLightingOutdoor GrillOutdoor KitchenPrivate YardGarden
Fencing 
Wood
Lot Features 
Corner LotFew TreesLandscaped
Patio And Porch 
CoveredFront PorchPatio
Roof 
CompositionMetal
Community Features
School District 
Dallas ISD
Financing Terms Available 
CashConventionalFHAVA Loan
Schools
School District
Dallas ISD
Elementary School
Sanger
Middle School
Gaston
High School
Adams
Listing courtesy of Jason Saucedo of Dave Perry Miller Real Estate jason@hewittsaucedo.com


© 2020 North Texas Real Estate Information Systems. All rights reserved. Information is deemed reliable but is not guaranteed accurate by the MLS or NTREIS. The information being provided is for the consumer's personal, non-commercial use, and may not be reproduced, redistributed, or used for any purpose other than to identify prospective properties consumers may be interested in purchasing.
Last checked: 2026-09-19 03:18 AM CDT

Neighborhood & Commute
Source: Walkscore
Save
Ask
Tour
Hide
Share