Search Dallas Homes For Sale

- Search Dallas Homes For Sale
Save
Ask
Tour
Hide
Share
$162,500
62 Days On Site

5840 Spring Valley Road 902
Dallas, TX 75254

For Sale|Condominium|Active
2
Beds
2
Total Baths
2
Full Baths
1,116
SqFt
$146
/SqFt
1981
Built
Subdivision:
Preston Racquet Club Condo
County:
Dallas
5840 Spring Valley Road 9025840 Spring Valley Road 9025840 Spring Valley Road 9025840 Spring Valley Road 902
Save
Ask
Tour
Hide
Share

Mortgage Calculator

Monthly Payment (Est.)

Enter an interest rate to see your estimated monthly payment.
Calculator powered by Showcase IDX, a Constellation1 Company. Copyright ©2026 Information is deemed reliable but not guaranteed.

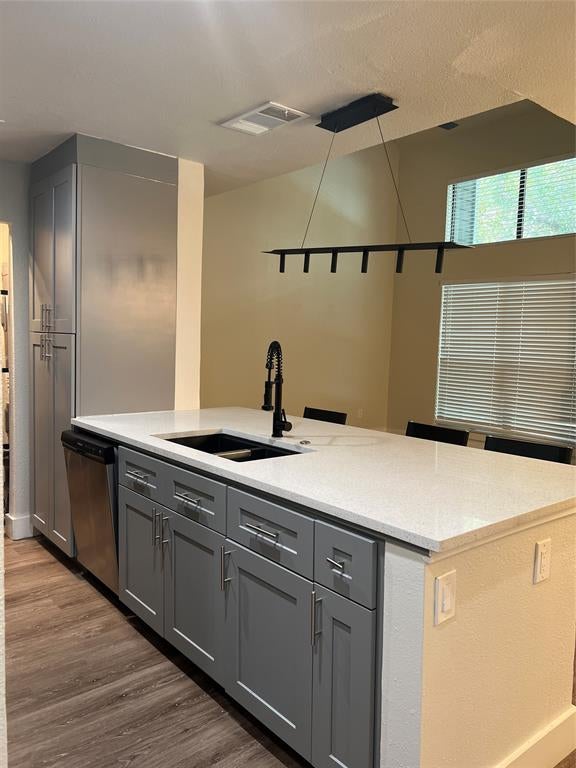
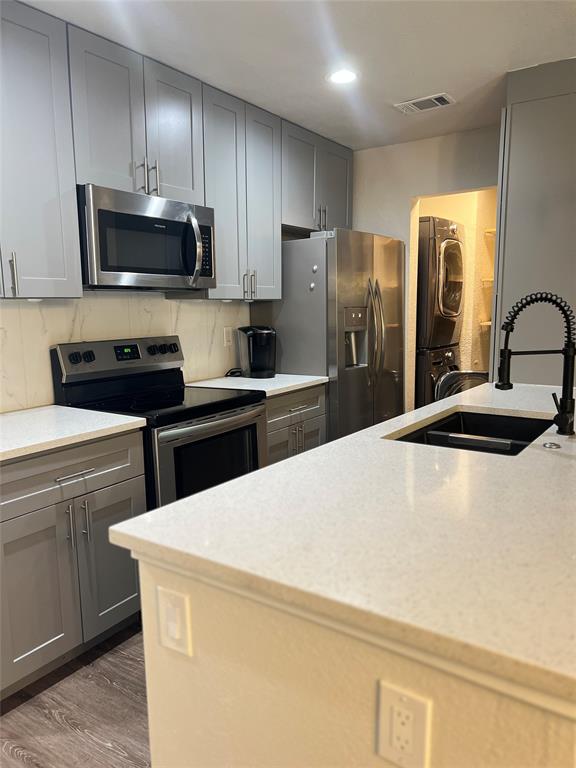
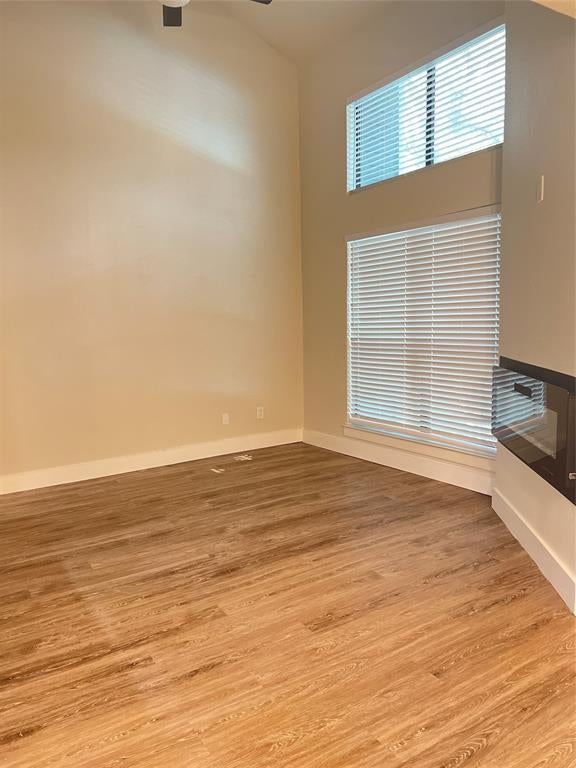
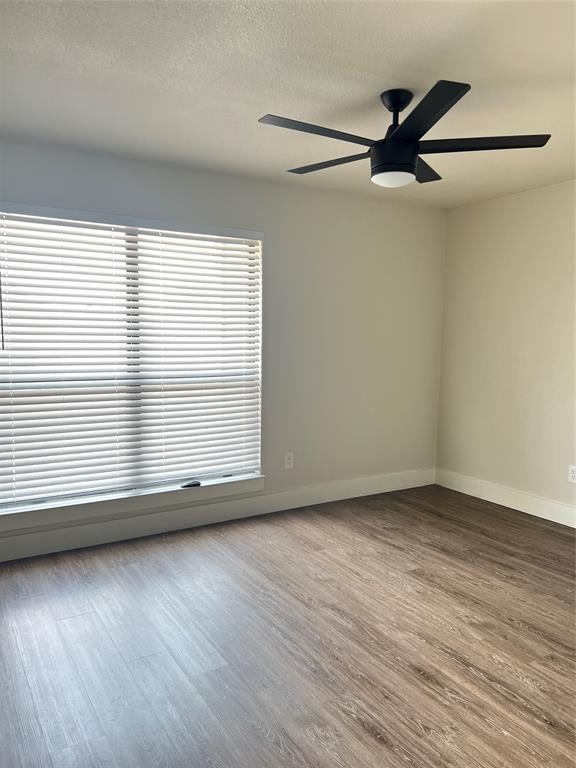
Stunning remodel on two-story condo! Second floor unit with LVP floors through the main areas and bedrooms. Kitchen designed with modern tile, gorgeous quartz counters. and modern fixtures looking out to main area and into beautiful treetops! Utility room off kitchen with full-size stackable washer and dryer included in lease. Cozy up on the balcony looking out to the matured trees and pool area close by. Secondary bedroom located on second floor (main floor). Third floor offers a flex space for office, yoga, reading, etc., and primary bedroom on third level with private entrance, ensuite bath with walkin shower. Onsite fitness center available to tenant, crystal blue swimming pool to enjoy cooling down on these hot summer days, and water utility included in the lease.

Save
Ask
Tour
Hide
Share
Listing Snapshot
PriceĀ 
$162,500
Days On SiteĀ 
62 Days
BedroomsĀ 
2
Inside Area (SqFt)Ā 
1,116 sqft
Total BathsĀ 
2
Full BathsĀ 
2
Partial BathsĀ 
N/A
Lot SizeĀ 
8.916 Acres
Year BuiltĀ 
1981
MLS NumberĀ 
21363167
StatusĀ 
Active
Property TaxĀ 
N/A
HOA/Condo/Coop FeesĀ 
$418 monthly
Sq Ft SourceĀ 
N/A
Friends & Family
Recent Activity
a week agoListing updated with changes from the MLS
a week agoPrice changed to $162,500
2 months agoListing first seen on site
General Features
AcresĀ 
8.916
CarportĀ 
1
FoundationĀ 
SlabOther
LevelsĀ 
Two
Number Of StoriesĀ 
2
ParkingĀ 
AssignedCoveredElectric GateNo GarageOn SitePaved
Property Sub TypeĀ 
Condominium
SecurityĀ 
Gated CommunityOther
SewerĀ 
Public Sewer
Special CircumstancesĀ 
Standard
UtilitiesĀ 
Electricity AvailableElectricity ConnectedOther
Water SourceĀ 
Public
Interior Features
AppliancesĀ 
DishwasherDisposalElectric RangeElectric Water HeaterMicrowaveRefrigeratorOther
FireplaceĀ 
Yes
Fireplace FeaturesĀ 
Electric
FireplacesĀ 
1
FlooringĀ 
Ceramic TileVinyl
InteriorĀ 
Granite CountersOpen FloorplanOtherVaulted Ceiling(s)High Speed Internet
BedroomĀ 
Dimensions - 13 x 13Level - SecondFeatures - Other, Walk-In Closet(s)
Living RoomĀ 
Dimensions - 7 x 7Level - Third
Master BedroomĀ 
Dimensions - 15 x 15Level - ThirdFeatures - Other, Walk-In Closet(s)
Save
Ask
Tour
Hide
Share
Exterior Features
Construction DetailsĀ 
Wood SidingBrickVinyl SidingOther
FencingĀ 
WoodWrought IronOther
RoofĀ 
CompositionOther
Community Features
Association FeeĀ 
$418.0
Association Fee FrequencyĀ 
Monthly
Community FeaturesĀ 
Gated
School DistrictĀ 
Dallas ISD
Financing Terms AvailableĀ 
CashConventional
Schools
School District
Dallas ISD
Elementary School
Pershing
Middle School
Benjamin Franklin
High School
Hillcrest
Listing courtesy of Carly Calise of SNT Real Estate Agency LLC carly.calise@gmail.com


Ā© 2020 North Texas Real Estate Information Systems. All rights reserved. Information is deemed reliable but is not guaranteed accurate by the MLS or NTREIS. The information being provided is for the consumer's personal, non-commercial use, and may not be reproduced, redistributed, or used for any purpose other than to identify prospective properties consumers may be interested in purchasing.
Last checked: 2026-10-19 03:51 PM CDT

Neighborhood & Commute
Source: Walkscore
Save
Ask
Tour
Hide
Share