Search Dallas Homes For Sale

- Search Dallas Homes For Sale
Save
Ask
Tour
Hide
Share
$625,000
32 Days On Site

4201 Rainwater Creek Way
Celina, TX 75078

For Sale|Single Family Residence|Active
6
Beds
4
Total Baths
4
Full Baths
3,965
SqFt
$158
/SqFt
2018
Built
Subdivision:
Creeks Of Legacy Ph 1c
County:
Collin
4201 Rainwater Creek Way4201 Rainwater Creek Way4201 Rainwater Creek Way4201 Rainwater Creek Way
Save
Ask
Tour
Hide
Share

Mortgage Calculator

Monthly Payment (Est.)

Enter an interest rate to see your estimated monthly payment.
Calculator powered by Showcase IDX, a Constellation1 Company. Copyright ©2026 Information is deemed reliable but not guaranteed.

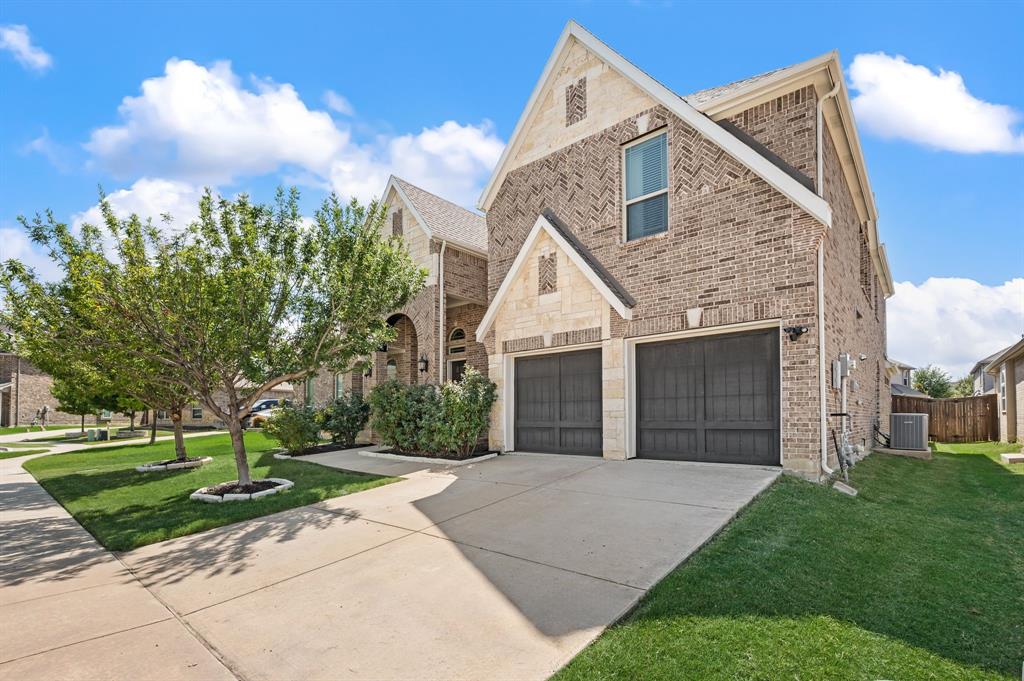
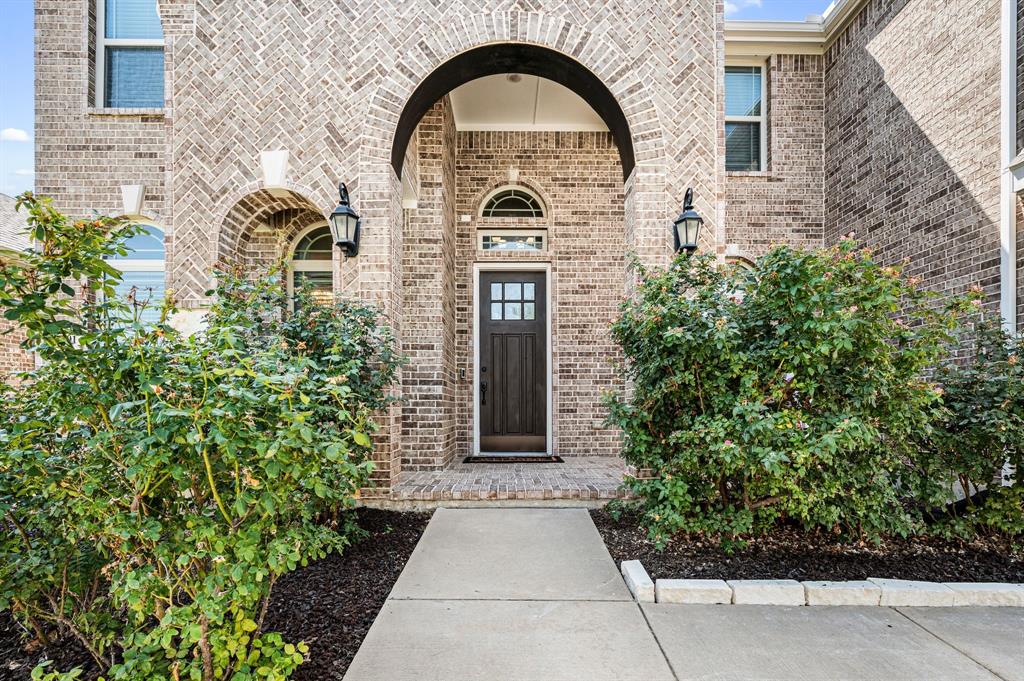
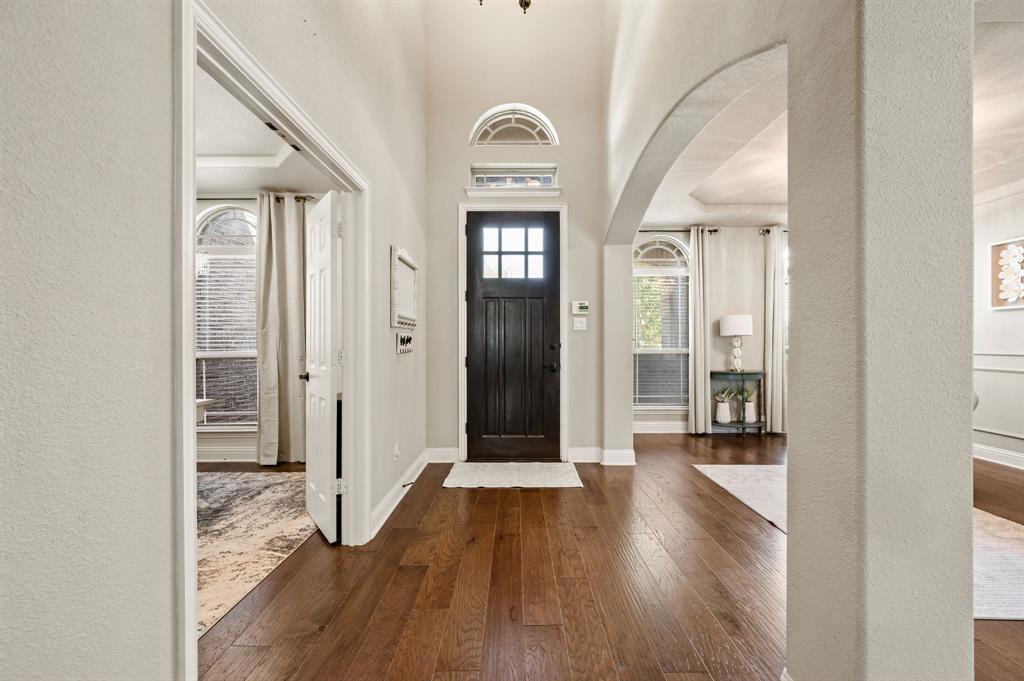
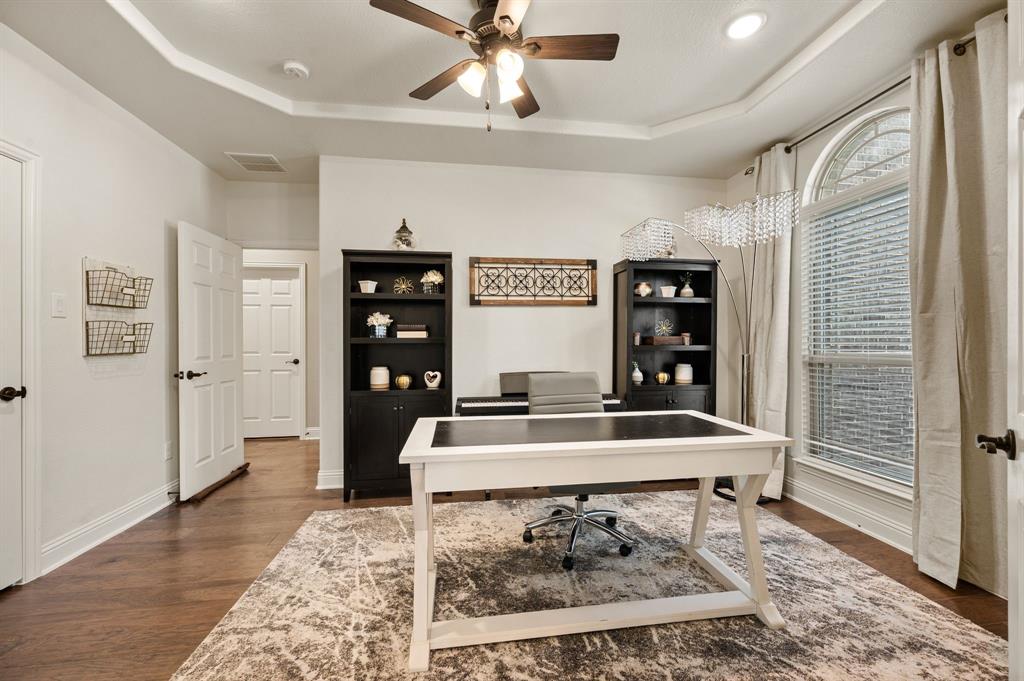
Welcome to 4201 Rainwater Creek Way in Prosper, where spacious living, beautiful architectural details & an amenity-filled community come together to create a home with room for everyone! From the moment you step inside, soaring ceilings, rich hardwood floors & a gorgeous curved staircase with iron balusters make an impressive first impression. The thoughtfully designed floor plan offers an abundance of space for everyday living, entertaining, working from home & hosting family and friends. The spacious primary suite is a true retreat, featuring a tray ceiling & plenty of room for additional furnishings or a cozy sitting area. The ensuite bath offers dual vanities with granite countertops, generous cabinetry, a relaxing soaking tub beneath a beautiful arched window & a separate walk-in shower. Upstairs you'll find even more space to spread out! The oversized game room features vaulted ceilings, abundant natural light & an open feel overlooking the lower level, making it perfect for movie nights, game days or a second living area. Additional flex space currently used as a home office provides even more possibilities for working, studying, hobbies or another entertainment area. Generously sized secondary bedrooms feature vaulted ceilings, ceiling fans & great natural light, while the additional full bath offers convenience for family and guests. The outdoor space is just as inviting! A large covered patio creates the perfect spot for grilling, morning coffee or relaxing in the shade, while the spacious fenced backyard offers plenty of grassy room for pets, play, gardening & outdoor entertaining. And the lifestyle extends beyond your own backyard! The community offers fantastic amenities including swimming pools, sport courts, playground areas, walking paths & a neighborhood amenity center. With impressive living spaces, tons of flexibility, a great backyard & access to wonderful community amenities, 4201 Rainwater Creek Way has the lifestyle you've been looking for!

Save
Ask
Tour
Hide
Share
Listing Snapshot
PriceĀ 
$625,000
Days On SiteĀ 
32 Days
BedroomsĀ 
6
Inside Area (SqFt)Ā 
3,965 sqft
Total BathsĀ 
4
Full BathsĀ 
4
Partial BathsĀ 
N/A
Lot SizeĀ 
0.167 Acres
Year BuiltĀ 
2018
MLSĀ® NumberĀ 
21363330
StatusĀ 
Active
Property TaxĀ 
$13,251
HOA/Condo/Coop FeesĀ 
$54.17 monthly
Sq Ft SourceĀ 
N/A
Friends & Family
Recent Activity
4 weeks agoListing updated with changes from the MLSĀ®
a month agoListing first seen on site
General Features
AcresĀ 
0.167
Attached GarageĀ 
Yes
FoundationĀ 
Slab
GarageĀ 
Yes
Garage SpacesĀ 
2
LevelsĀ 
Two
ParkingĀ 
DrivewayGarageGarage Door OpenerGarage Faces FrontInside EntranceKitchen LevelLightedAttached
Property Sub TypeĀ 
Single Family Residence
SecurityĀ 
Carbon Monoxide Detector(s)Smoke Detector(s)
SewerĀ 
Public Sewer
Special CircumstancesĀ 
Standard
StyleĀ 
Traditional
UtilitiesĀ 
Cable AvailableElectricity ConnectedNatural Gas AvailableUnderground Utilities
Water SourceĀ 
Public
Interior Features
AppliancesĀ 
Built-In Gas RangeDishwasherDisposalElectric Water HeaterGas CooktopGas OvenGas RangeMicrowaveConvection OvenDouble OvenRefrigeratorVented Exhaust Fan
CoolingĀ 
Ceiling Fan(s)Central AirElectric
FireplaceĀ 
Yes
Fireplace FeaturesĀ 
Family RoomGasGas StarterGas Log
FireplacesĀ 
1
FlooringĀ 
TileWood
HeatingĀ 
Exhaust FanCentralFireplace(s)Natural Gas
InteriorĀ 
Built-in FeaturesEat-in KitchenKitchen IslandOpen FloorplanPantryVaulted Ceiling(s)Walk-In Closet(s)
Laundry FeaturesĀ 
Washer Hookup
Window FeaturesĀ 
Window Coverings
Bath-FullĀ 
Dimensions - 7 x 7Level - First
BedroomĀ 
Dimensions - 15 x 10Level - SecondFeatures - Ceiling Fan(s), Walk-In Closet(s)
Breakfast RoomĀ 
Dimensions - 12 x 9Level - FirstFeatures - Eat-in Kitchen
Dining RoomĀ 
Dimensions - 12 x 12Level - First
Family RoomĀ 
Dimensions - 25 x 18Level - FirstFeatures - Ceiling Fan(s)
Game RoomĀ 
Dimensions - 17 x 16Level - SecondFeatures - Ceiling Fan(s)
KitchenĀ 
Dimensions - 15 x 12Level - FirstFeatures - Breakfast Bar, Eat-in Kitchen, Kitchen Island, Pantry
LaundryĀ 
Dimensions - 7 x 6Level - First
Living RoomĀ 
Dimensions - 13 x 12Level - First
Master BathroomĀ 
Dimensions - 13 x 9Level - First
Master BedroomĀ 
Dimensions - 17 x 17Level - FirstFeatures - Ceiling Fan(s), Walk-In Closet(s)
OfficeĀ 
Dimensions - 15 x 12Level - FirstFeatures - Ceiling Fan(s)
Save
Ask
Tour
Hide
Share
Exterior Features
Construction DetailsĀ 
BrickStone
ExteriorĀ 
Rain GuttersLightingPrivate Yard
FencingĀ 
Back YardWood
Lot FeaturesĀ 
Few TreesInterior LotLandscapedSubdivided
Patio And PorchĀ 
CoveredFront PorchPatio
RoofĀ 
Composition
Waterfront FeaturesĀ 
Lake Privileges
Windows/DoorsĀ 
Window Coverings
Community Features
Association FeeĀ 
$650.0
Association Fee FrequencyĀ 
Annually
Community FeaturesĀ 
PoolClubhouseCurbsFishingFitness CenterLakeParkPlaygroundSidewalksTennis Court(s)
School DistrictĀ 
Prosper ISD
Financing Terms AvailableĀ 
CashConventionalFHAVA LoanAssumable
Schools
School District
Prosper ISD
Elementary School
Virgie Witt Smothermon
Middle School
Moseley
High School
Prosper
Listing courtesy of Bonnie Billingsley of Keller Williams Realty bonniebillingsley@gmail.com


Ā© 2020 North Texas Real Estate Information Systems. All rights reserved. Information is deemed reliable but is not guaranteed accurate by the MLS or NTREIS. The information being provided is for the consumer's personal, non-commercial use, and may not be reproduced, redistributed, or used for any purpose other than to identify prospective properties consumers may be interested in purchasing.
Last checked: 2026-09-26 03:35 PM CDT

Neighborhood & Commute
Source: Walkscore
Save
Ask
Tour
Hide
Share