Search Dallas Homes For Sale

- Search Dallas Homes For Sale
Save
Ask
Tour
Hide
Share
$643,990
33 Days On Site

3336 Lakeshore Drive
Anna, TX 75409

For Sale|Single Family Residence|Active
5
Beds
4
Total Baths
4
Full Baths
3,481
SqFt
$185
/SqFt
2026
Built
Subdivision:
Villages of Hurricane Creek
County:
Collin
3336 Lakeshore Drive3336 Lakeshore Drive3336 Lakeshore Drive3336 Lakeshore Drive
Save
Ask
Tour
Hide
Share

Mortgage Calculator

Monthly Payment (Est.)

Enter an interest rate to see your estimated monthly payment.
Calculator powered by Showcase IDX, a Constellation1 Company. Copyright ©2026 Information is deemed reliable but not guaranteed.

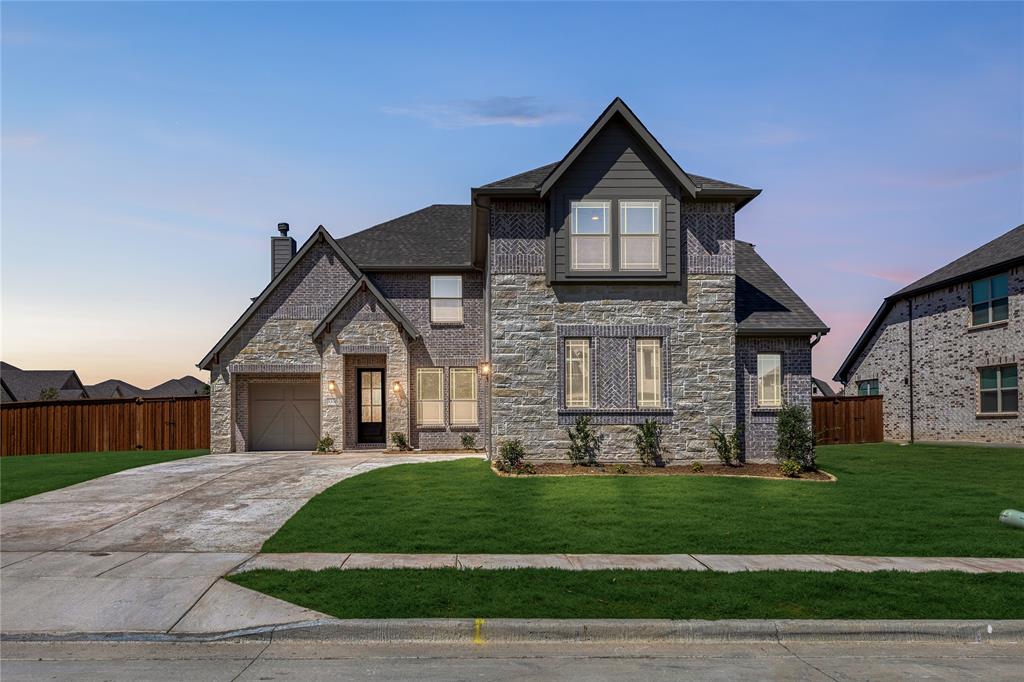
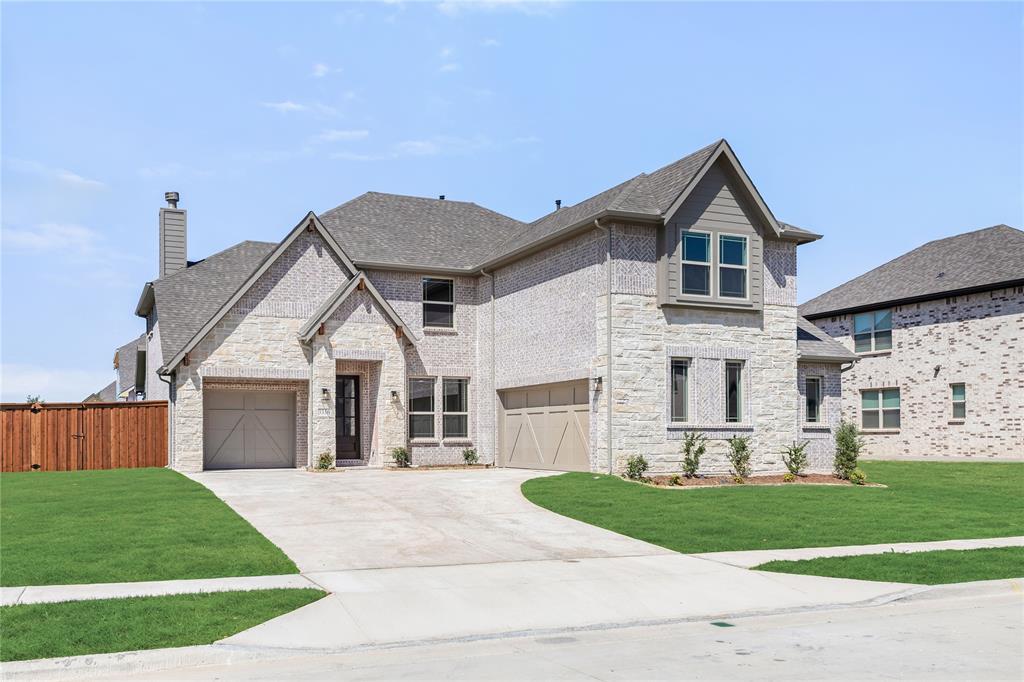
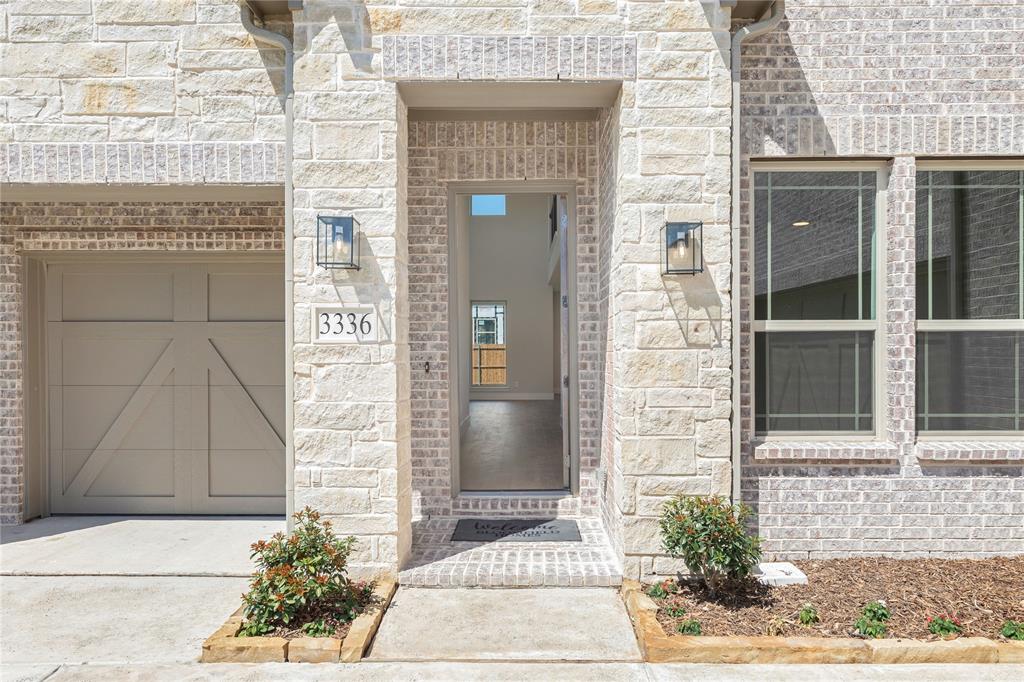
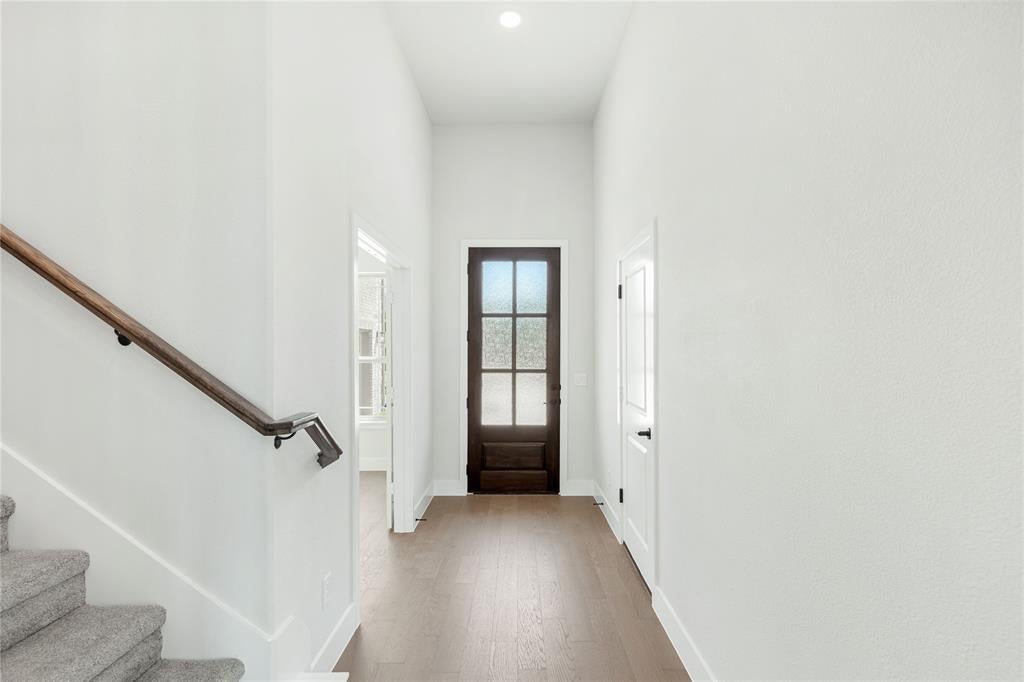
BRAND NEW & NEVER LIVED IN! This Spring Cress II by Bloomfield Homes offers 5 bedrooms, 4 bathrooms, game room, media room, study, full 2-car garage, and separate mini garage that can be flexibly used! Situated in the desirable Villages of Hurricane Creek community, this stunning two-story home is perfectly positioned on an oversized corner homesite and showcases an open-concept layout loaded with luxury finishes throughout. Engineered wood flooring extends through the main areas of the first floor, leading from the private study with French doors and elegant formal dining room into the spacious family room anchored by a dramatic floor-to-ceiling stone fireplace with a cedar mantel. The Deluxe Kitchen is designed for both entertaining and everyday living, featuring stainless steel appliances, quartz countertops, a large pantry, a trash can pull-out cabinet, abundant cabinetry, and generous prep space at the island that flows seamlessly into the breakfast nook and family room. The luxurious primary suite is privately tucked away at the back of the home and offers a spa-inspired ensuite bath with dual sinks, a large shower, separate soaking tub, and a massive walk-in closet. A secondary bedroom and full bath are also conveniently located downstairs, making an ideal setup for guests or multigenerational living. Upstairs, you'll find 3 additional bedrooms, 2 full bathrooms, a spacious game room, and a dedicated media room, providing plenty of room for entertaining, studying, relaxing, or hosting overnight guests. Additional highlights include upper painted cabinets in the utility room for added storage, a beautiful brick and stone exterior, gutters, and an impressive 8' front door that enhances the home's curb appeal. Visit Bloomfield Homes today at Villages of Hurricane Creek to tour this gorgeous Spring Cress II.

Save
Ask
Tour
Hide
Share
Listing Snapshot
PriceĀ 
$643,990
Days On SiteĀ 
33 Days
BedroomsĀ 
5
Inside Area (SqFt)Ā 
3,481 sqft
Total BathsĀ 
4
Full BathsĀ 
4
Partial BathsĀ 
N/A
Lot SizeĀ 
0.24 Acres
Year BuiltĀ 
2026
MLSĀ® NumberĀ 
21365177
StatusĀ 
Active
Property TaxĀ 
N/A
HOA/Condo/Coop FeesĀ 
$540 Semi-Annually
Sq Ft SourceĀ 
N/A
Friends & Family
Recent Activity
a week agoListing updated with changes from the MLSĀ®
4 weeks agoPrice changed to $643,990
a month agoListing first seen on site
General Features
AcresĀ 
0.24
Attached GarageĀ 
Yes
FoundationĀ 
Slab
GarageĀ 
Yes
Garage SpacesĀ 
2
LevelsĀ 
Two
ParkingĀ 
CoveredDirect AccessDrivewayEnclosedGarageGarage Door OpenerGarage Faces FrontGarage Faces SideAttached
Property ConditionĀ 
New Construction
Property Sub TypeĀ 
Single Family Residence
SecurityĀ 
Carbon Monoxide Detector(s)Smoke Detector(s)
SewerĀ 
Public Sewer
StyleĀ 
Traditional
UtilitiesĀ 
Cable Available
Water SourceĀ 
Public
Interior Features
AppliancesĀ 
DishwasherDisposalGas CooktopGas OvenGas Water HeaterMicrowaveRefrigeratorTankless Water HeaterVented Exhaust Fan
CoolingĀ 
Ceiling Fan(s)Central AirElectric
FireplaceĀ 
Yes
Fireplace FeaturesĀ 
Family RoomGas StarterStoneWood BurningGas Log
FireplacesĀ 
1
FlooringĀ 
CarpetLaminateTile
HeatingĀ 
Exhaust FanCentralFireplace(s)Natural Gas
InteriorĀ 
Built-in FeaturesDouble VanityEat-in KitchenGranite CountersKitchen IslandOpen FloorplanPantryVaulted Ceiling(s)Walk-In Closet(s)High Speed Internet
Laundry FeaturesĀ 
Washer Hookup
BedroomĀ 
Dimensions - 13 x 13Level - SecondFeatures - Walk-In Closet(s)
Breakfast RoomĀ 
Dimensions - 13 x 11Level - First
Dining RoomĀ 
Dimensions - 11 x 17Level - First
Game RoomĀ 
Dimensions - 15 x 20Level - Second
KitchenĀ 
Dimensions - 11 x 13Level - FirstFeatures - Breakfast Bar, Eat-in Kitchen, Kitchen Island, Pantry
Living RoomĀ 
Dimensions - 17 x 17Level - First
Master BedroomĀ 
Dimensions - 17 x 14Level - FirstFeatures - Walk-In Closet(s)
Media RoomĀ 
Dimensions - 13 x 11Level - Second
OfficeĀ 
Dimensions - 12 x 13Level - First
Save
Ask
Tour
Hide
Share
Exterior Features
Construction DetailsĀ 
BrickStone
ExteriorĀ 
Rain GuttersPrivate Yard
FencingĀ 
Back YardFencedWood
Lot FeaturesĀ 
Few TreesInterior LotLandscapedSubdivided
Patio And PorchĀ 
CoveredFront PorchPatio
RoofĀ 
Composition
ViewĀ 
Park/Greenbelt
Waterfront FeaturesĀ 
Lake Privileges
WaterviewĀ 
Park/Greenbelt
Community Features
Association FeeĀ 
$540.0
Association Fee FrequencyĀ 
Semi-Annually
Community FeaturesĀ 
PoolClubhouseFishingLake
School DistrictĀ 
Anna ISD
Financing Terms AvailableĀ 
CashConventionalFHAVA Loan
Schools
School District
Anna ISD
Elementary School
Sue Evelyn Rattan
Middle School
Clemons Creek
High School
Anna
Listing courtesy of Marsha Ashlock of Visions Realty & Investments marsha@visionsrealty.com


Ā© 2020 North Texas Real Estate Information Systems. All rights reserved. Information is deemed reliable but is not guaranteed accurate by the MLS or NTREIS. The information being provided is for the consumer's personal, non-commercial use, and may not be reproduced, redistributed, or used for any purpose other than to identify prospective properties consumers may be interested in purchasing.
Last checked: 2026-09-23 10:47 AM CDT

Neighborhood & Commute
Source: Walkscore
Save
Ask
Tour
Hide
Share