Search Dallas Homes For Sale

- Search Dallas Homes For Sale
Save
Ask
Tour
Hide
Share
$2,495,000
12 Days On Site

4254 Ridge Road
Dallas, TX 75229

For Sale|Single Family Residence|Active
5
Beds
8
Total Baths
6
Full Baths
2
Partial Baths
6,030
SqFt
$414
/SqFt
2007
Built
Subdivision:
Walnut Hill Ridge
County:
Dallas
4254 Ridge Road4254 Ridge Road4254 Ridge Road4254 Ridge Road
Save
Ask
Tour
Hide
Share

Mortgage Calculator

Monthly Payment (Est.)

Enter an interest rate to see your estimated monthly payment.
Calculator powered by Showcase IDX, a Constellation1 Company. Copyright ©2026 Information is deemed reliable but not guaranteed.

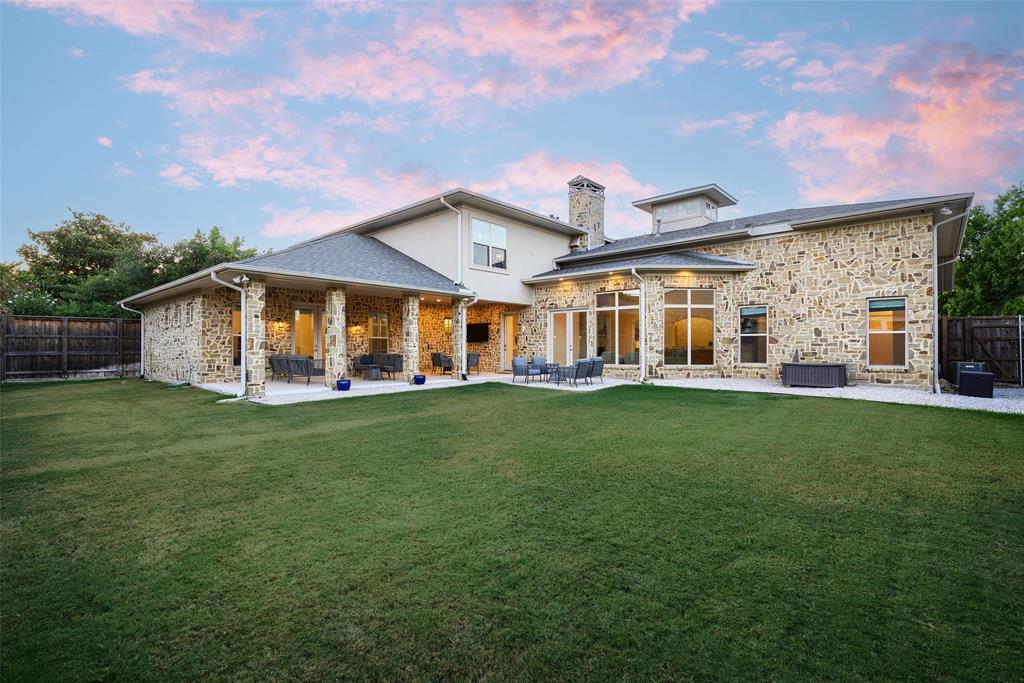
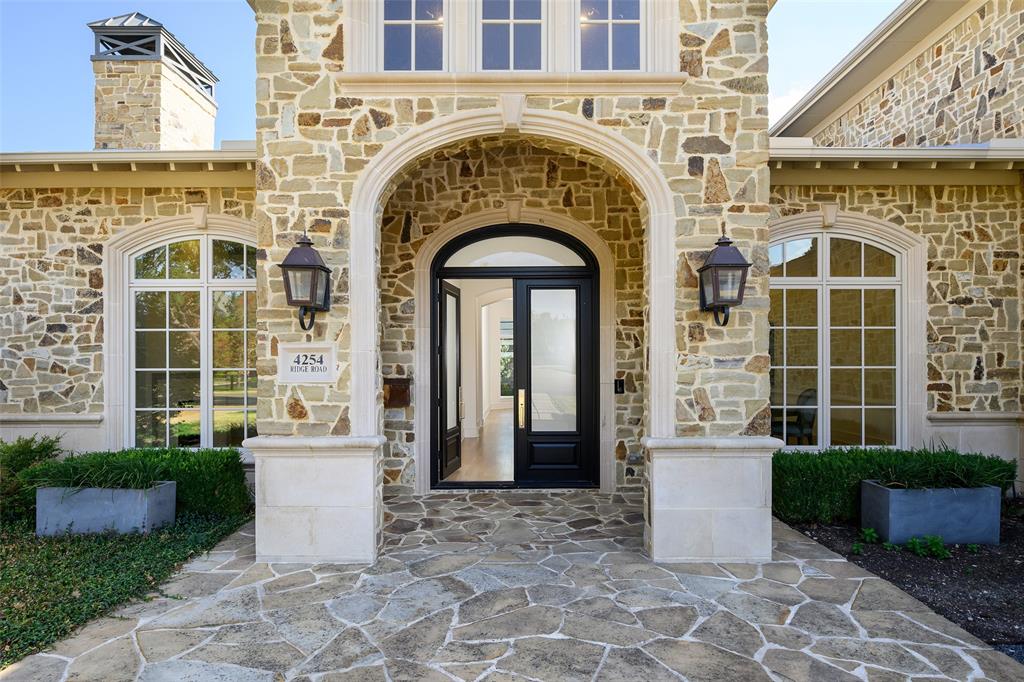
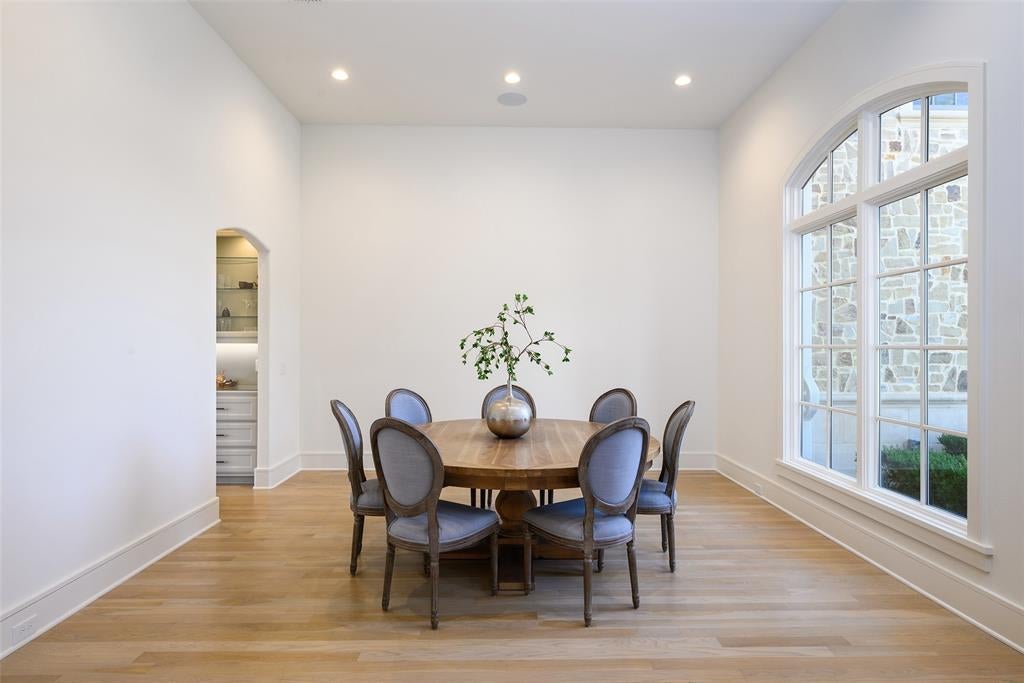
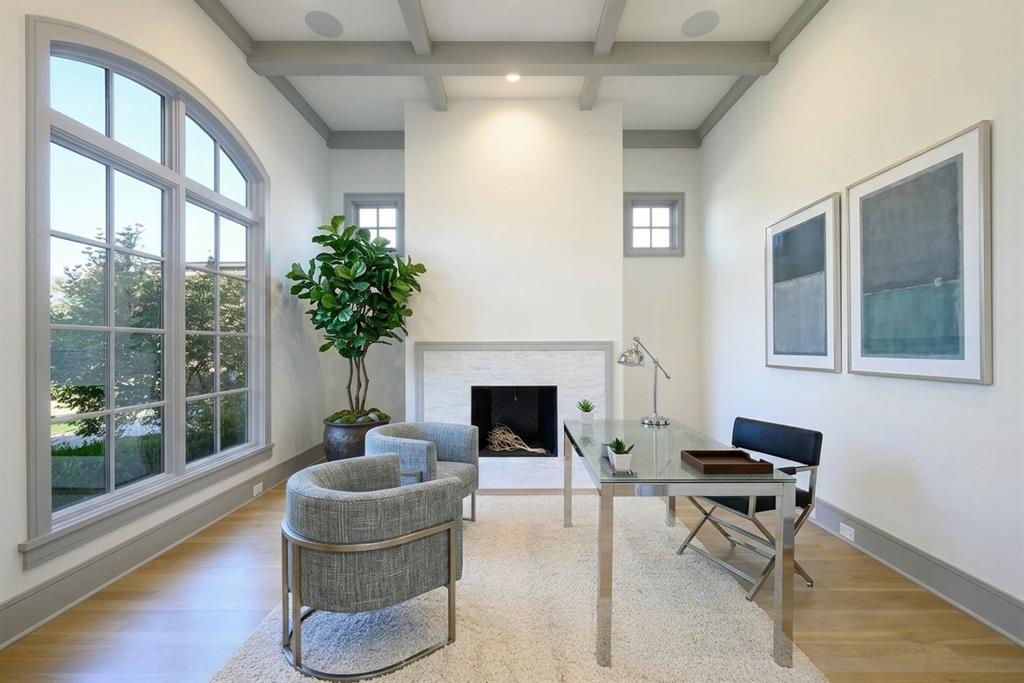
Set in Dallas’ coveted ESD-private school corridor, this 6030sf residence offers the feel & quality of newer construction on an oversized 0.4+ acre lot in a sought-after Preston Hollow neighborhood. Substantially rebuilt & renovated by Paul Pastore of Waterside Homes in 2021-22, the home combines sophisticated transitional design with an expansive, functional floor plan. The inviting interior is defined by rich wood floors, designer lighting, architectural beams & abundant natural light. A gracious foyer opens to a formal living room with a handsome fireplace & pocket doors; an elegant setting for entertaining or private study. The formal dining room flows to the spacious main living area, where vaulted ceilings, wet bar with a wine refrigerator, dramatic fireplace & backyard views create a warm & impressive space. Chef’s kitchen features newer Wolf & Sub-Zero appliances, dual sinks & Quartz countertops, opening to a bright breakfast area overlooking the patio. Main-level primary suite is private, boasting vaulted beam ceilings, French doors to patio, generous walk-in closet & spa-inspired bath with soaking tub & glass shower. A guest suite, laundry room & 2 powder baths complete the first floor. Upstairs are three additional bedrooms, each with an en suite bath, along with versatile media or game room & bonus full bath. Extensive improvements include a new roof & windows, updated plumbing & electrical systems, insulation, cabinetry, appliances, hardwood flooring, zoned Lennox HVAC systems, ductwork & 2 tankless water heaters. Technology & convenience are enhanced by Savant smart-home integration, Cat 6 wiring, a 7-zone sound system serving downstairs, patio & upstairs game room, security cameras & new Vivint smart home system. Exterior enhancements include new landscape lighting, & attached three-car garage now features a polyaspartic floor coating. Abundant storage & generous lot elevate the home’s combination of style, comfort & everyday livability.

Save
Ask
Tour
Hide
Share
Listing Snapshot
Price 
$2,495,000
Days On Site 
12 Days
Bedrooms 
5
Inside Area (SqFt) 
6,030 sqft
Total Baths 
8
Full Baths 
6
Partial Baths 
2
Lot Size 
0.403 Acres
Year Built 
2007
MLS® Number 
21366041
Status 
Active
Property Tax 
N/A
HOA/Condo/Coop Fees 
N/A
Sq Ft Source 
N/A
Friends & Family
Recent Activity
4 days agoListing updated with changes from the MLS®
2 weeks agoListing first seen on site
General Features
Acres 
0.403
Attached Garage 
Yes
Foundation 
Slab
Garage 
Yes
Garage Spaces 
3
Levels 
Two
Parking 
DrivewayGarageGarage Door OpenerGarage Faces SideInside EntranceAttached
Property Sub Type 
Single Family Residence
Security 
Fire Alarm
Sewer 
Public Sewer
Special Circumstances 
Standard
Style 
Traditional
Utilities 
Cable Available
Water Source 
Public
Interior Features
Appliances 
RefrigeratorBuilt-In Gas RangeBuilt-In RefrigeratorDishwasherDisposalDryerElectric OvenGas CooktopMicrowaveDouble OvenWarming DrawerWine Cooler
Cooling 
Central AirElectric
Fireplace 
Yes
Fireplace Features 
Family RoomFire PitLiving RoomStoneWood Burning
Fireplaces 
2
Flooring 
CarpetTileWood
Heating 
CentralNatural Gas
Interior 
Built-in FeaturesDouble VanityDry BarEat-in KitchenKitchen IslandPantryVaulted Ceiling(s)Walk-In Closet(s)Wet BarHigh Speed InternetSmart Home
Bedroom 
Dimensions - 14 x 13Level - SecondFeatures - Ceiling Fan(s), Walk-In Closet(s)
Breakfast Room 
Dimensions - 16 x 16Level - First
Dining Room 
Dimensions - 15 x 15Level - First
Kitchen 
Dimensions - 16 x 16Level - FirstFeatures - Kitchen Island
Living Room 
Dimensions - 22 x 20Level - First
Master Bedroom 
Dimensions - 21 x 15Level - FirstFeatures - Walk-In Closet(s)
Media Room 
Dimensions - 22 x 21Level - Second
Office 
Dimensions - 15 x 15Level - First
Utility Room 
Dimensions - 10 x 9Level - First
Save
Ask
Tour
Hide
Share
Exterior Features
Construction Details 
FrameStone
Exterior 
Rain GuttersLightingPrivate Yard
Fencing 
Back YardPrivacyWood
Lot Features 
Few TreesInterior LotLandscaped
Roof 
Composition
Community Features
School District 
Dallas ISD
Financing Terms Available 
CashConventionalVA Loan
Schools
School District
Dallas ISD
Elementary School
Walnuthill
Middle School
Cary
High School
Jefferson
Listing courtesy of Ryan Streiff of Dave Perry Miller Real Estate ryan@daveperrymiller.com


© 2020 North Texas Real Estate Information Systems. All rights reserved. Information is deemed reliable but is not guaranteed accurate by the MLS or NTREIS. The information being provided is for the consumer's personal, non-commercial use, and may not be reproduced, redistributed, or used for any purpose other than to identify prospective properties consumers may be interested in purchasing.
Last checked: 2026-09-23 07:48 PM CDT

Neighborhood & Commute
Source: Walkscore
Save
Ask
Tour
Hide
Share