Search Dallas Homes For Sale

- Search Dallas Homes For Sale
Save
Ask
Tour
Hide
Share
$539,000
13 Days On Site

2280 Rook Drive
Dallas, TX 75211

For Sale|Single Family Residence|Active
3
Beds
4
Total Baths
3
Full Baths
1
Partial Bath
2,065
SqFt
$261
/SqFt
2023
Built
Subdivision:
Fort Worth Ave Twnhms
County:
Dallas
2280 Rook Drive2280 Rook Drive2280 Rook Drive2280 Rook Drive
Save
Ask
Tour
Hide
Share

Mortgage Calculator

Monthly Payment (Est.)

$2,459
Calculator powered by Showcase IDX, a Constellation1 Company. Copyright ©2026 Information is deemed reliable but not guaranteed.

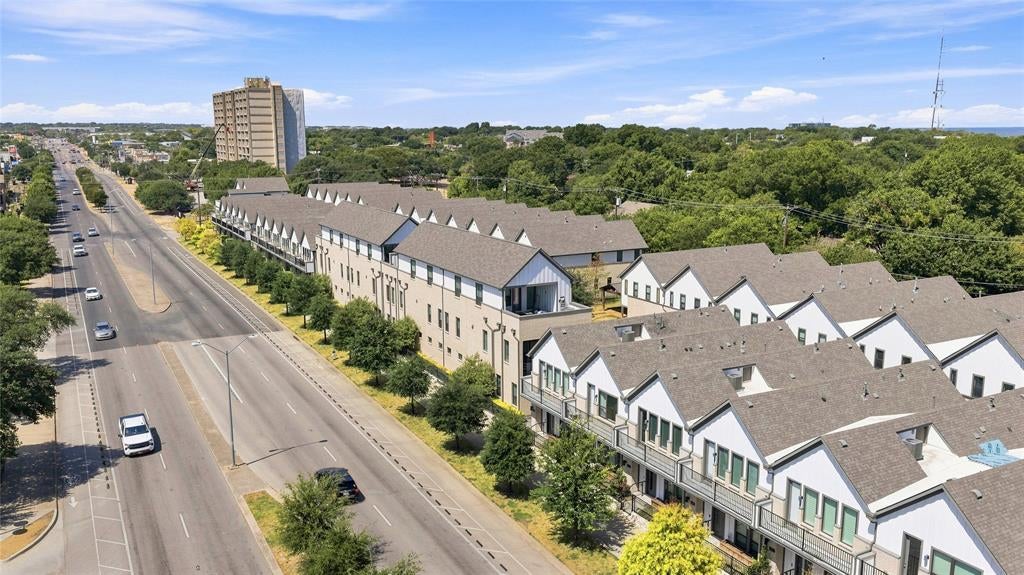
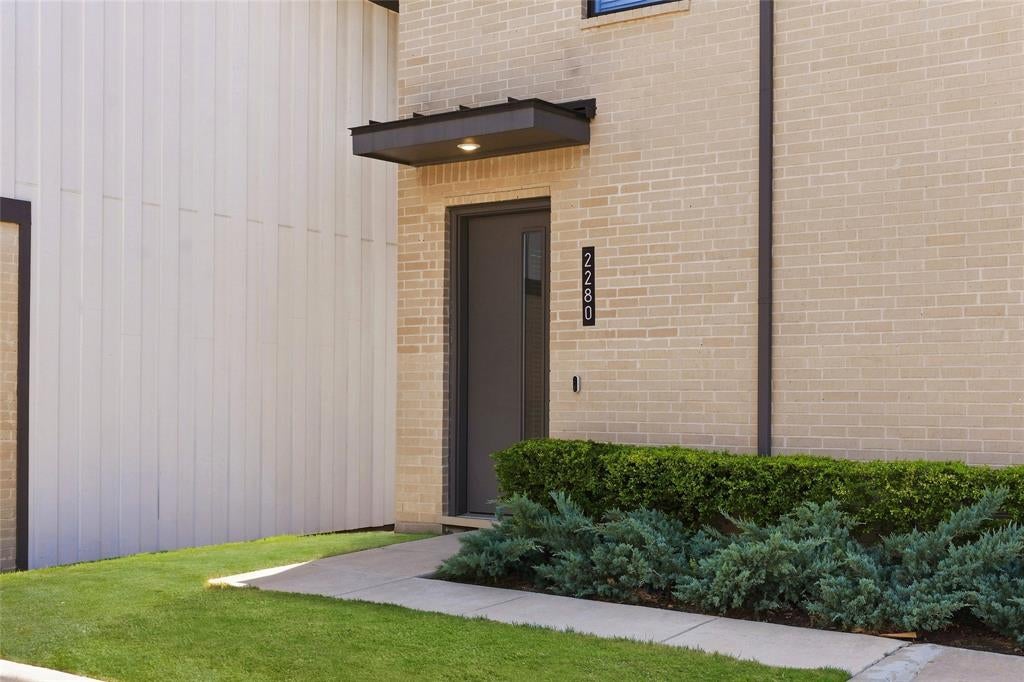
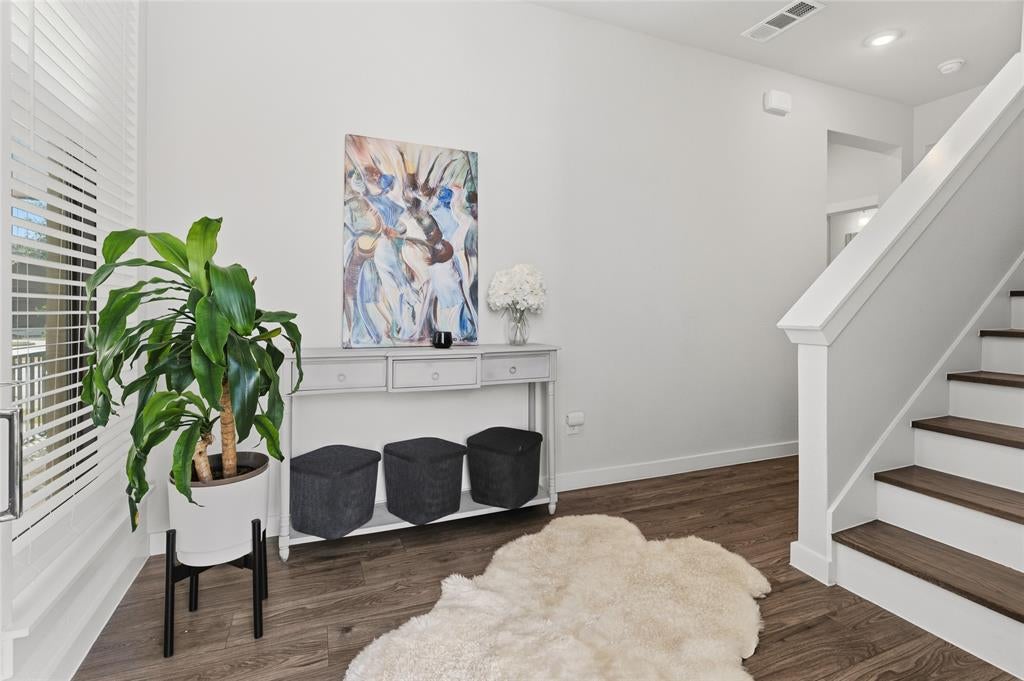
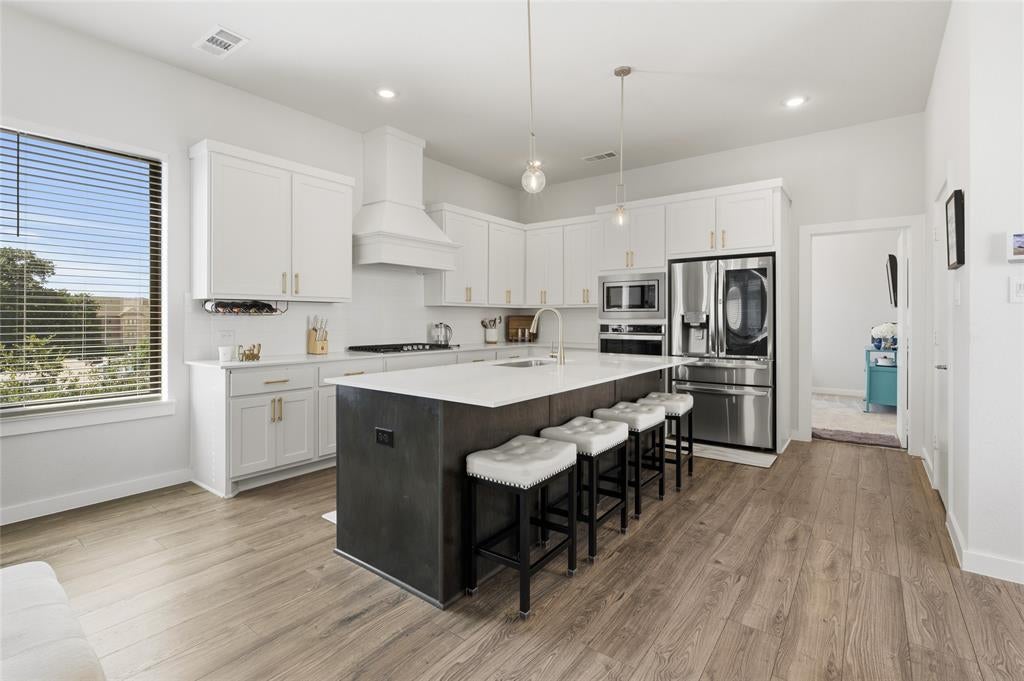
Step inside and feel the difference: 10-foot ceilings, designer lighting, and smart-home features set the tone from the entry, while dual-pane Low-E windows and a tankless water heater keep comfort effortless year-round. The kitchen leads with substance - a five-burner gas cooktop, quartz countertops, stainless-steel appliances, and a hands-free faucet, all framed by an open-concept living level with laminate wood flooring. Just off the kitchen, a California Closets-designed pantry with motion-sensor lighting keeps everyday life organized and out of sight. Upstairs, the primary suite is a rare offering: a custom California Closets closet system with a 360-degree mirror, built-in hamper, ironing board, and accessory racks, paired with a spa-inspired bath featuring newly upgraded dual shower heads. Motion-sensor lighting extends throughout - primary bath, toilet room, linen closet, garage, and beyond. Above it all, an oversized private rooftop deck delivers unobstructed Downtown Dallas skyline views, with a gas connection, water access, and wiring ready for an outdoor TV and ceiling fan - built for the way you'll actually use it. A three-story townhome by Centre Living Homes, offering 3 bedrooms, 3.5 baths, and a spacious two-car garage, moments from Bishop Arts, Stevens Park Golf Course, and Downtown Dallas. This is West Dallas living built for how you actually live - thoughtful, upgraded, and ready.

Save
Ask
Tour
Hide
Share
Listing Snapshot
PriceĀ 
$539,000
Days On SiteĀ 
13 Days
BedroomsĀ 
3
Inside Area (SqFt)Ā 
2,065 sqft
Total BathsĀ 
4
Full BathsĀ 
3
Partial BathsĀ 
1
Lot SizeĀ 
0.032 Acres
Year BuiltĀ 
2023
MLSĀ® NumberĀ 
21366475
StatusĀ 
Active
Property TaxĀ 
$11,605
HOA/Condo/Coop FeesĀ 
$175 monthly
Sq Ft SourceĀ 
N/A
Friends & Family
Recent Activity
a week agoListing updated with changes from the MLSĀ®
2 weeks agoListing first seen on site
General Features
AcresĀ 
0.032
Attached GarageĀ 
Yes
FoundationĀ 
Slab
GarageĀ 
Yes
Garage SpacesĀ 
2
LevelsĀ 
Three Or More
ParkingĀ 
Additional ParkingGarage Door OpenerGarage Faces RearAttached
Property Sub TypeĀ 
Single Family Residence
SecurityĀ 
Carbon Monoxide Detector(s)Fire AlarmFirewall(s)PrewiredSecurity SystemSmoke Detector(s)Other
SewerĀ 
Public Sewer
Special CircumstancesĀ 
Standard
StyleĀ 
Contemporary/Modern
UtilitiesĀ 
Cable Available
Water SourceĀ 
Public
Interior Features
AppliancesĀ 
DishwasherDisposalElectric OvenGas CooktopGas Water HeaterMicrowaveTankless Water HeaterVented Exhaust Fan
CoolingĀ 
Ceiling Fan(s)Central AirElectric
FlooringĀ 
CarpetCeramic TileLaminateTile
HeatingĀ 
Exhaust FanCentralNatural Gas
InteriorĀ 
Eat-in KitchenKitchen IslandOpen FloorplanOtherPantryWalk-In Closet(s)Wired for DataHigh Speed InternetSmart Home
Laundry FeaturesĀ 
Electric Dryer Hookup
Bath-FullĀ 
Dimensions - 4 x 7Level - Second
Bath-HalfĀ 
Dimensions - 3 x 5Level - Third
BedroomĀ 
Dimensions - 12 x 12Level - First
KitchenĀ 
Dimensions - 17 x 15Level - Second
LaundryĀ 
Dimensions - 6 x 3Level - First
Living RoomĀ 
Dimensions - 12 x 15Level - Second
Master BathroomĀ 
Dimensions - 14 x 5Level - Third
Master BedroomĀ 
Dimensions - 18 x 13Level - Third
Save
Ask
Tour
Hide
Share
Exterior Features
Construction DetailsĀ 
BrickFiber CementRadiant Barrier
ExteriorĀ 
BalconyRain GuttersLighting
FencingĀ 
Wrought Iron
Patio And PorchĀ 
CoveredDeckSide PorchPatio
RoofĀ 
CompositionOther
Community Features
Association FeeĀ 
$175.0
Association Fee FrequencyĀ 
Monthly
School DistrictĀ 
Dallas ISD
Financing Terms AvailableĀ 
CashConventionalVA Loan
Schools
School District
Dallas ISD
Elementary School
Stevenspar
Middle School
Raul Quintanilla
High School
Pinkston
Listing courtesy of Eugene Gonzalez of Dave Perry Miller Real Estate eugene@dpmre.com


Ā© 2020 North Texas Real Estate Information Systems. All rights reserved. Information is deemed reliable but is not guaranteed accurate by the MLS or NTREIS. The information being provided is for the consumer's personal, non-commercial use, and may not be reproduced, redistributed, or used for any purpose other than to identify prospective properties consumers may be interested in purchasing.
Last checked: 2026-09-08 04:38 AM CDT

Neighborhood & Commute
Source: Walkscore
Save
Ask
Tour
Hide
Share