Search Dallas Homes For Sale

- Search Dallas Homes For Sale
Save
Ask
Tour
Hide
Share
$679,000
35 Days On Site

3312 Santolina Way
Celina, TX 75009

For Sale|Single Family Residence|Active
4
Beds
5
Total Baths
4
Full Baths
1
Partial Bath
3,687
SqFt
$184
/SqFt
2026
Built
Subdivision:
North Sky
County:
Collin
3312 Santolina Way3312 Santolina Way3312 Santolina Way3312 Santolina Way
Save
Ask
Tour
Hide
Share

Mortgage Calculator

Monthly Payment (Est.)

Enter an interest rate to see your estimated monthly payment.
Calculator powered by Showcase IDX, a Constellation1 Company. Copyright ©2026 Information is deemed reliable but not guaranteed.

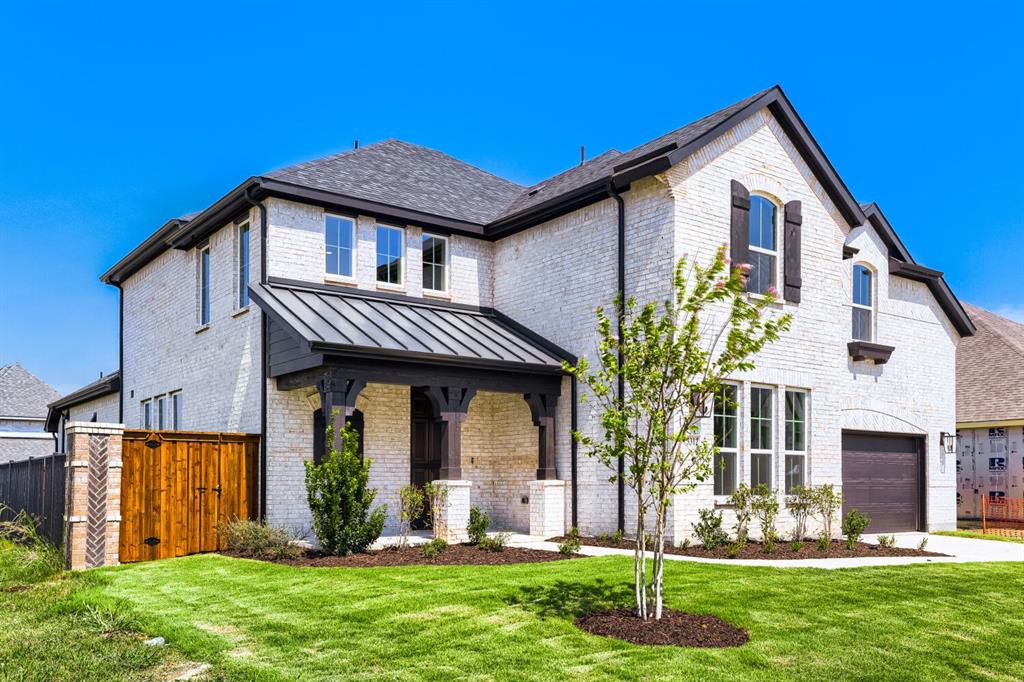
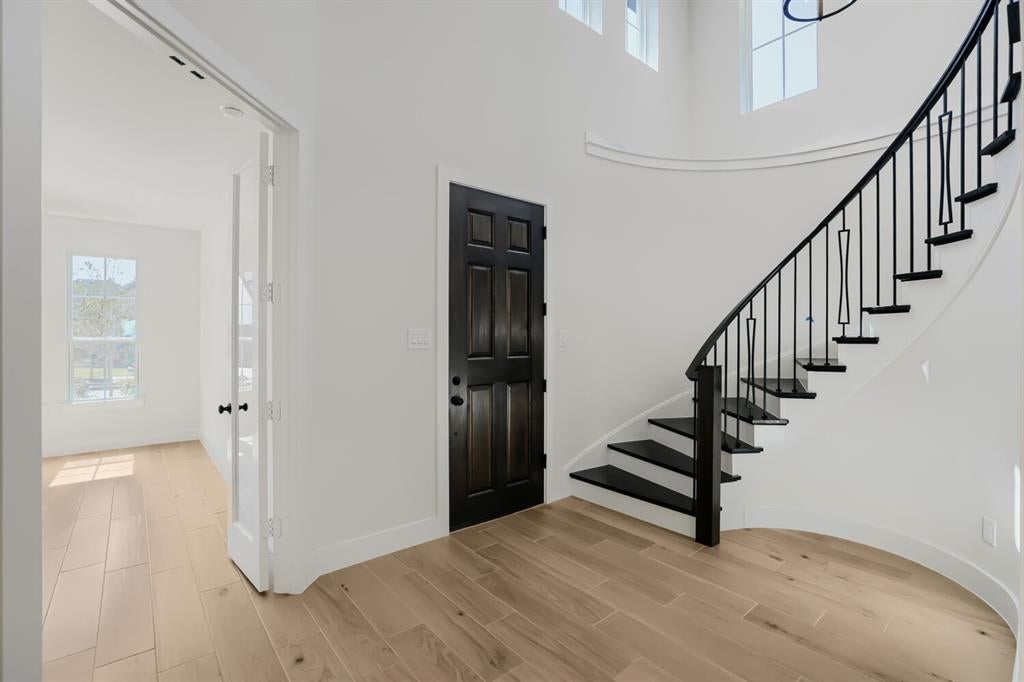
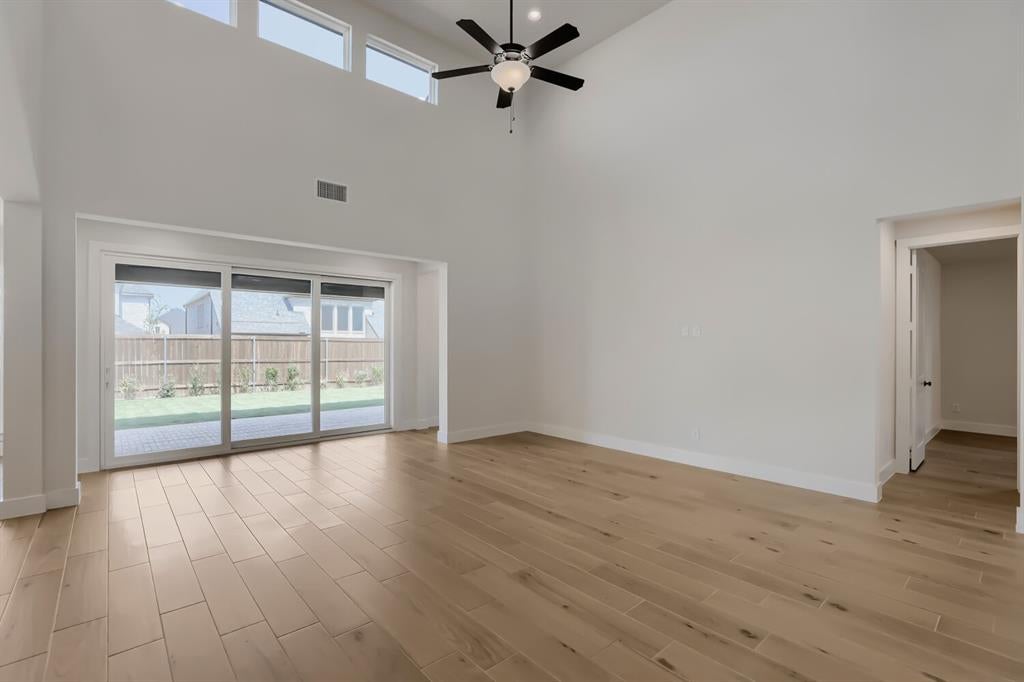
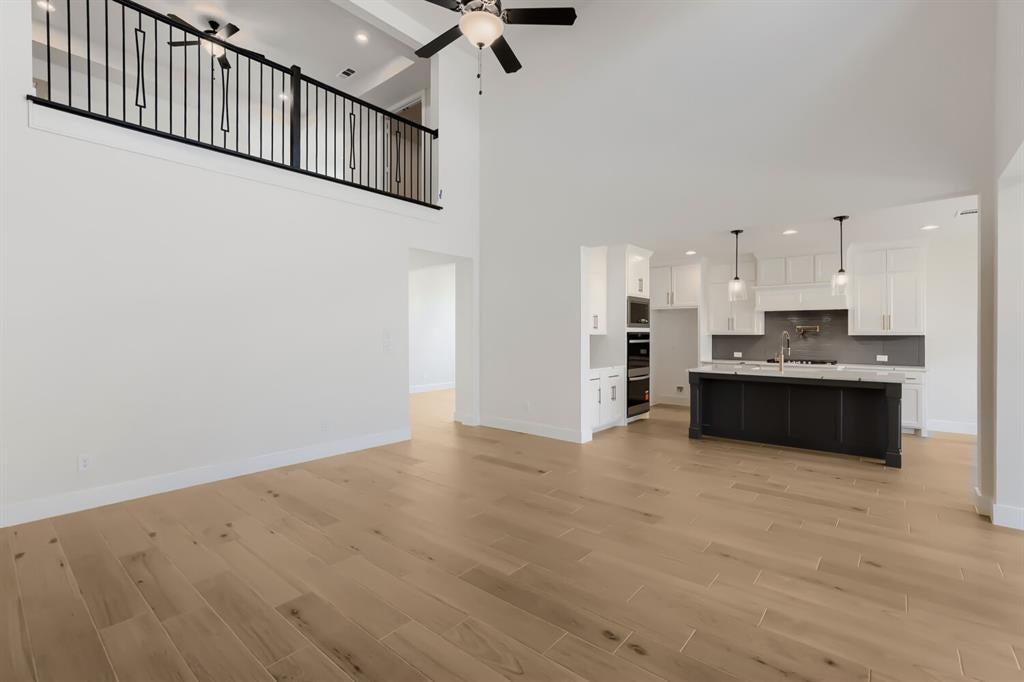
This outstanding 2-story home features 4 bedrooms, 4.5 bathrooms, 2 dining areas, study, game room, step-up media room and 3-car tandem garage. As you enter the foyer, you will immediately notice the gorgeous curved staircase that leads to the second floor. Opposite the stunning staircase sits the oversized study with a walk-in closet, perfect for a home office or exercise room. The open and inviting family room sits at the heart of the home and offers views of the outdoor living space. The kitchen is a chef's dream complete with a center island, lots of counter space, large corner pantry and a butler's pantry that offers easy access to the formal dining area. Adjacent to the family room lies a secluded secondary bedroom with a walk-in closet and full-size bathroom. Ideally situated at the back of the home for maximum privacy, the main bedroom retreat boasts a huge walk-in closet and en-suite bathroom with dual vanities, walk-in shower and soaking tub. On the second floor, you will find a spacious game room for entertaining, two secondary bedrooms with walk-in closets and two full-size bathrooms. This home also showcases a tandem garage perfect for all of your storage needs! This home also includes many options to make it the home of your dreams! A must see!!! Available NOW!

Save
Ask
Tour
Hide
Share
Listing Snapshot
PriceĀ 
$679,000
Days On SiteĀ 
35 Days
BedroomsĀ 
4
Inside Area (SqFt)Ā 
3,687 sqft
Total BathsĀ 
5
Full BathsĀ 
4
Partial BathsĀ 
1
Lot SizeĀ 
0.1865 Acres
Year BuiltĀ 
2026
MLSĀ® NumberĀ 
21366670
StatusĀ 
Active
Property TaxĀ 
N/A
HOA/Condo/Coop FeesĀ 
$91.67 monthly
Sq Ft SourceĀ 
N/A
Friends & Family
Recent Activity
3 weeks agoListing updated with changes from the MLSĀ®
3 weeks agoPrice changed to $679,000
a month agoListing first seen on site
General Features
AcresĀ 
0.1865
Attached GarageĀ 
Yes
FoundationĀ 
Slab
GarageĀ 
Yes
Garage SpacesĀ 
3
Green Energy EfficientĀ 
HVACInsulationRoofThermostatWindows
LevelsĀ 
Two
ParkingĀ 
GarageGarage Door OpenerGarage Faces FrontOversizedTandemAttached
Property ConditionĀ 
New Construction
Property Sub TypeĀ 
Single Family Residence
SecurityĀ 
Carbon Monoxide Detector(s)PrewiredSmoke Detector(s)
SewerĀ 
Public Sewer
StyleĀ 
Traditional
UtilitiesĀ 
Cable Available
Water SourceĀ 
Public
Interior Features
AppliancesĀ 
DishwasherDisposalGas CooktopGas RangeMicrowaveDouble OvenTankless Water HeaterVented Exhaust Fan
CoolingĀ 
Attic FanCeiling Fan(s)Central AirZoned
FireplaceĀ 
Yes
Fireplace FeaturesĀ 
Gas Log
FireplacesĀ 
1
FlooringĀ 
CarpetCeramic TileHardwood
HeatingĀ 
Exhaust FanCentral
InteriorĀ 
Double VanityKitchen IslandOpen FloorplanWalk-In Closet(s)High Speed Internet
BedroomĀ 
Dimensions - 12 x 13Level - SecondFeatures - Walk-In Closet(s)
Dining RoomĀ 
Dimensions - 12 x 11Level - First
Game RoomĀ 
Dimensions - 18 x 16Level - Second
KitchenĀ 
Dimensions - 13 x 12Level - First
Living RoomĀ 
Dimensions - 18 x 18Level - First
Master BedroomĀ 
Dimensions - 17 x 14Level - First
Media RoomĀ 
Dimensions - 17 x 13Level - Second
OfficeĀ 
Dimensions - 12 x 15Level - First
Utility RoomĀ 
Dimensions - 12 x 7Level - First
Save
Ask
Tour
Hide
Share
Exterior Features
Construction DetailsĀ 
Brick
ExteriorĀ 
Rain Gutters
FencingĀ 
Wood
Lot FeaturesĀ 
Corner LotLandscapedOtherSubdivided
RoofĀ 
Composition
Community Features
Association FeeĀ 
$1100.0
Association Fee FrequencyĀ 
Annually
Community FeaturesĀ 
ClubhouseParkPlaygroundPool
School DistrictĀ 
Celina ISD
Financing Terms AvailableĀ 
CashConventionalFHAVA Loan
Schools
School District
Celina ISD
Elementary School
Bobby Ray-Afton Martin
Middle School
Jerry & Linda Moore
High School
Celina
Listing courtesy of CCB Realty Stanley of American Legend Homes ameyer@alhltd.com


Ā© 2020 North Texas Real Estate Information Systems. All rights reserved. Information is deemed reliable but is not guaranteed accurate by the MLS or NTREIS. The information being provided is for the consumer's personal, non-commercial use, and may not be reproduced, redistributed, or used for any purpose other than to identify prospective properties consumers may be interested in purchasing.
Last checked: 2026-09-26 03:35 PM CDT

Neighborhood & Commute
Source: Walkscore
Save
Ask
Tour
Hide
Share