Search Dallas Homes For Sale

- Search Dallas Homes For Sale
Save
Ask
Tour
Hide
Share
$749,000
32 Days On Site

4311 Firebrick Lane
Dallas, TX 75287

For Sale|Single Family Residence|Active
4
Beds
3
Total Baths
3
Full Baths
2,605
SqFt
$288
/SqFt
1981
Built
Subdivision:
Country Brook Section One
County:
Collin
4311 Firebrick Lane4311 Firebrick Lane4311 Firebrick Lane4311 Firebrick Lane
Save
Ask
Tour
Hide
Share

Mortgage Calculator

Monthly Payment (Est.)

Enter an interest rate to see your estimated monthly payment.
Calculator powered by Showcase IDX, a Constellation1 Company. Copyright ©2026 Information is deemed reliable but not guaranteed.

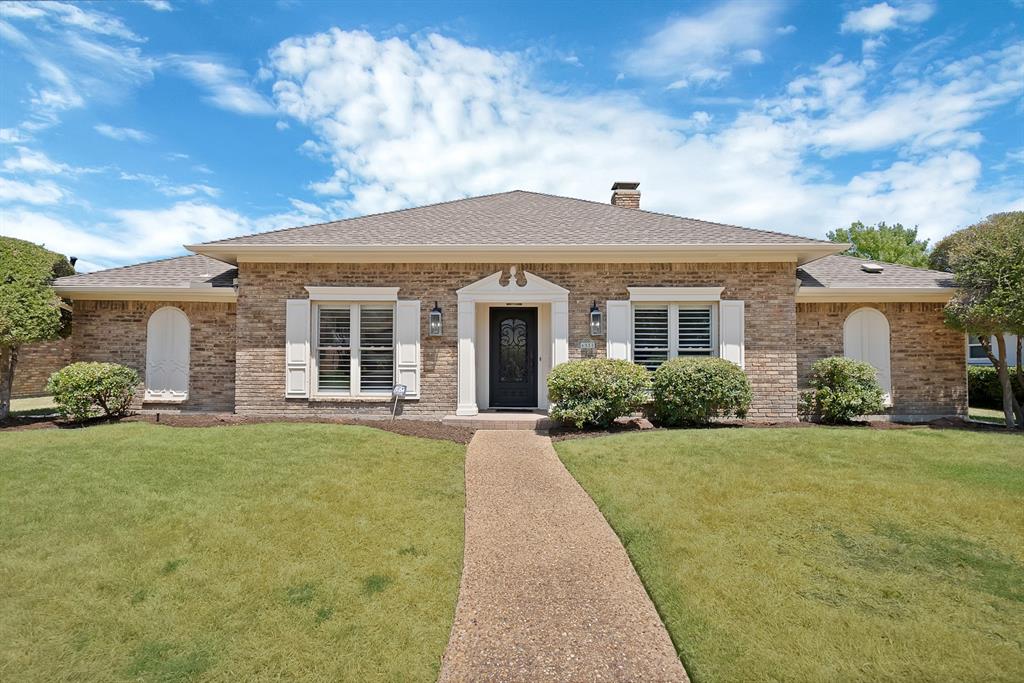
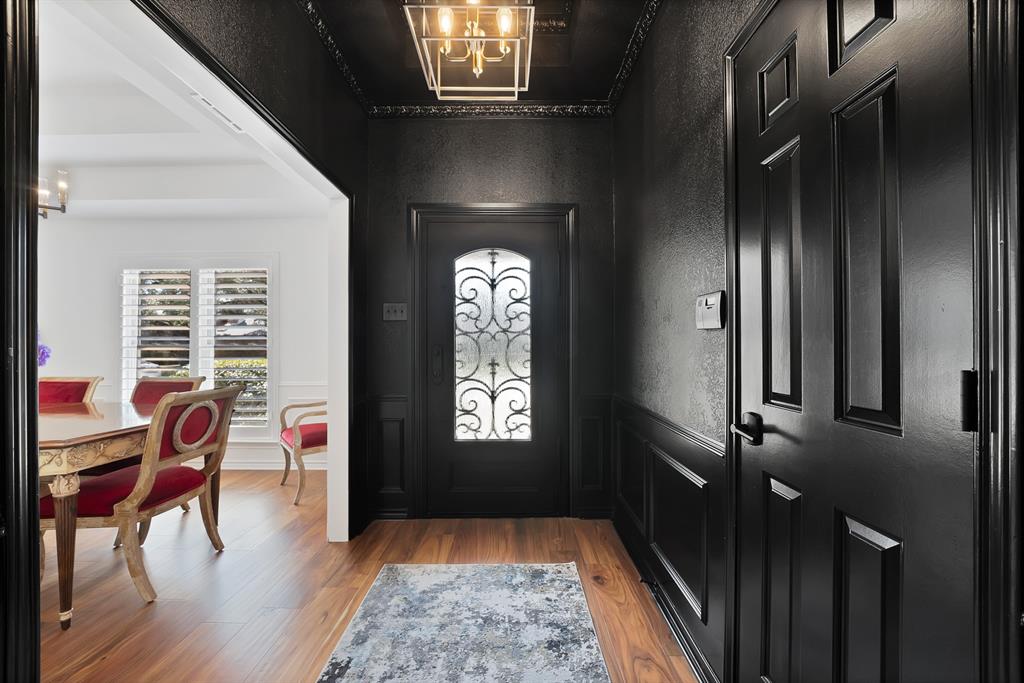
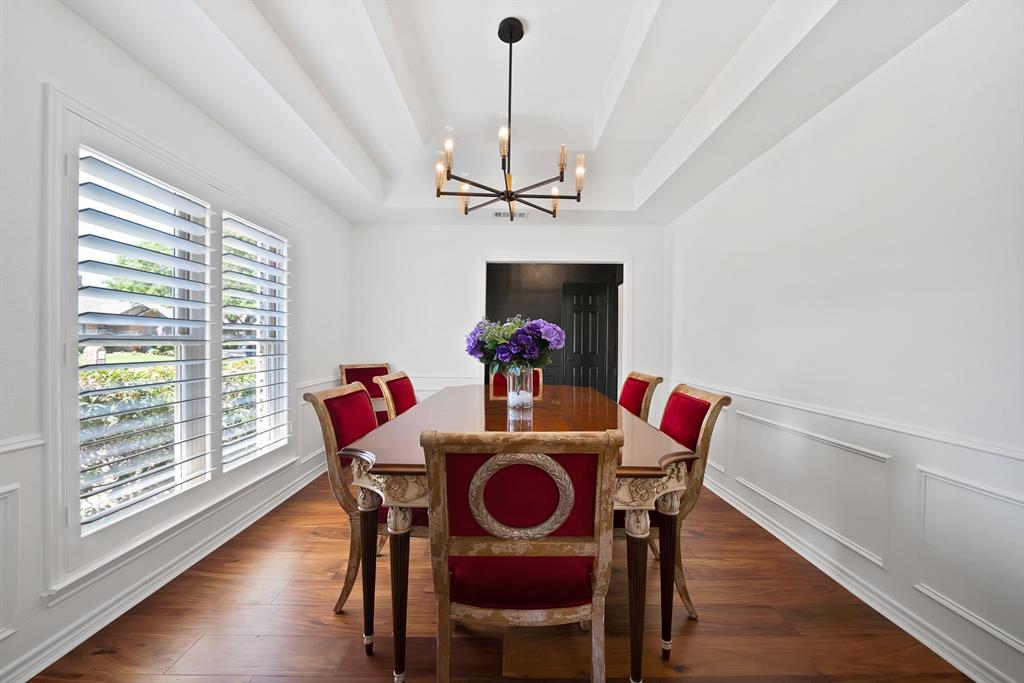
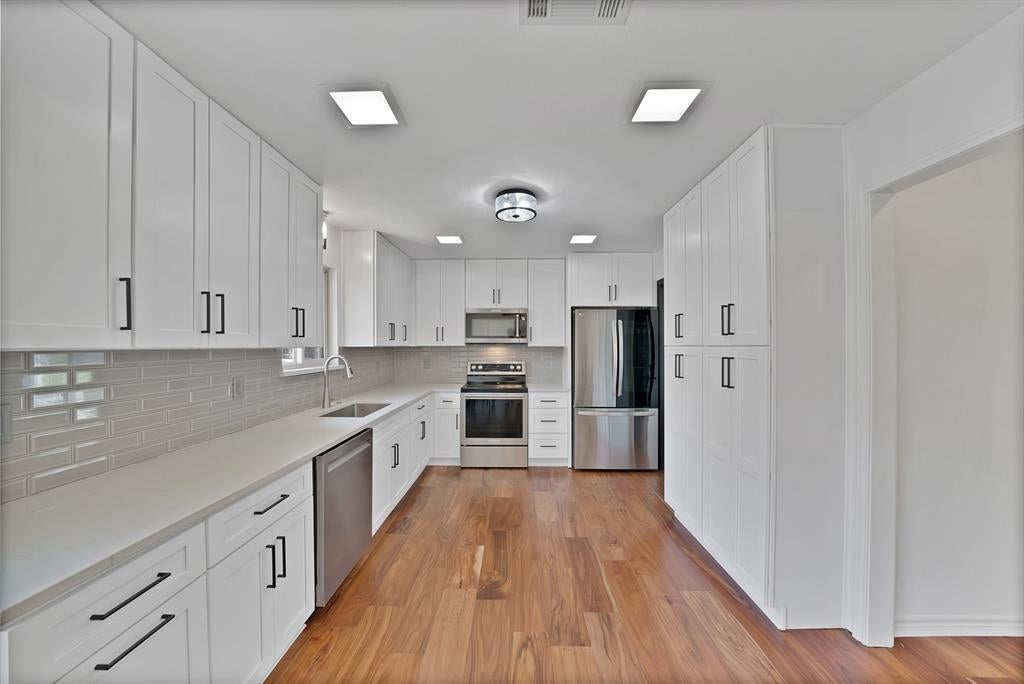
Beautifully updated home in the sought-after Country Brook community, thoughtfully enhanced with extensive renovations completed over the last 3 years. A custom powder-coated iron front entry door welcomes you into a home featuring prefinished hardwood flooring throughout the main living areas and bedrooms, plantation shutters, updated window treatments and custom built-in closet shelving and drawers. The renovated kitchen showcases new cabinetry, countertops, sink and faucet, along with a new dishwasher, microwave, range and disposal, with gas available for the range if desired. The home offers custom lighting, upgraded ceiling fans with light kits, a new 50-gallon interior water heater and professionally cleaned HVAC ducts. The primary bath has been beautifully renovated with updated cabinetry and a custom shower glass enclosure. The rear bath was expanded and renovated to accommodate Bedroom to Study. Additional improvements include a custom barn door with glass shower enclosure, double exterior doors with glass inserts, shiplap wall finishes, an extended driveway carport cover, and an enclosed patio area connected to the living room featuring four exterior patio doors with window inserts. The patio transition was leveled to create a seamless connection with the home. This thoughtfully improved property offers an exceptional combination of character, functionality and extensive recent updates.

Save
Ask
Tour
Hide
Share
Listing Snapshot
PriceĀ 
$749,000
Days On SiteĀ 
32 Days
BedroomsĀ 
4
Inside Area (SqFt)Ā 
2,605 sqft
Total BathsĀ 
3
Full BathsĀ 
3
Partial BathsĀ 
N/A
Lot SizeĀ 
0.1966 Acres
Year BuiltĀ 
1981
MLSĀ® NumberĀ 
21366794
StatusĀ 
Active
Property TaxĀ 
N/A
HOA/Condo/Coop FeesĀ 
$55 monthly
Sq Ft SourceĀ 
N/A
Friends & Family
Recent Activity
2 weeks agoListing updated with changes from the MLSĀ®
a month agoListing first seen on site
General Features
AcresĀ 
0.1966
Attached GarageĀ 
Yes
CarportĀ 
2
FoundationĀ 
Slab
GarageĀ 
Yes
Garage SpacesĀ 
2
LevelsĀ 
One
ParkingĀ 
Additional ParkingCarportGarage Door OpenerGarage Faces RearAttached
Property Sub TypeĀ 
Single Family Residence
SecurityĀ 
Carbon Monoxide Detector(s)Fire Alarm
SewerĀ 
Public Sewer
Special CircumstancesĀ 
Standard
StyleĀ 
Traditional
UtilitiesĀ 
Cable AvailableElectricity AvailableNatural Gas Available
Water SourceĀ 
Public
Interior Features
AppliancesĀ 
DishwasherDisposalDryerIce MakerMicrowaveDouble OvenRefrigeratorVented Exhaust FanWasher
CoolingĀ 
Ceiling Fan(s)Central AirElectric
FireplaceĀ 
Yes
Fireplace FeaturesĀ 
Living Room
FireplacesĀ 
1
FlooringĀ 
CarpetCeramic TileHardwood
HeatingĀ 
Exhaust FanCentralFireplace(s)Natural Gas
InteriorĀ 
Built-in FeaturesEat-in KitchenPantryWalk-In Closet(s)High Speed Internet
Window FeaturesĀ 
Skylight(s)ShuttersWindow Coverings
Bath-FullĀ 
Dimensions - 0 x 0Level - First
BedroomĀ 
Dimensions - 0 x 0Level - First
Breakfast RoomĀ 
Dimensions - 0 x 0Level - First
Dining RoomĀ 
Dimensions - 0 x 0Level - First
KitchenĀ 
Dimensions - 0 x 0Level - First
Living RoomĀ 
Dimensions - 0 x 0Level - First
Master BathroomĀ 
Dimensions - 0 x 0Level - First
Master BedroomĀ 
Dimensions - 0 x 0Level - First
OfficeĀ 
Dimensions - 0 x 0Level - First
Save
Ask
Tour
Hide
Share
Exterior Features
Construction DetailsĀ 
Wood SidingBrick
FencingĀ 
Back YardPrivacyWood
Other StructuresĀ 
Gazebo
Patio And PorchĀ 
Rear PorchOther
RoofĀ 
CompositionShingle
Windows/DoorsĀ 
Skylight(s)ShuttersWindow Coverings
Community Features
Association FeeĀ 
$660.0
Association Fee FrequencyĀ 
Annually
Community FeaturesĀ 
FishingParkOther
School DistrictĀ 
Plano ISD
Financing Terms AvailableĀ 
CashConventionalFHATrust ConveyanceTrust DeedVA Loan
Schools
School District
Plano ISD
Elementary School
Mitchell
Middle School
Frankford
High School
Shepton
Listing courtesy of Dawn Hershberger of Monument Realty dawnhershberger@monumentstar.com


Ā© 2020 North Texas Real Estate Information Systems. All rights reserved. Information is deemed reliable but is not guaranteed accurate by the MLS or NTREIS. The information being provided is for the consumer's personal, non-commercial use, and may not be reproduced, redistributed, or used for any purpose other than to identify prospective properties consumers may be interested in purchasing.
Last checked: 2026-09-23 07:17 PM CDT

Neighborhood & Commute
Source: Walkscore
Save
Ask
Tour
Hide
Share