Search Dallas Homes For Sale

- Search Dallas Homes For Sale
Save
Ask
Tour
Hide
Share
$429,000
4 Days On Site

LUCAS TOWNHOMES
2514 Lucas Drive 101
Dallas, TX 75219

For Sale|Townhouse|Active
2
Beds
4
Total Baths
2
Full Baths
2
Partial Baths
1,701
SqFt
$252
/SqFt
2026
Built
Subdivision:
S E Williams Resub
County:
Dallas
2514 Lucas Drive 1012514 Lucas Drive 1012514 Lucas Drive 1012514 Lucas Drive 101
Save
Ask
Tour
Hide
Share

Mortgage Calculator

Monthly Payment (Est.)

$1,957
Calculator powered by Showcase IDX, a Constellation1 Company. Copyright ©2026 Information is deemed reliable but not guaranteed.

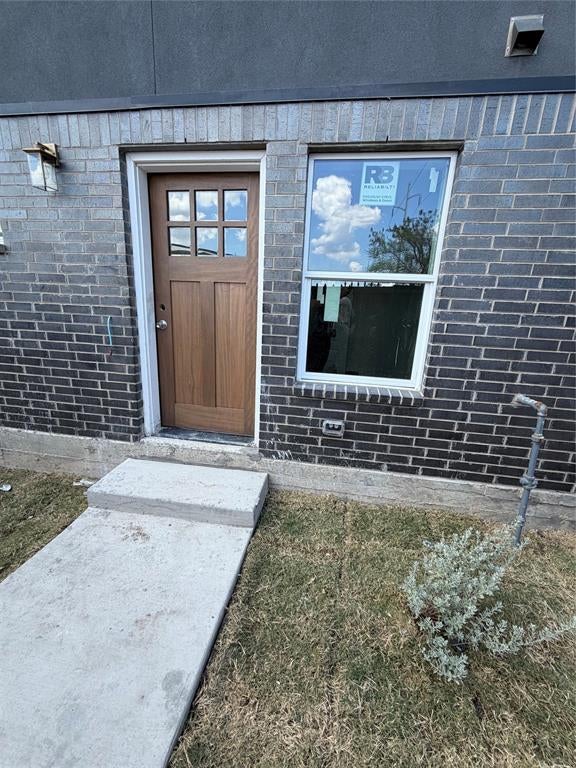
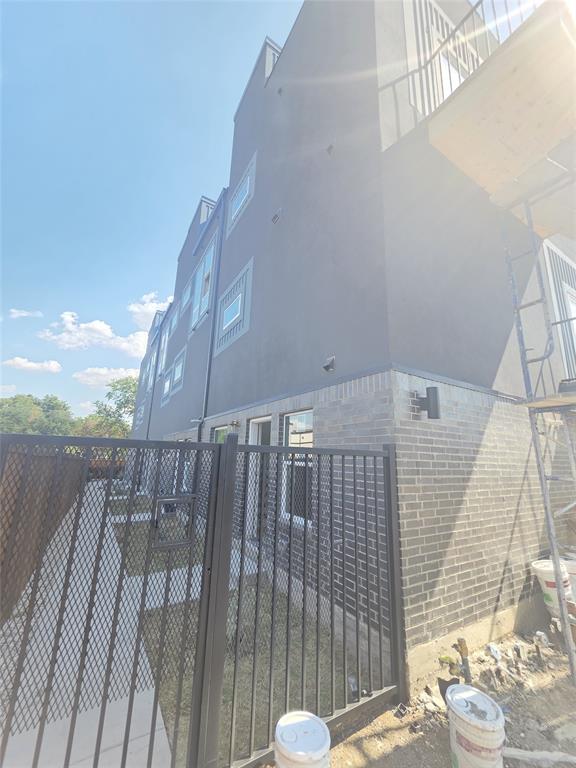
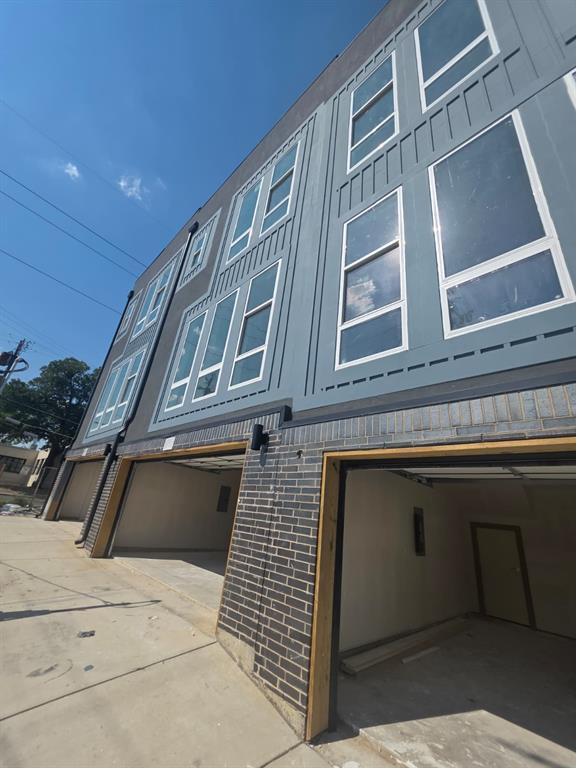
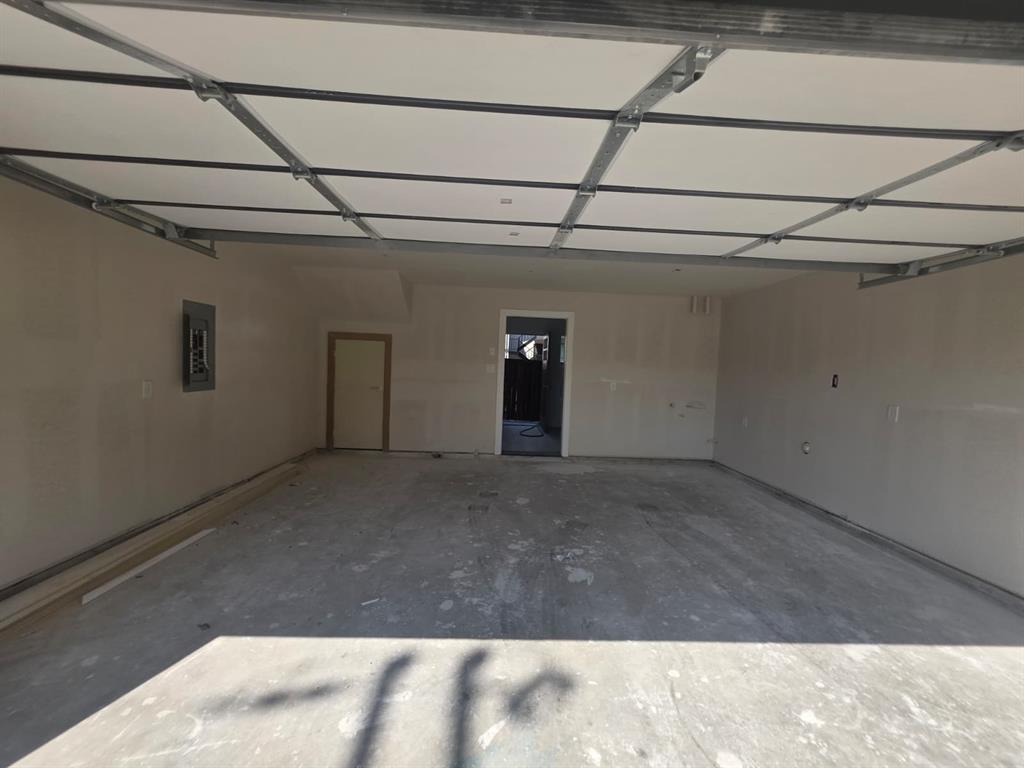
Welcome to 2514 Lucas Drive, a brand-new collection of 5 modern four-story condos designed with both style and functionality in mind! These units will be completed in 30-45 days. The first level features a versatile flex room, perfect for a home office, small gym or storage, as well as the washer and dryer closet. The second floor opens to a living area filled with natural light, highlighted by high ceilings and anchored by a decorative wall with fireplace. The kitchen serves as the centerpiece of the home, featuring custom cabinetry, stainless steel appliances and a clean white quartz island -ideal for both entertaining and everyday living. The beautifully decorated guest bath is located half a level up. The third floor features the home’s bedrooms, including the primary suite with a double vanity, walk-in closet, and oversized walk-in shower and a second bedroom with an ensuite bath. The fourth floor features a flex room with a half bath and a great rooftop deck. The room would make a perfect office or second living. Thoughtful design, stunning tiles and custom finishes, and a well-planned layout come together to create a comfortable and stylish home. Perfectly located near Dallas’s best dining, nightlife, and green spaces, this home delivers privacy with the ease of low maintenance condo living: modern, refined, and move in ready in about 45 days. Low HOA!

Save
Ask
Tour
Hide
Share
Listing Snapshot
Price 
$429,000
Days On Site 
4 Days
Bedrooms 
2
Inside Area (SqFt) 
1,701 sqft
Total Baths 
4
Full Baths 
2
Partial Baths 
2
Lot Size 
0.148 Acres
Year Built 
2026
MLS® Number 
21366910
Status 
Active
Property Tax 
$3,591
HOA/Condo/Coop Fees 
$125 monthly
Sq Ft Source 
N/A
Friends & Family
Recent Activity
3 days agoListing updated with changes from the MLS®
4 days agoListing first seen on site
General Features
Acres 
0.148
Attached Garage 
Yes
Foundation 
Slab
Garage 
Yes
Garage Spaces 
2
Levels 
Three Or More
Number Of Stories 
4
Parking 
CoveredDirect AccessGarageGarage Door OpenerGarage Faces FrontAttached
Property Condition 
New Construction
Property Sub Type 
Townhouse
Security 
Carbon Monoxide Detector(s)Fire Sprinkler System
Sewer 
Public Sewer
Style 
Contemporary/ModernModern Farmhouse
Utilities 
Cable AvailableElectricity Available
Water Source 
Public
Interior Features
Appliances 
DishwasherDisposal
Cooling 
Ceiling Fan(s)Central AirElectric
Fireplace 
Yes
Fireplace Features 
Electric
Fireplaces 
1
Flooring 
Vinyl
Interior 
Double VanityKitchen IslandPantryWalk-In Closet(s)
Bedroom 
Dimensions - 0 x 0Level - ThirdFeatures - Ceiling Fan(s)
Kitchen 
Dimensions - 0 x 0Level - SecondFeatures - Kitchen Island, Pantry
Living Room 
Dimensions - 0 x 0Level - SecondFeatures - Ceiling Fan(s)
Master Bedroom 
Dimensions - 0 x 0Level - ThirdFeatures - Ceiling Fan(s)
Office 
Dimensions - 11 x 8Features - Ceiling Fan(s)
Save
Ask
Tour
Hide
Share
Exterior Features
Construction Details 
BrickFiber Cement
Fencing 
Wood
Roof 
Composition
Community Features
Association Fee 
$125.0
Association Fee Frequency 
Monthly
School District 
Dallas ISD
Financing Terms Available 
CashConventionalVA Loan
Schools
School District
Dallas ISD
Elementary School
Esperanza Medrano
Middle School
Rusk
High School
North Dallas
Listing courtesy of Harriet Holiday of JPAR Dallas harrietholidayhomes@gmail.com


© 2020 North Texas Real Estate Information Systems. All rights reserved. Information is deemed reliable but is not guaranteed accurate by the MLS or NTREIS. The information being provided is for the consumer's personal, non-commercial use, and may not be reproduced, redistributed, or used for any purpose other than to identify prospective properties consumers may be interested in purchasing.
Last checked: 2026-09-08 04:38 AM CDT

Neighborhood & Commute
Source: Walkscore
Save
Ask
Tour
Hide
Share