Search Dallas Homes For Sale

- Search Dallas Homes For Sale
Save
Ask
Tour
Hide
Share
$475,000
30 Days On Site

6837 Anglebluff Circle
Dallas, TX 75248

For Sale|Townhouse|Active
3
Beds
3
Total Baths
2
Full Baths
1
Partial Bath
2,272
SqFt
$209
/SqFt
1974
Built
Subdivision:
Prestonwood Hillcrest Twnhs
County:
Dallas
6837 Anglebluff Circle6837 Anglebluff Circle6837 Anglebluff Circle6837 Anglebluff Circle
Save
Ask
Tour
Hide
Share

Mortgage Calculator

Monthly Payment (Est.)

Enter an interest rate to see your estimated monthly payment.
Calculator powered by Showcase IDX, a Constellation1 Company. Copyright ©2026 Information is deemed reliable but not guaranteed.

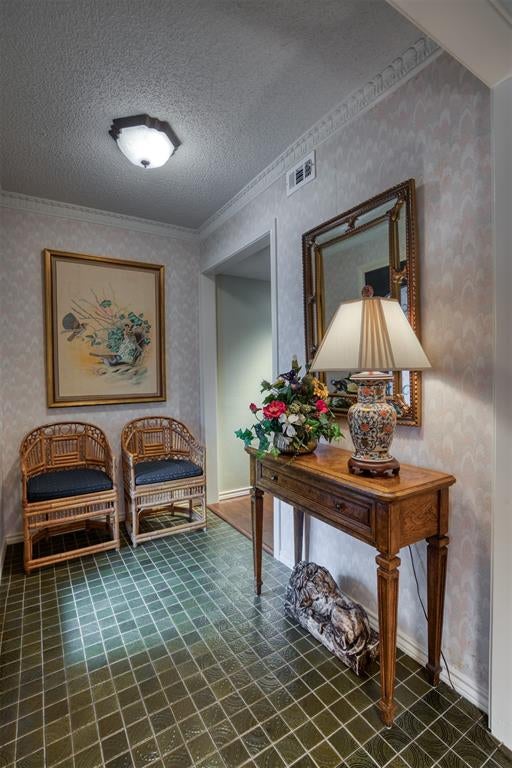
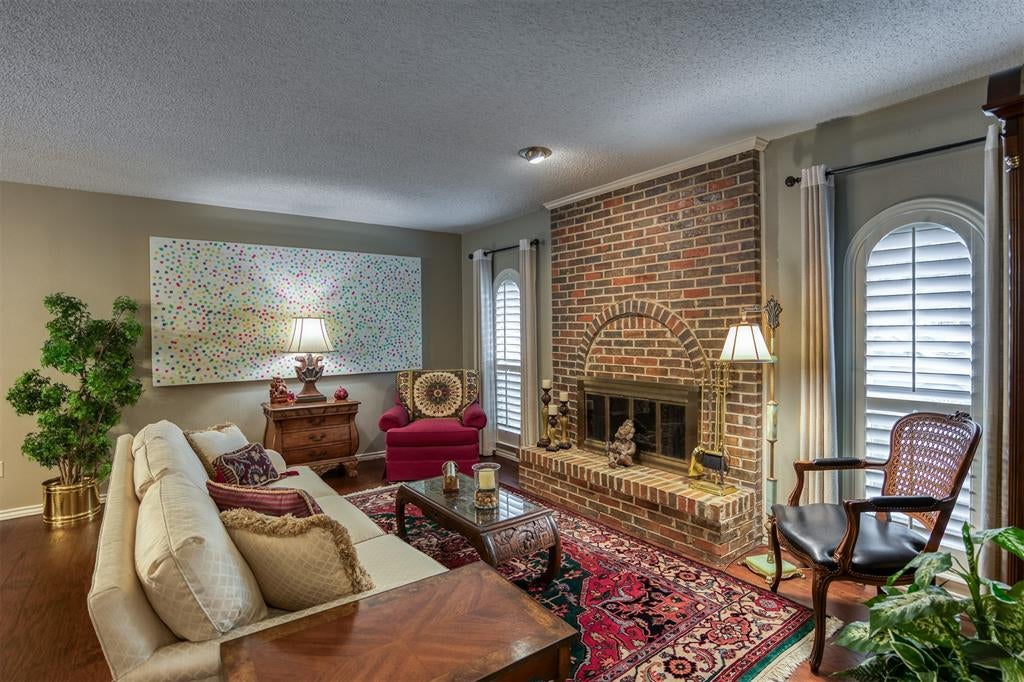
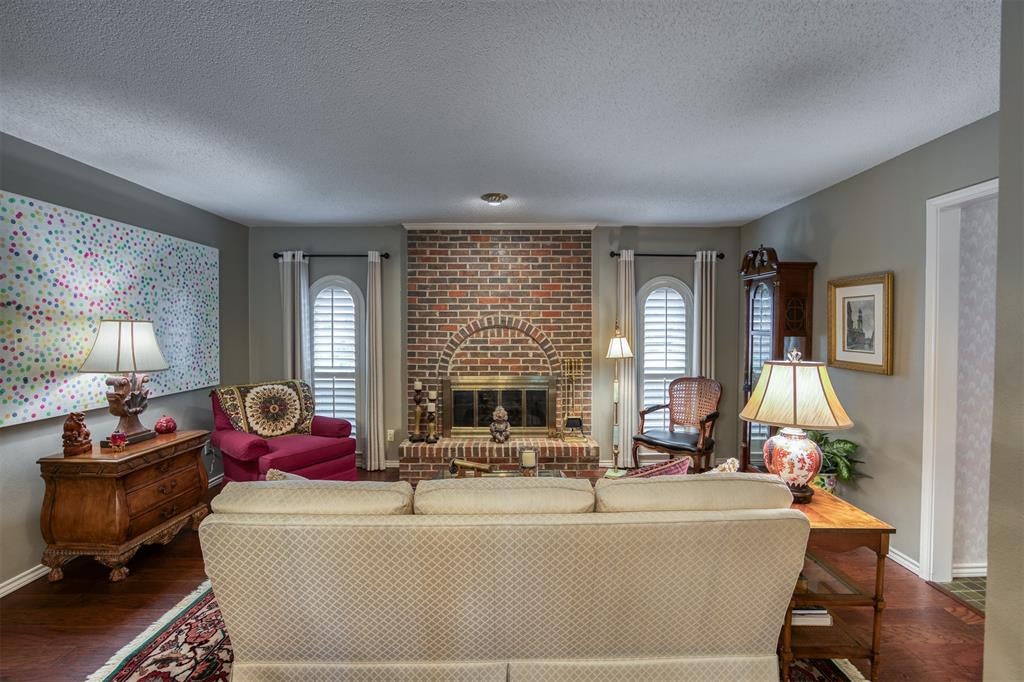
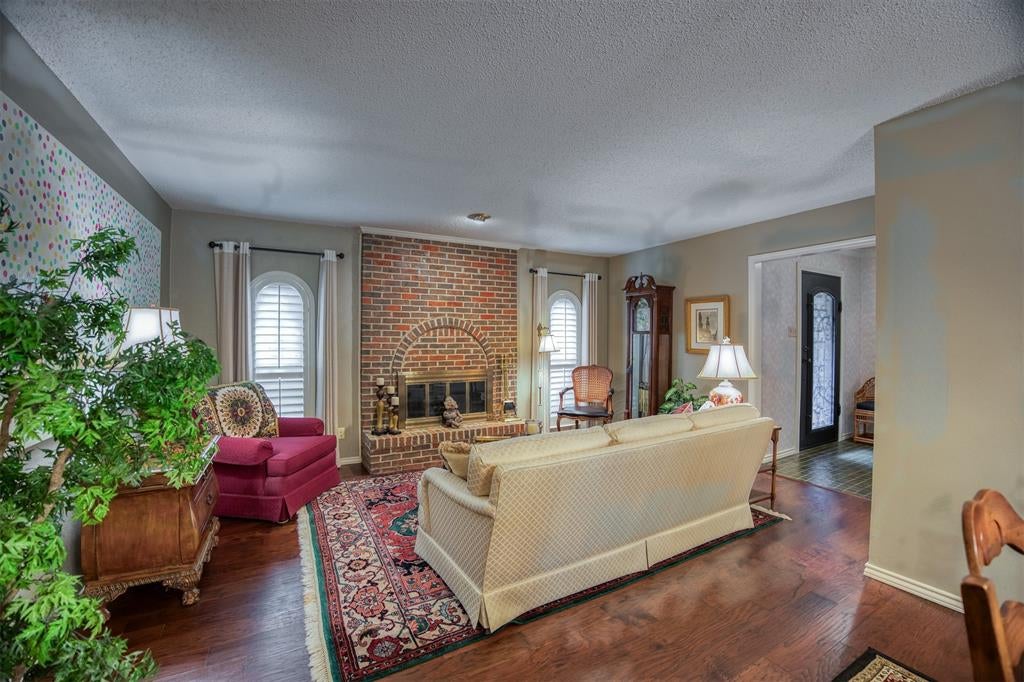
This beautifully maintained and thoughtfully updated townhome in the desirable Prestonwood Hillcrest community is filled with warmth and character. This home features 3 bedrooms, 2.5 baths, two living areas, formal dining, a breakfast area, wet bar, wood-burning fireplace, and an oversized two-car garage with overhead storage plus a dedicated workshop area with a workbench. The kitchen features updated cabinetry, granite countertops, a stainless steel farmhouse sink, stainless steel appliances, recessed lighting, under-cabinet lighting, and tile flooring. Wood floors extend through the living, dining, and family rooms, complemented by updated carpet, interior paint, lighting, ceiling fans, plantation shutters, and iron stair railings. The expanded primary suite offers a spacious retreat with a sliding glass door opening to a Juliet balcony overlooking the private backyard. The primary bath features granite countertops, recessed lighting, tile flooring, and a spacious 4'x5' walk-in shower with a glass wall. The secondary bath and powder room also feature granite countertops and updated flooring. Outside, the private backyard is designed for relaxing and entertaining with a covered patio, artificial turf, stone-bordered landscaped beds, additional irrigation, and faux-stone accents along the porch and walkway. Additional highlights include LED lighting in the closets, pantry, and garage, adjustable pantry shelving, faux limestone on the second-floor front exterior, and an iron front door. Prestonwood Hillcrest amenities include a community pool, covered grilling area, lighted tennis and pickleball courts, clubhouse, and fitness center—adding even more to the ease and enjoyment of this distinctive North Dallas home.

Save
Ask
Tour
Hide
Share
Listing Snapshot
Price 
$475,000
Days On Site 
30 Days
Bedrooms 
3
Inside Area (SqFt) 
2,272 sqft
Total Baths 
3
Full Baths 
2
Partial Baths 
1
Lot Size 
0.072 Acres
Year Built 
1974
MLS® Number 
21367134
Status 
Active
Property Tax 
$8,564
HOA/Condo/Coop Fees 
$183.33 monthly
Sq Ft Source 
N/A
Friends & Family
Recent Activity
4 weeks agoListing updated with changes from the MLS®
4 weeks agoListing first seen on site
General Features
Acres 
0.072
Foundation 
Slab
Garage 
Yes
Garage Spaces 
2
Levels 
Two
Parking 
Alley AccessConcreteGarageGarage Door OpenerGarage Faces RearWorkshop in Garage
Property Sub Type 
Townhouse
Security 
Smoke Detector(s)
Sewer 
Public Sewer
Special Circumstances 
Standard
Style 
TraditionalTudor
Utilities 
Cable Available
Water Source 
Public
Interior Features
Appliances 
DishwasherDisposalElectric CooktopElectric OvenElectric Water HeaterMicrowave
Cooling 
Ceiling Fan(s)Central AirElectric
Fireplace 
Yes
Fireplace Features 
Living RoomWood Burning
Fireplaces 
1
Flooring 
CarpetTileWood
Heating 
CentralElectric
Interior 
Built-in FeaturesChandelierPantryWalk-In Closet(s)Wet BarHigh Speed Internet
Laundry Features 
Electric Dryer HookupWasher Hookup
Window Features 
ShuttersWindow Coverings
Bedroom 
Dimensions - 13 x 11Level - SecondFeatures - Ceiling Fan(s)
Breakfast Room 
Dimensions - 9 x 8Level - First
Dining Room 
Dimensions - 13 x 12Level - First
Family Room 
Dimensions - 15 x 14Level - FirstFeatures - Ceiling Fan(s)
Kitchen 
Dimensions - 14 x 9Level - FirstFeatures - Ceiling Fan(s), Pantry
Laundry 
Dimensions - 6 x 3Level - First
Living Room 
Dimensions - 16 x 12Level - First
Master Bedroom 
Dimensions - 21 x 16Level - SecondFeatures - Ceiling Fan(s), Walk-In Closet(s)
Save
Ask
Tour
Hide
Share
Exterior Features
Fencing 
Back YardBrick
Lot Features 
Interior LotLandscaped
Other Structures 
Garage(s)
Patio And Porch 
CoveredFront PorchPatioRear Porch
Pool Features 
Pool Cover
Roof 
Composition
Windows/Doors 
ShuttersWindow Coverings
Community Features
Association Fee 
$2200.0
Association Fee Frequency 
Annually
Community Features 
PoolClubhouseCurbsFitness CenterSidewalksTennis Court(s)
School District 
Richardson ISD
Financing Terms Available 
CashConventionalFHAVA Loan
Schools
School District
Richardson ISD
Elementary School
Prestonwood
Middle School
Westwood
High School
Pearce
Listing courtesy of Michael Alger of Team Clary Realty, Inc mikeaggie07@gmail.com


© 2020 North Texas Real Estate Information Systems. All rights reserved. Information is deemed reliable but is not guaranteed accurate by the MLS or NTREIS. The information being provided is for the consumer's personal, non-commercial use, and may not be reproduced, redistributed, or used for any purpose other than to identify prospective properties consumers may be interested in purchasing.
Last checked: 2026-09-22 02:11 AM CDT

Neighborhood & Commute
Source: Walkscore
Save
Ask
Tour
Hide
Share