Search Dallas Homes For Sale

- Search Dallas Homes For Sale
Save
Ask
Tour
Hide
Share
$820,000
22 Days On Site

4203 Cobblers Lane
Dallas, TX 75287

For Sale|Single Family Residence|Active
4
Beds
4
Total Baths
4
Full Baths
3,110
SqFt
$264
/SqFt
1981
Built
Subdivision:
Bent Tree West Ph I
County:
Collin
4203 Cobblers Lane4203 Cobblers Lane4203 Cobblers Lane4203 Cobblers Lane
Save
Ask
Tour
Hide
Share

Mortgage Calculator

Monthly Payment (Est.)

Enter an interest rate to see your estimated monthly payment.
Calculator powered by Showcase IDX, a Constellation1 Company. Copyright ©2026 Information is deemed reliable but not guaranteed.

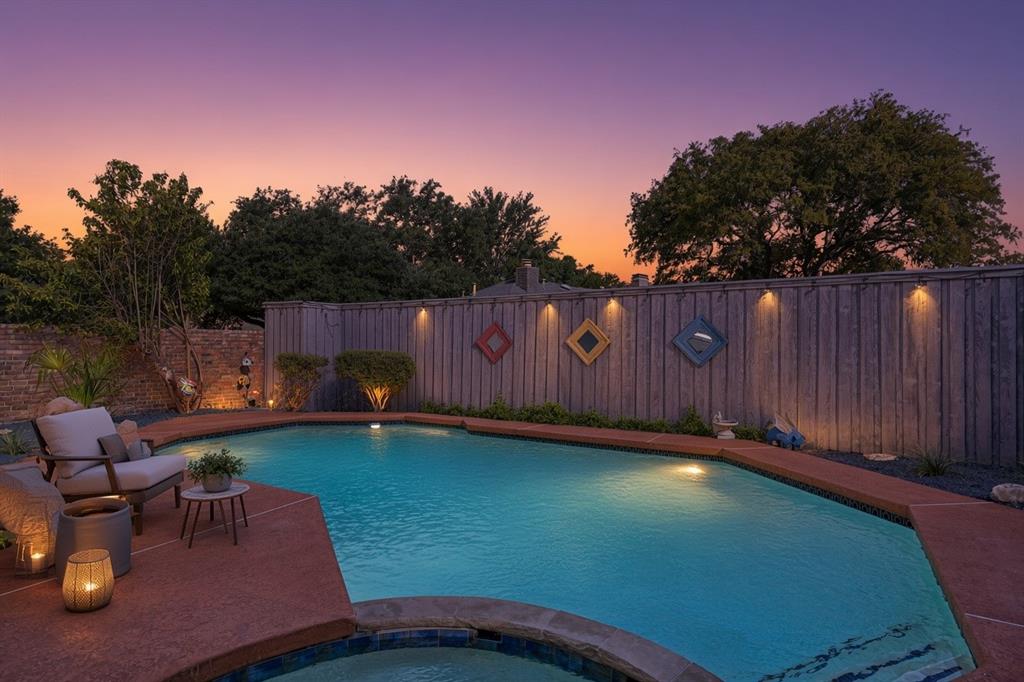
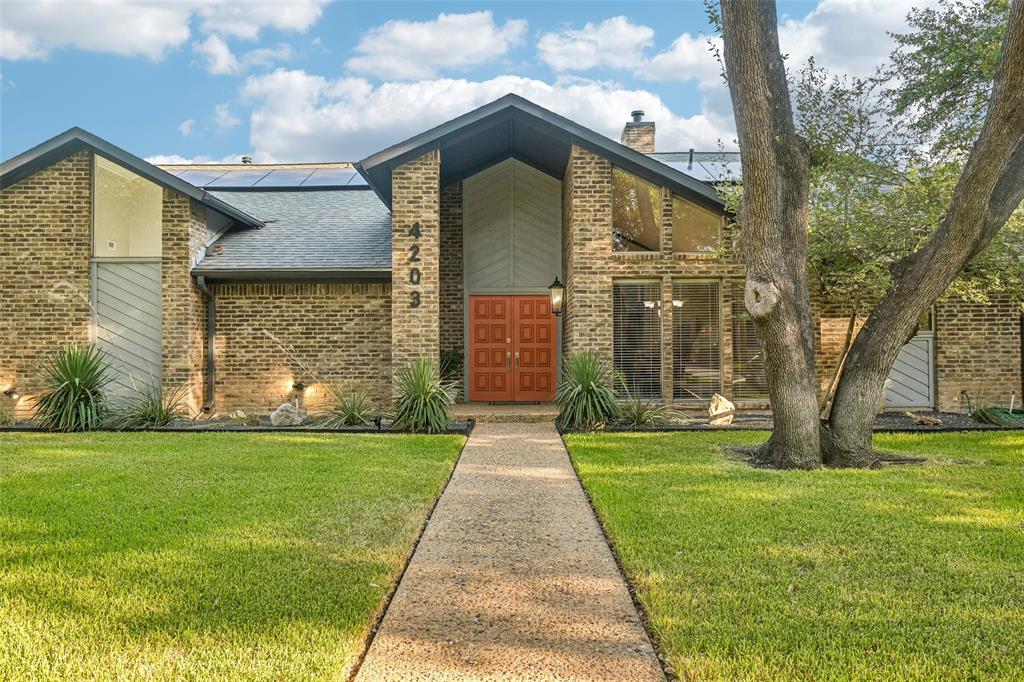
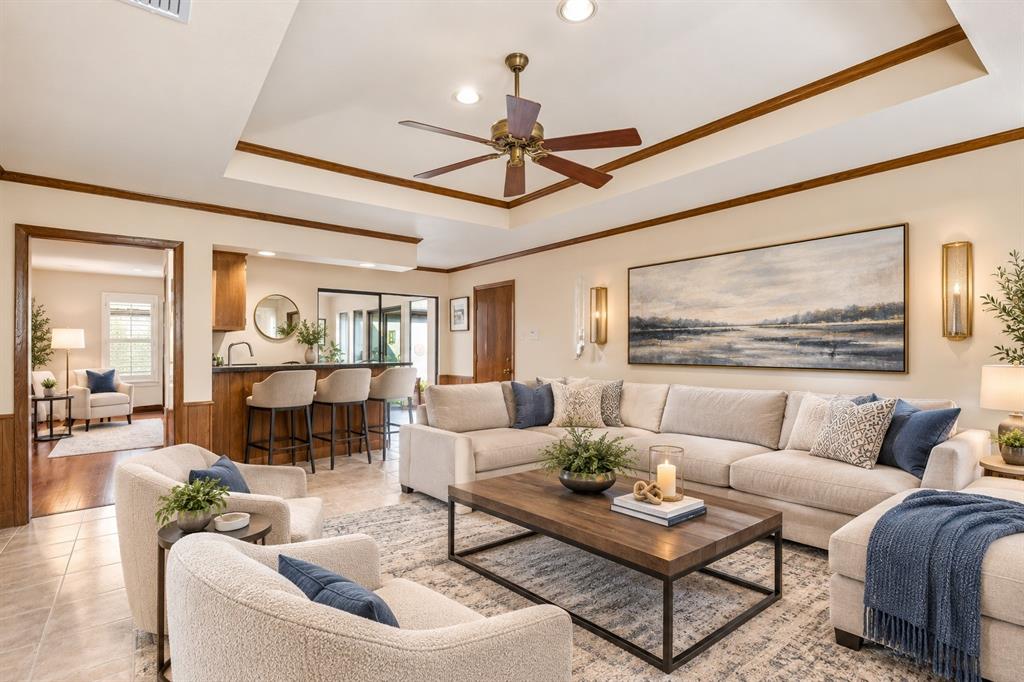
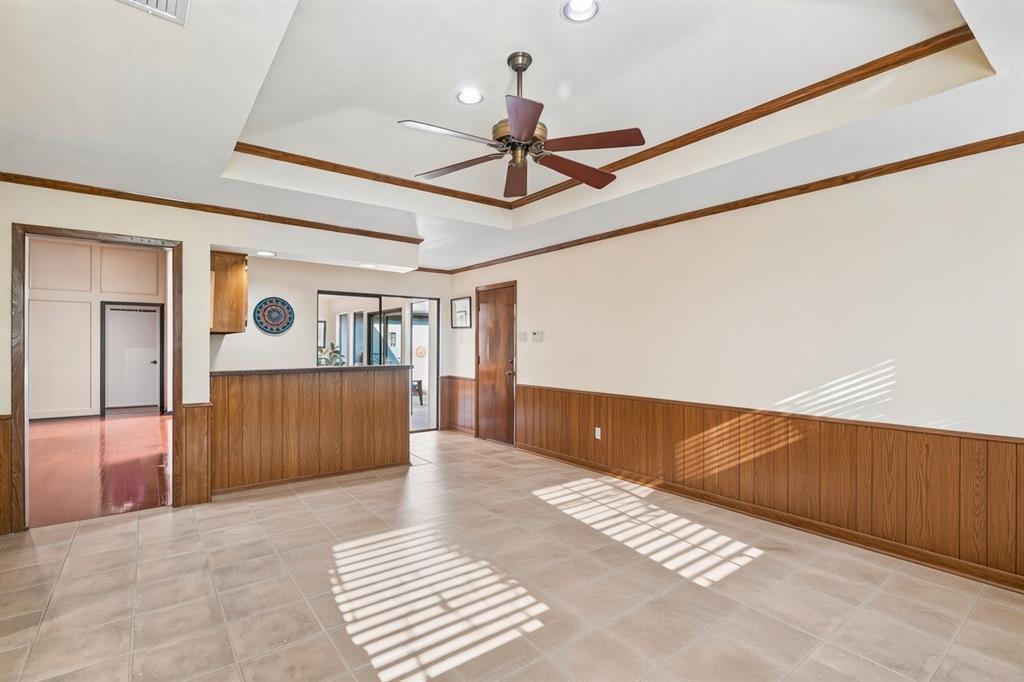
This beautifully maintained 1-story home in highly sought-after Bent Tree West, within the highly regarded Plano Independent School District, delivers exceptional design, quality finishes, and an incredible backyard — all in one extraordinary package. A dramatic floor-to-ceiling stone fireplace anchors the living room with timeless elegance. Wood floors flow seamlessly through the entry, formal dining room, living room, sunroom, and main traffic areas, kitchen and all bathrooms, has tiles creating a cohesive and beautifully curated look throughout the home. The kitchen impresses with granite countertops and a gorgeous glass tile backsplash that elevates everyday cooking and entertaining. The primary suite is a true luxury retreat, thoughtfully designed with separate his-and-hers toilets, sinks, and spacious closets for the ultimate in privacy and comfort. Major updates provide added peace of mind and long-term value, including a new roof in 2023, HVAC system in 2023, solar panels added in 2023, windows replaced in 2021, and a new water heater in 2025. The solar panels help keep utility costs remarkably low, offering a meaningful ongoing benefit for the next homeowner. Step outside to the inviting in-ground pool, surrounded by a board-on-board fence with a separate fenced side yard — a private backyard oasis built for relaxing, entertaining, and enjoying Texas living. Conveniently located near shopping, dining, major roadways, and everyday amenities, this Bent Tree West beauty combines timeless style, thoughtful updates, and exceptional outdoor living. A truly special home that is ready to impress!

Save
Ask
Tour
Hide
Share
Listing Snapshot
Price 
$820,000
Days On Site 
22 Days
Bedrooms 
4
Inside Area (SqFt) 
3,110 sqft
Total Baths 
4
Full Baths 
4
Partial Baths 
N/A
Lot Size 
0.22 Acres
Year Built 
1981
MLS® Number 
21367664
Status 
Active
Property Tax 
$14,219
HOA/Condo/Coop Fees 
$25.83 monthly
Sq Ft Source 
N/A
Friends & Family
Recent Activity
4 days agoListing updated with changes from the MLS®
6 days agoPrice changed to $820,000
3 weeks agoListing first seen on site
General Features
Acres 
0.22
Attached Garage 
Yes
Foundation 
Slab
Garage 
Yes
Garage Spaces 
2
Green Energy Efficient 
AppliancesWindows
Levels 
One
Parking 
GarageGarage Faces RearAttached
Property Sub Type 
Single Family Residence
Security 
Smoke Detector(s)
Sewer 
Public Sewer
Special Circumstances 
Standard
Style 
Traditional
Utilities 
Cable Available
Water Source 
Public
Interior Features
Appliances 
DishwasherDisposalMicrowave
Cooling 
Ceiling Fan(s)Central AirElectric
Fireplace 
Yes
Fireplace Features 
ElectricStone
Fireplaces 
1
Flooring 
CarpetCeramic Tile
Heating 
CentralNatural Gas
Interior 
Granite CountersHigh Speed Internet
Window Features 
Window Coverings
Bedroom 
Dimensions - 11 x 11Level - First
Breakfast Room 
Dimensions - 11 x 10Level - First
Family Room 
Dimensions - 17 x 14Level - First
Game Room 
Dimensions - 19 x 10Level - First
Kitchen 
Dimensions - 11 x 15Level - FirstFeatures - Eat-in Kitchen, Kitchen Island
Living Room 
Dimensions - 23 x 20Level - First
Master Bedroom 
Dimensions - 17 x 14Level - FirstFeatures - Walk-In Closet(s)
Save
Ask
Tour
Hide
Share
Exterior Features
Construction Details 
Brick
Exterior 
Rain GuttersPrivate YardRain Barrel/Cistern(s)
Fencing 
Back YardWood
Lot Features 
Few TreesLandscapedSubdivided
Patio And Porch 
Covered
Pool Features 
Indoor
Roof 
ShakeShingle
Windows/Doors 
Window Coverings
Community Features
Association Fee 
$310.0
Association Fee Frequency 
Annually
School District 
Plano ISD
Financing Terms Available 
CashConventionalFHAVA Loan
Schools
School District
Plano ISD
Elementary School
Mitchell
Middle School
Frankford
High School
Shepton
Listing courtesy of Rita Grover of Orchard Brokerage rita.grover@orchard.com


© 2020 North Texas Real Estate Information Systems. All rights reserved. Information is deemed reliable but is not guaranteed accurate by the MLS or NTREIS. The information being provided is for the consumer's personal, non-commercial use, and may not be reproduced, redistributed, or used for any purpose other than to identify prospective properties consumers may be interested in purchasing.
Last checked: 2026-09-23 07:17 PM CDT

Neighborhood & Commute
Source: Walkscore
Save
Ask
Tour
Hide
Share