
11711 Kilkirk LaneDallas, TX 75228

Mortgage Calculator
Monthly Payment (Est.)
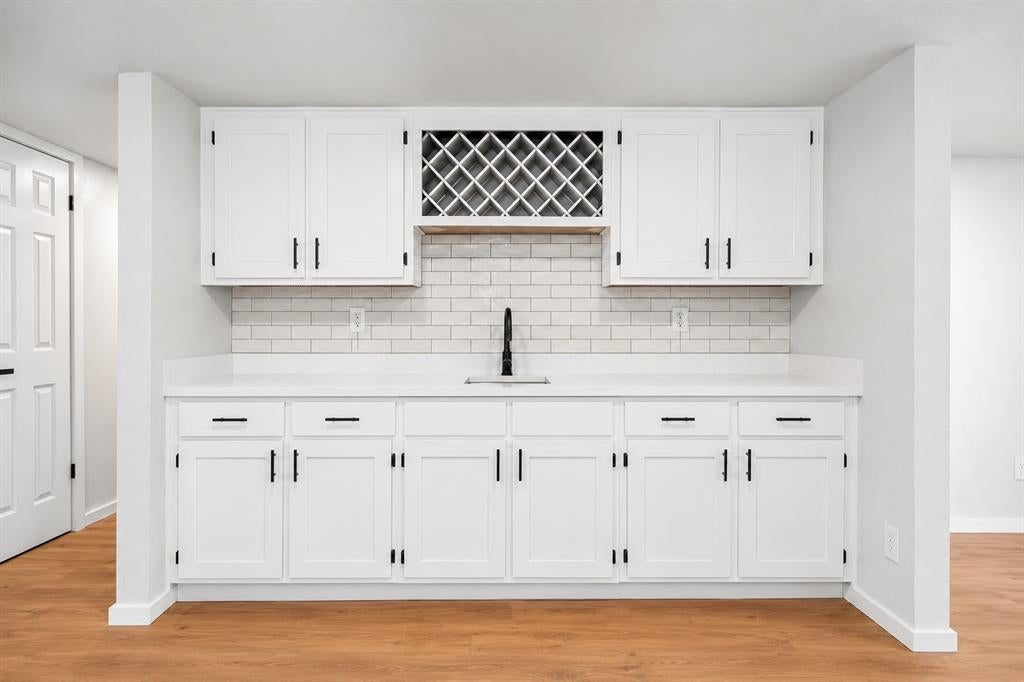
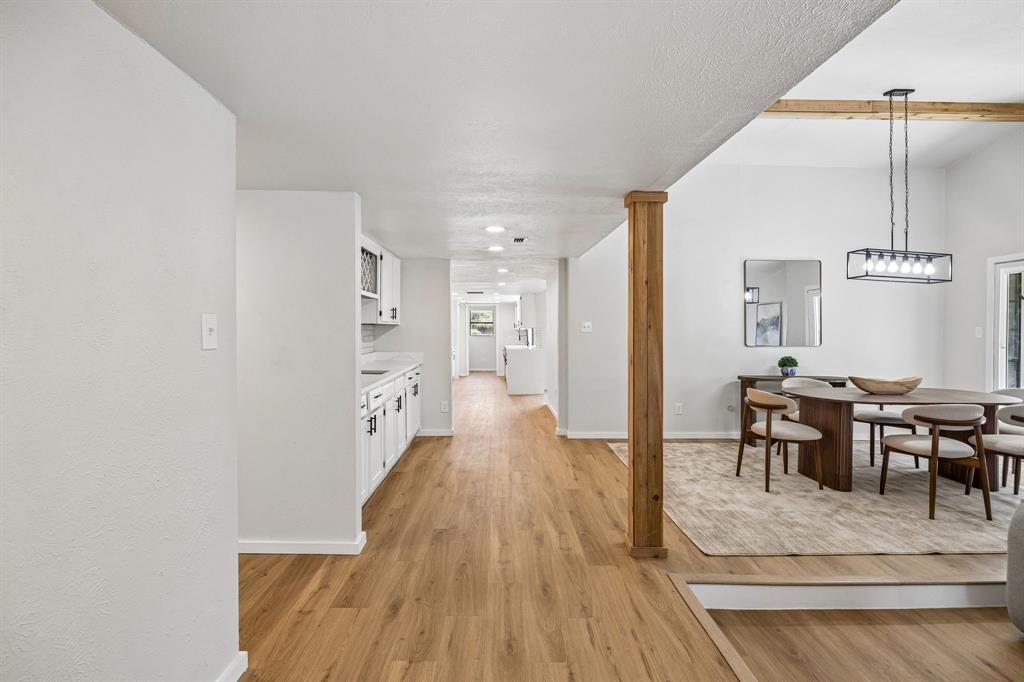
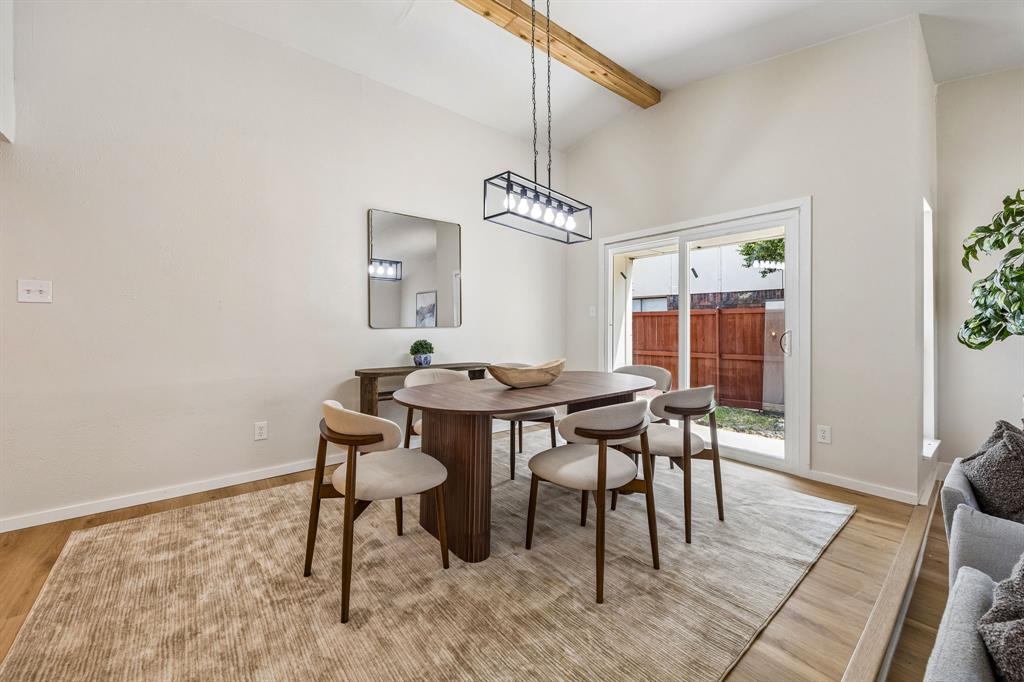
Enter an interest rate to see your estimated monthly payment.11711 Kilkirk Lane offers a fresh, fully remodeled interior with thoughtful updates throughout its spacious single story floor plan. With 3 bedrooms, 2 baths, 2,151 square feet, and an attached 2 car garage, this Dallas home combines comfortable everyday living with stylish, move in ready finishes. The entry opens to a bright and welcoming living room, where arched windows and abundant natural light complement the home’s fresh neutral palette and new flooring. An adjoining dining area provides plenty of space for gathering and features a wet bar along with direct access outdoors. The beautifully updated kitchen feels crisp and contemporary with quartz countertops, white cabinetry, new hardware, a subway tile backsplash, new sink and faucet, and all new appliances. Just beyond, the generous family room offers a second inviting living space anchored by a brick fireplace, with a sliding door extending the room to the back patio and yard. New front windows on order and will be installed. The primary suite provides a private retreat with a completely remodeled ensuite bath featuring quartz countertops, updated fixtures, and a glass enclosed walk-in shower with marble look tile. Two additional bedrooms and a second full bath complete the layout. Fresh paint, new flooring, and updated lighting throughout give the entire home a cohesive, refreshed feel. Outside, the patio opens to a large grassy backyard with plenty of room for entertaining, play, pets, or simply enjoying the outdoors. Alley access leads to the rear-entry garage, helping preserve the home’s welcoming front elevation and landscaped approach. Completely refreshed inside and offering multiple living and entertaining spaces, 11711 Kilkirk Lane is ready to enjoy from day one.
| 19 hours ago | Listing updated with changes from the MLS | |
| 24 hours ago | Price changed to $350,000 | |
| 2 months ago | Listing first seen on site |

© 2020 North Texas Real Estate Information Systems. All rights reserved. Information is deemed reliable but is not guaranteed accurate by the MLS or NTREIS. The information being provided is for the consumer's personal, non-commercial use, and may not be reproduced, redistributed, or used for any purpose other than to identify prospective properties consumers may be interested in purchasing.
Last checked: 2026-10-25 10:12 AM CDT