
4 Kingsgate CourtDallas, TX 75225

Mortgage Calculator
Monthly Payment (Est.)
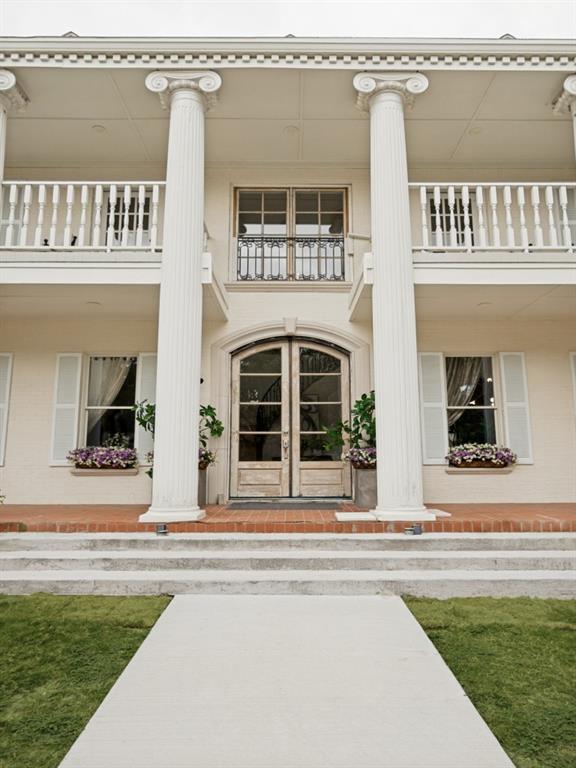
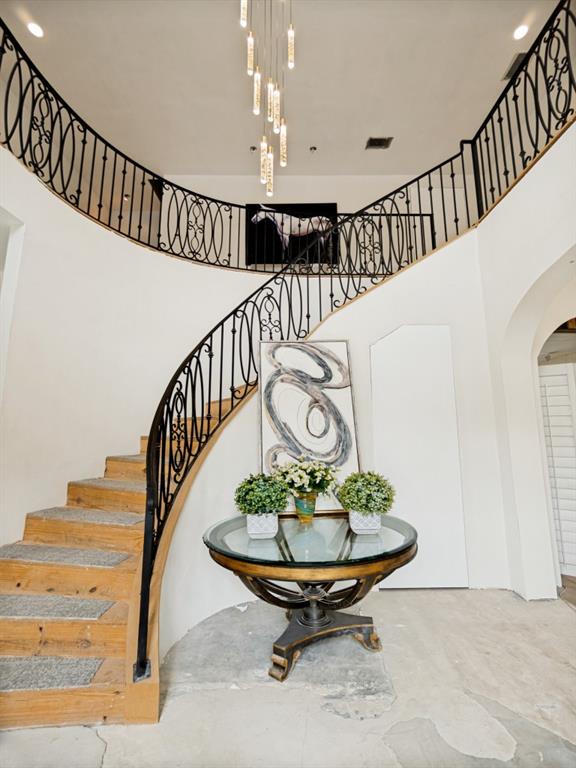
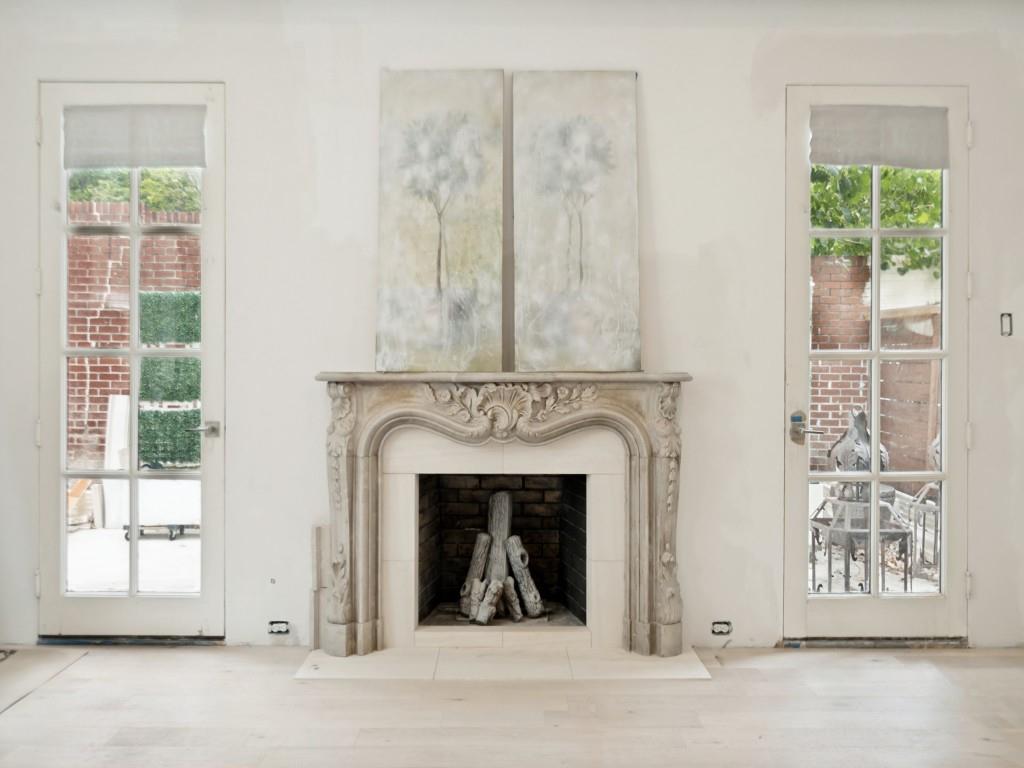
Enter an interest rate to see your estimated monthly payment.Prominently positioned at the end of a cul-de-sac across the bridge, this nearly 6,000-square-foot property presents a unique opportunity to complete a thoughtfully redesigned residence. Currently approximately 85% complete, re-envisioned and reimagined, and being sold as-is, the home features an open floor plan and an expansive great room. The first-floor primary suite offers separate ensuite baths and closets and opens to the private 12 ft x 100 ft European-inspired garden. A dramatic wraparound staircase and soaring ceiling create an impressive transition to the second level, where two additional private suites are positioned at opposite ends of the home. A second-level study, complete with a walk-in closet and access to a bathroom, offers flexibility for use as a potential fourth bedroom. An additional staircase provides convenient access between levels. Laundry rooms are located on both the first and second floors. The third level features a full wet bar, expansive additional living space, two temperature-controlled storage or craft rooms, and two additional closets. Additional features and possibilities include a potential expansion to a tandem four-car garage (subject to HOA approval) and space designed for an elevator serving the garage, first and second levels. Property is being sold as-is as part of an LLC asset liquidation. Buyer to independently verify property condition, square footage, completion status, room designations, potential improvements, HOA requirements and approvals, and all other property information.
| a week ago | Listing updated with changes from the MLS | |
| a week ago | Price changed to $1,990,000 | |
| 2 months ago | Listing first seen on site |

© 2020 North Texas Real Estate Information Systems. All rights reserved. Information is deemed reliable but is not guaranteed accurate by the MLS or NTREIS. The information being provided is for the consumer's personal, non-commercial use, and may not be reproduced, redistributed, or used for any purpose other than to identify prospective properties consumers may be interested in purchasing.
Last checked: 2026-10-22 08:17 PM CDT