
Save
Ask
Tour
Hide
$829,000
42 Days On Site
5003 Victor StreetDallas, TX 75214
For Sale|Single Family Residence|Active
4
Beds
3
Total Baths
2
Full Baths
1
Partial Bath
2,959
SqFt
$280
/SqFt
1916
Built
Subdivision:
Munger Place
County:
Dallas
Save
Ask
Tour
Hide
Mortgage Calculator
Monthly Payment (Est.)
Enter an interest rate to see your estimated monthly payment.Calculator powered by Showcase IDX, a Constellation1 Company. Copyright ©2026 Information is deemed reliable but not guaranteed.
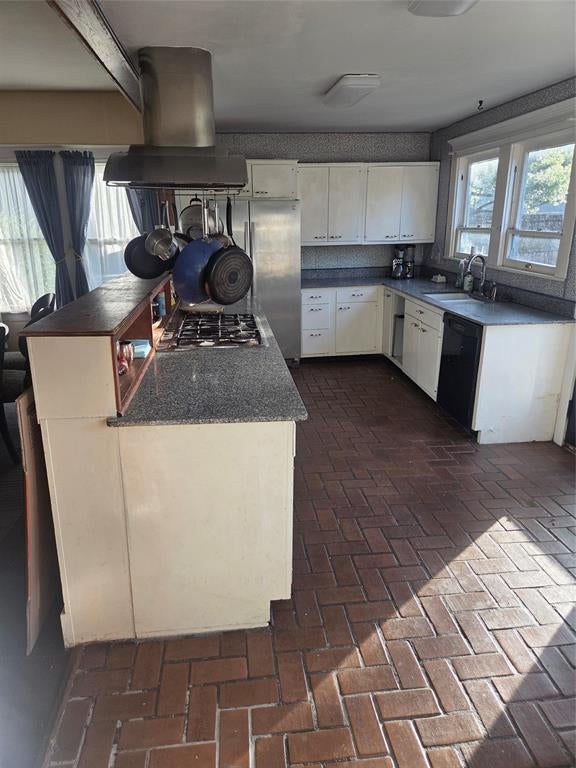
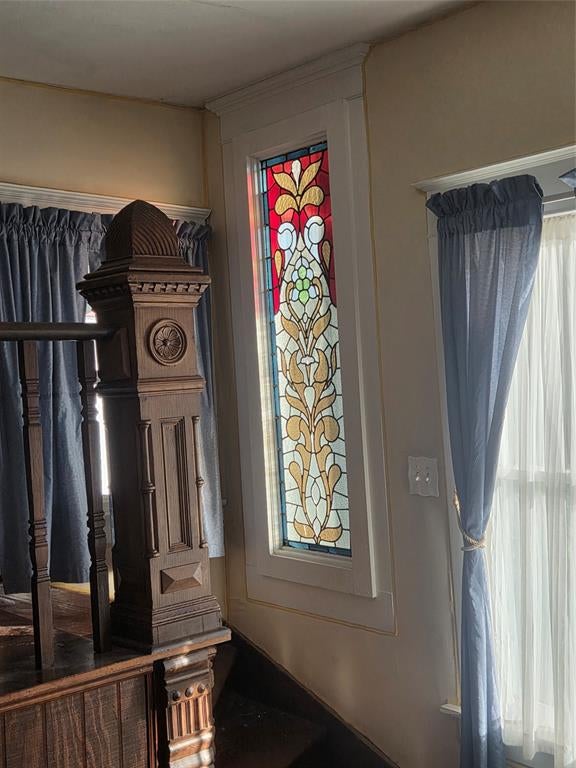
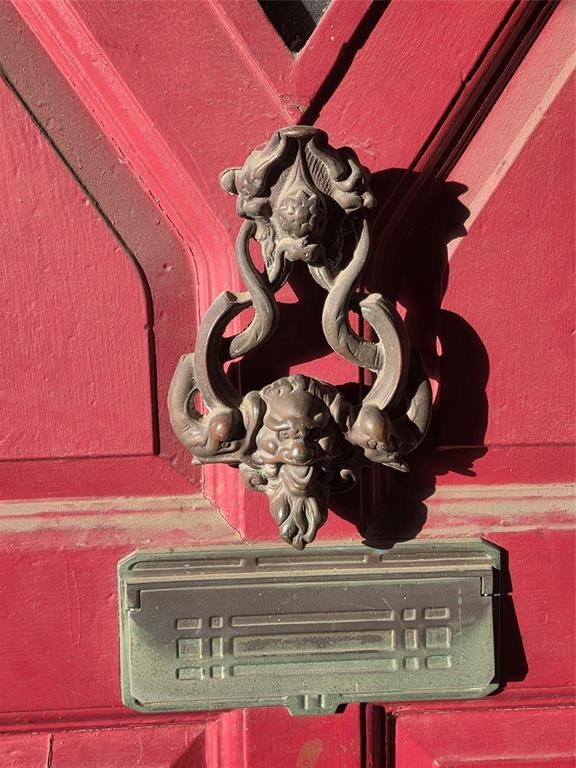
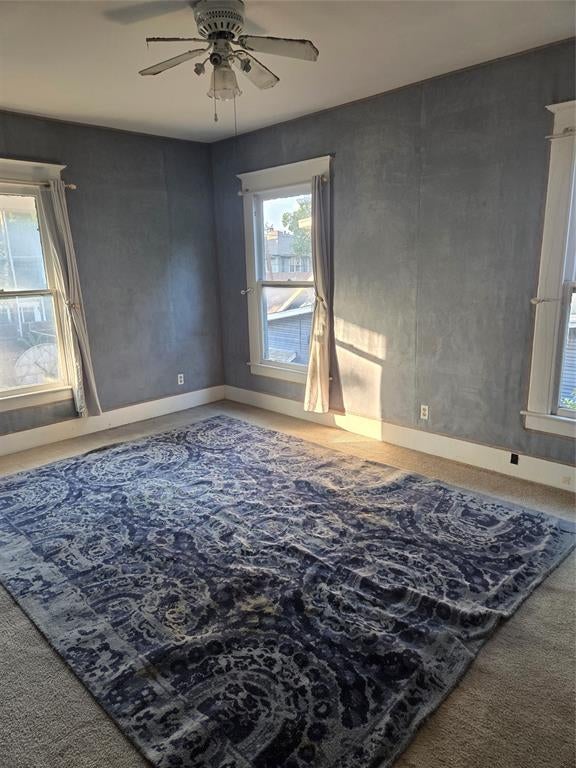
New Price — Exceptional Munger Place opportunity: live in now, do a gradual renovation over time, and enjoy income from the back house right away! This 2,959 sq ft, 4-bedroom, 3-bath 1916 Craftsman keeps its original character and is fully livable today, with the freedom to update room by room on your own timeline. Behind the main house, a separate 1,680 sq ft back house offers 2 bedrooms and 2 full baths with its own kitchen and laundry, and recently earned $2-3K per month in rental income. Oversized 9,268 sq ft corner lot in the heart of the historic district. A nearby renovated home with a similar footprint recently sold for $1.65M, showing this block's upside. Sold as-is; buyer to verify sqft, etc. Disclosure available.
Save
Ask
Tour
Hide
Listing Snapshot
Price
$829,000
Days On Site
42 Days
Bedrooms
4
Inside Area (SqFt)
2,959 sqft
Total Baths
3
Full Baths
2
Partial Baths
1
Lot Size
0.213 Acres
Year Built
1916
MLS® Number
21368853
Status
Active
Property Tax
$16,838
HOA/Condo/Coop Fees
N/A
Sq Ft Source
N/A
Friends & Family
Recent Activity
| 3 weeks ago | Listing updated with changes from the MLS® | |
| 3 weeks ago | Price changed to $829,000 | |
| a month ago | Listing first seen on site |
General Features
Acres
0.213
Foundation
Pillar/Post/Pier
Levels
Three Or More
Parking
On Street
Property Sub Type
Single Family Residence
Security
PrewiredSecurity Lights
Sewer
Public Sewer
Special Circumstances
Standard
Style
Craftsman
Utilities
Cable AvailableElectricity ConnectedNatural Gas AvailablePhone Available
Water Source
Public
Interior Features
Appliances
Built-In Gas RangeDishwasherDisposalDryerElectric OvenGas CooktopGas RangeMicrowaveRefrigeratorWasher
Cooling
Central Air
Fireplace
Yes
Fireplace Features
Family RoomGas
Fireplaces
1
Flooring
BrickCarpetHardwood
Heating
CentralFireplace(s)
Interior
Open FloorplanWalk-In Closet(s)High Speed Internet
Laundry Features
Electric Dryer HookupWasher Hookup
Bath-Full
Dimensions - 8 x 12Level - Second
Bath-Half
Dimensions - 8 x 12Level - First
Bedroom
Dimensions - 12 x 15Level - ThirdFeatures - Walk-In Closet(s)
Kitchen
Dimensions - 25 x 12Level - FirstFeatures - Pantry
Living Room
Dimensions - 22 x 30Level - First
Master Bedroom
Dimensions - 15 x 30Level - SecondFeatures - Walk-In Closet(s)
Utility Room
Dimensions - 8 x 12Level - First
Save
Ask
Tour
Hide
Exterior Features
Construction Details
Frame
Exterior
Basketball CourtRain GuttersLightingPrivate EntrancePrivate YardStorage
Fencing
Wood
Lot Features
Corner LotLandscaped
Patio And Porch
DeckFront PorchWrap Around
Roof
AsphaltShingle
Community Features
School District
Dallas ISD
Financing Terms Available
CashConventionalFHAVA Loan
Schools
School District
Dallas ISD
Elementary School
Lipscomb
Middle School
Long
High School
Woodrow Wilson
Listing courtesy of John Prell of Creekview Realty listing@creekviewrealty.com

© 2020 North Texas Real Estate Information Systems. All rights reserved. Information is deemed reliable but is not guaranteed accurate by the MLS or NTREIS. The information being provided is for the consumer's personal, non-commercial use, and may not be reproduced, redistributed, or used for any purpose other than to identify prospective properties consumers may be interested in purchasing.
Last checked: 2026-10-06 04:07 PM CDT
© 2020 North Texas Real Estate Information Systems. All rights reserved. Information is deemed reliable but is not guaranteed accurate by the MLS or NTREIS. The information being provided is for the consumer's personal, non-commercial use, and may not be reproduced, redistributed, or used for any purpose other than to identify prospective properties consumers may be interested in purchasing.
Last checked: 2026-10-06 04:07 PM CDT
Neighborhood & Commute
Source: Walkscore
Save
Ask
Tour
Hide