Search Dallas Homes For Sale

- Search Dallas Homes For Sale
Save
Ask
Tour
Hide
Share
$2,500,000
13 Days On Site

9845 Lenel Place
Dallas, TX 75220

For Sale|Single Family Residence|Active
5
Beds
7
Total Baths
5
Full Baths
2
Partial Baths
5,150
SqFt
$485
/SqFt
2026
Built
Subdivision:
Glenridge Estates
County:
Dallas
9845 Lenel Place9845 Lenel Place9845 Lenel Place9845 Lenel Place
Save
Ask
Tour
Hide
Share

Mortgage Calculator

Monthly Payment (Est.)

$11,406
Calculator powered by Showcase IDX, a Constellation1 Company. Copyright ©2026 Information is deemed reliable but not guaranteed.

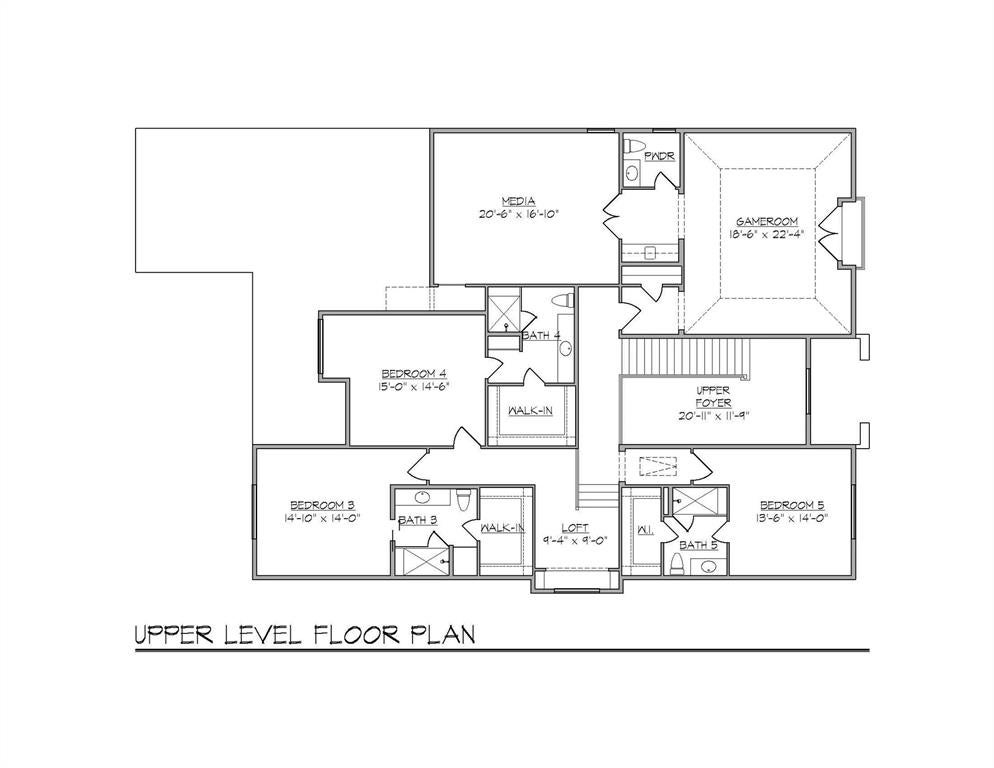
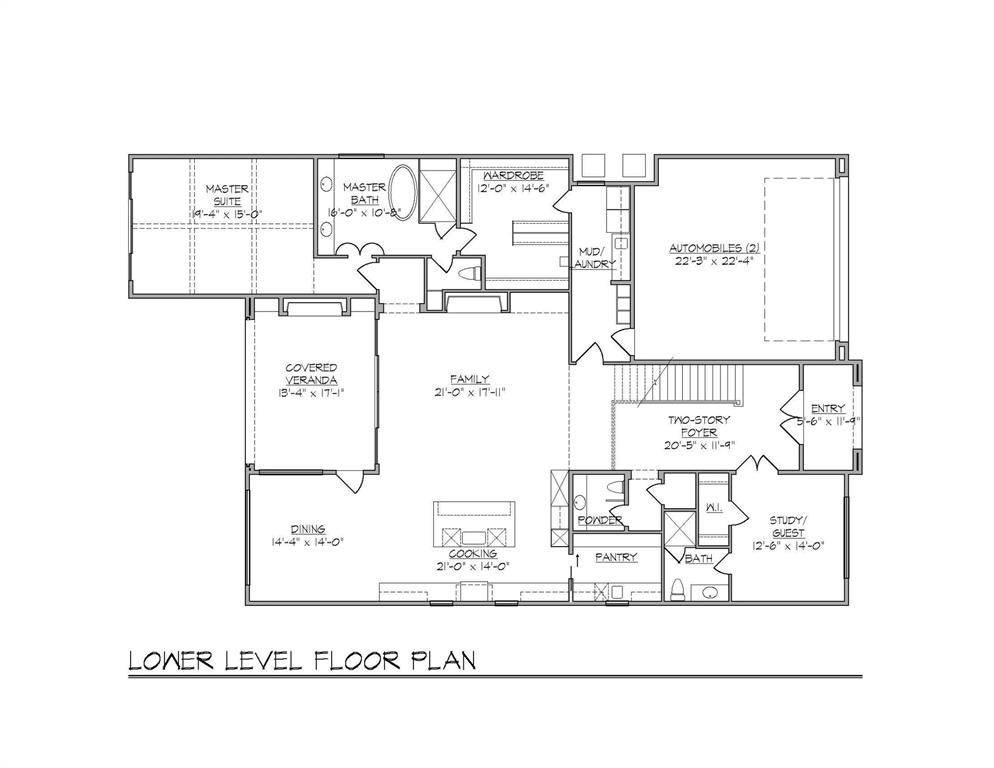
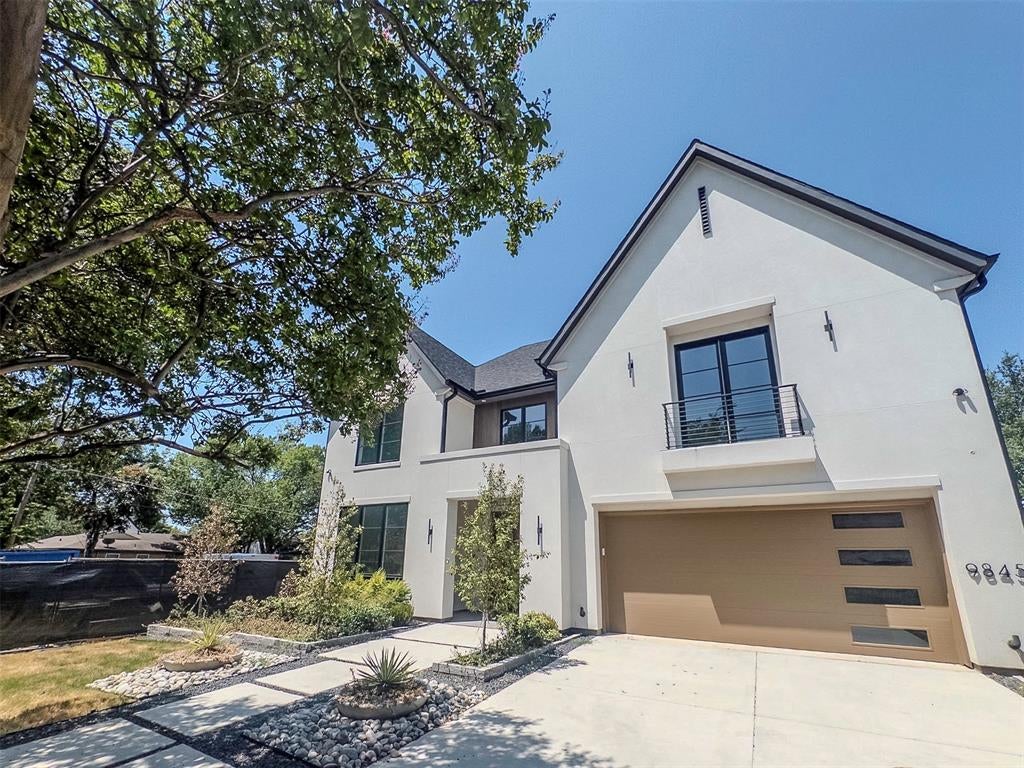
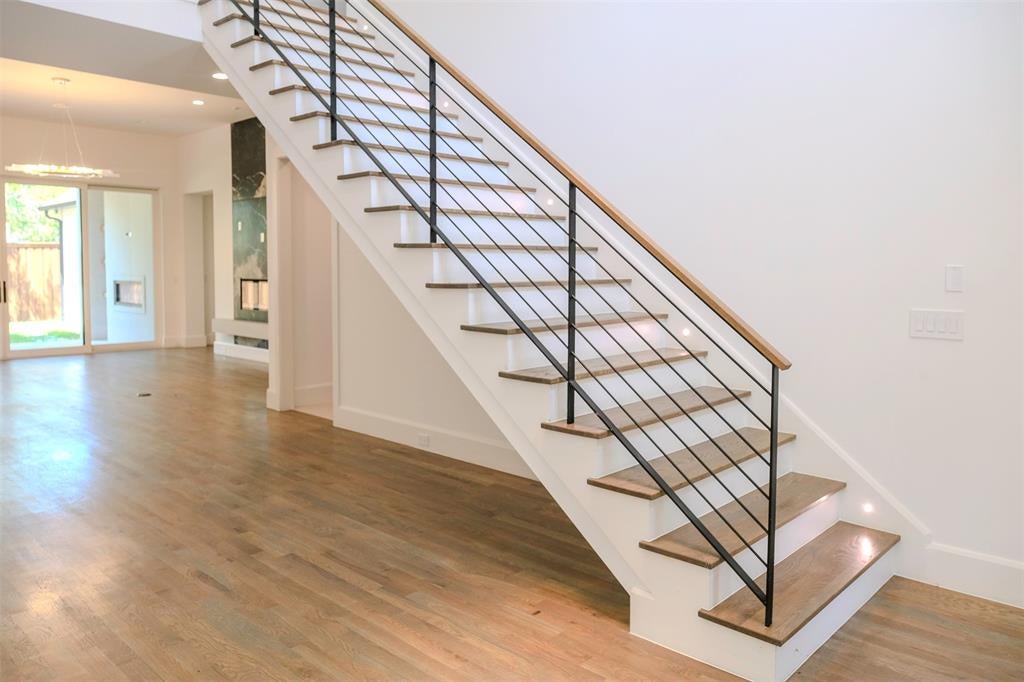
Luxury Two-Story Transitional Dallas Modern Home with white Stucco and IPE Wood for Clean Lines. Modern Large Windows, Custom Modern Metal & Glass Entry Door with open views is nestled among tree lined streets in the acclaimed Dallas Private School corridor in the heart of coveted Midway Hollow. Two-Story Foyer with 20-foot ceilings, Open Concept Living Area with a 72 inch Modern Linear Fireplace, Large 9-foot Island, Elegant Natural Stone Countertops, Custom Modern Cabinetry, Professional Series Wolfe and Subzero Appliances, Catering Kitchen and Pantry, Outdoor Covered Veranda, Upstairs Media Room, Game Room, Wet Bar and Loft. Luxurious Downstairs Master Suite with a wall of windows overlooks the backyard, a pampering Spa Bath with separate Tub and Walk in Shower and an Oversized Wardrobe with Custom Shelving and Trim. Downstairs there is also a large Guest Suite or Study with its own Private Bath and Walk in closet.

Save
Ask
Tour
Hide
Share
Listing Snapshot
PriceĀ 
$2,500,000
Days On SiteĀ 
13 Days
BedroomsĀ 
5
Inside Area (SqFt)Ā 
5,150 sqft
Total BathsĀ 
7
Full BathsĀ 
5
Partial BathsĀ 
2
Lot SizeĀ 
0.17 Acres
Year BuiltĀ 
2026
MLSĀ® NumberĀ 
21369038
StatusĀ 
Active
Property TaxĀ 
$12,247
HOA/Condo/Coop FeesĀ 
N/A
Sq Ft SourceĀ 
N/A
Friends & Family
Recent Activity
a week agoListing updated with changes from the MLSĀ®
2 weeks agoListing first seen on site
General Features
AcresĀ 
0.17
Attached GarageĀ 
Yes
GarageĀ 
Yes
Garage SpacesĀ 
2
LevelsĀ 
Two
ParkingĀ 
DrivewayGarage Door OpenerGarage Faces FrontInside EntranceAttached
Property Sub TypeĀ 
Single Family Residence
SewerĀ 
Public Sewer
StyleĀ 
Contemporary/Modern
UtilitiesĀ 
Cable AvailableElectricity ConnectedUnderground UtilitiesOther
Water SourceĀ 
Public
Interior Features
AppliancesĀ 
DishwasherGas CooktopGas OvenMicrowaveRefrigeratorTankless Water Heater
FireplaceĀ 
Yes
Fireplace FeaturesĀ 
Electric
FireplacesĀ 
1
InteriorĀ 
Built-in FeaturesEat-in KitchenPantryVaulted Ceiling(s)Walk-In Closet(s)Wired for DataHigh Speed InternetWired for Sound
BedroomĀ 
Dimensions - 15 x 14Level - SecondFeatures - Walk-In Closet(s)
Game RoomĀ 
Dimensions - 18 x 22Level - Second
Guest SuiteĀ 
Dimensions - 14 x 12Level - FirstFeatures - Walk-In Closet(s)
KitchenĀ 
Dimensions - 21 x 14Level - FirstFeatures - Breakfast Bar, Kitchen Island
Living RoomĀ 
Dimensions - 21 x 17Level - First
Master BedroomĀ 
Dimensions - 19 x 15Level - FirstFeatures - Walk-In Closet(s)
Media RoomĀ 
Dimensions - 16 x 20Level - Second
Save
Ask
Tour
Hide
Share
Exterior Features
Construction DetailsĀ 
Stucco
Lot FeaturesĀ 
Interior Lot
Community Features
School DistrictĀ 
Dallas ISD
Schools
School District
Dallas ISD
Elementary School
Withers
Middle School
Walker
High School
White
Listing courtesy of Shirley Davis of Shirley Boulter Davis, REALTOR shirley@shirley-homes.com


Ā© 2020 North Texas Real Estate Information Systems. All rights reserved. Information is deemed reliable but is not guaranteed accurate by the MLS or NTREIS. The information being provided is for the consumer's personal, non-commercial use, and may not be reproduced, redistributed, or used for any purpose other than to identify prospective properties consumers may be interested in purchasing.
Last checked: 2026-09-08 04:38 AM CDT

Neighborhood & Commute
Source: Walkscore
Save
Ask
Tour
Hide
Share