Search Dallas Homes For Sale

- Search Dallas Homes For Sale
Save
Ask
Tour
Hide
Share
$859,000
13 Days On Site

5129 Artemesia Lane
Dallas, TX 75209

For Sale|Single Family Residence|Active
3
Beds
4
Total Baths
2
Full Baths
2
Partial Baths
2,653
SqFt
$324
/SqFt
2020
Built
Subdivision:
Cityville #3
County:
Dallas
5129 Artemesia Lane5129 Artemesia Lane5129 Artemesia Lane5129 Artemesia Lane
Save
Ask
Tour
Hide
Share

Mortgage Calculator

Monthly Payment (Est.)

$3,919
Calculator powered by Showcase IDX, a Constellation1 Company. Copyright ©2026 Information is deemed reliable but not guaranteed.

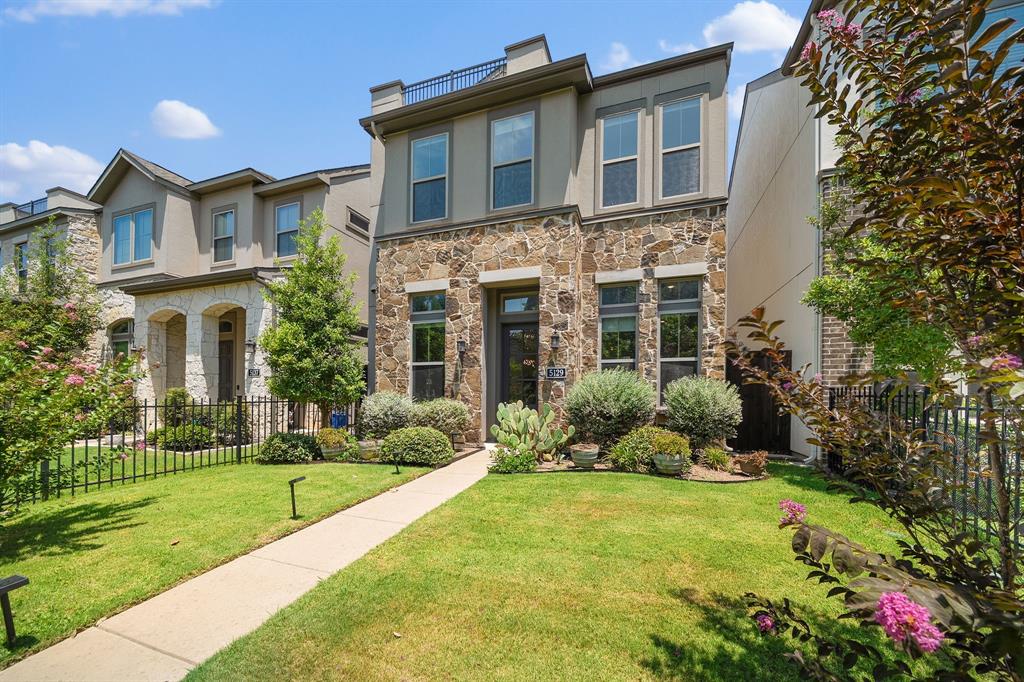
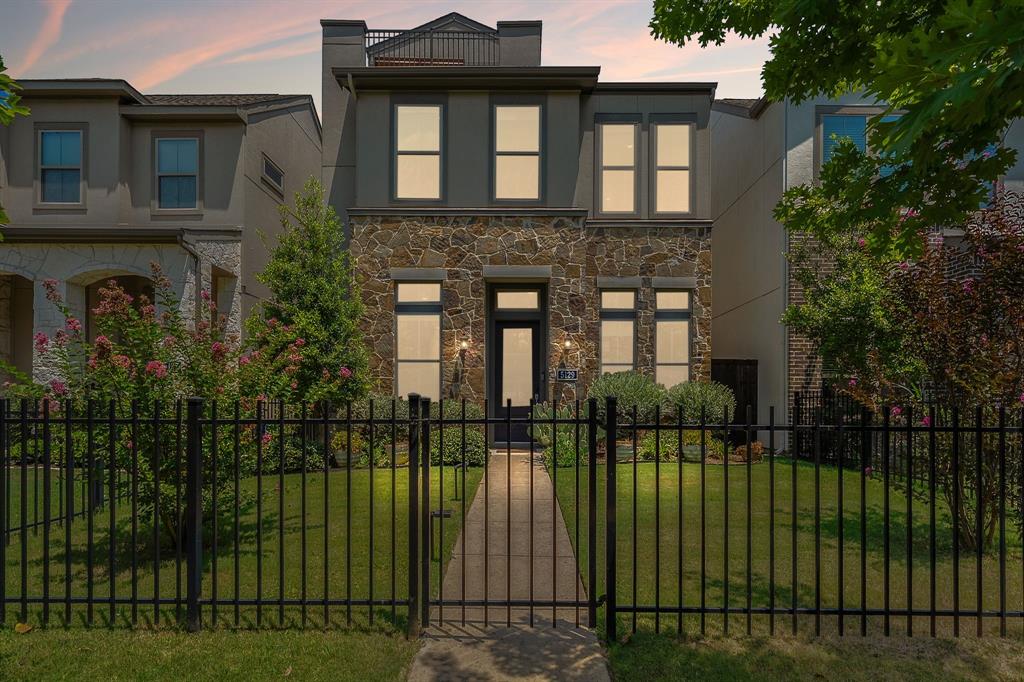
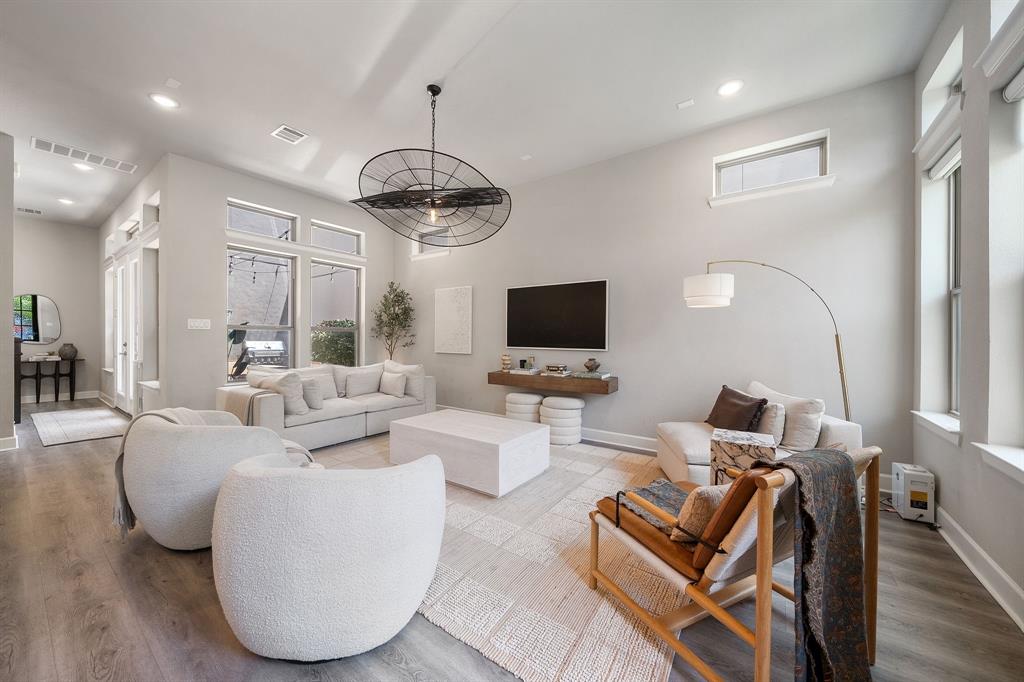
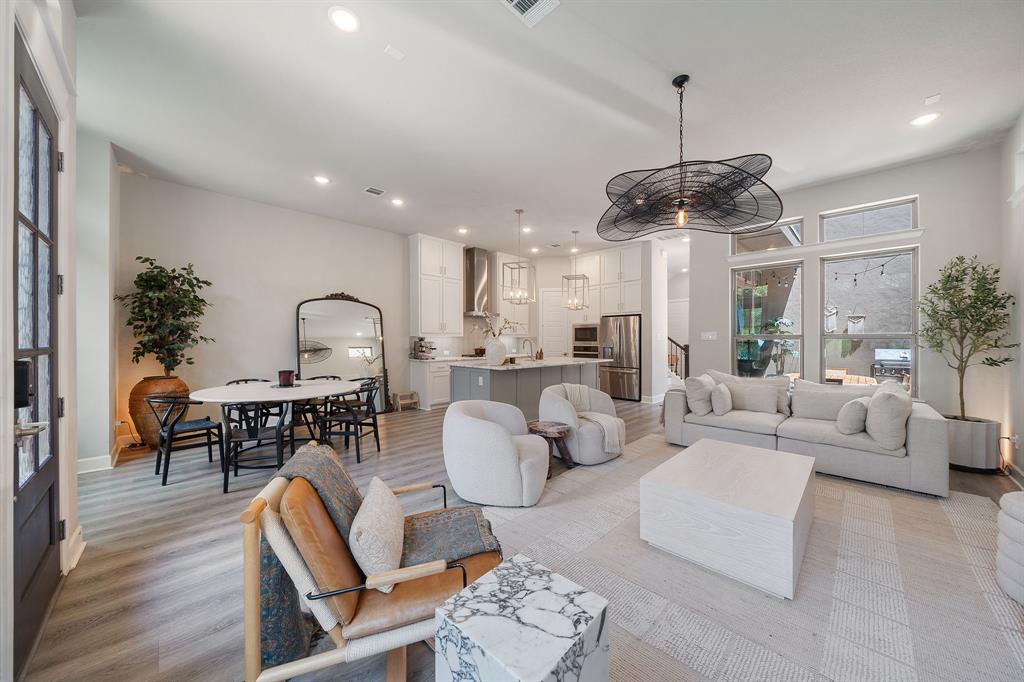
Elevated three-story Dallas residence offering refined comfort, versatile living, and a premier location near UTSW and Parkland hospital systems. The first floor showcases an open living, dining, and kitchen layout with seamless flow for relaxed everyday living and entertaining, complemented by a convenient half bath. A private backyard patio extends the living space outdoors, ideal for dining or evening gatherings. The second floor features all bedrooms, including an expansive primary suite designed as a retreat with generous comfort and privacy. The third-floor loft offers a stylish flex space for a media lounge, office, or game room, complete with a balcony perfect for hosting guests or enjoying city breezes. Community amenities include a pool, enhancing the lifestyle experience. With thoughtful design, multiple outdoor spaces, and exceptional access to major medical employers, dining, shopping, and Dallas destinations, this home blends luxury, function, and location with ease.

Save
Ask
Tour
Hide
Share
Listing Snapshot
PriceĀ 
$859,000
Days On SiteĀ 
13 Days
BedroomsĀ 
3
Inside Area (SqFt)Ā 
2,653 sqft
Total BathsĀ 
4
Full BathsĀ 
2
Partial BathsĀ 
2
Lot SizeĀ 
0.0669 Acres
Year BuiltĀ 
2020
MLSĀ® NumberĀ 
21369108
StatusĀ 
Active
Property TaxĀ 
N/A
HOA/Condo/Coop FeesĀ 
$100 monthly
Sq Ft SourceĀ 
N/A
Friends & Family
Recent Activity
2 weeks agoListing updated with changes from the MLSĀ®
2 weeks agoListing first seen on site
General Features
AcresĀ 
0.0669
Attached GarageĀ 
Yes
FoundationĀ 
Slab
GarageĀ 
Yes
Garage SpacesĀ 
2
LevelsĀ 
Three Or More
ParkingĀ 
GarageAttached
Property Sub TypeĀ 
Single Family Residence
SecurityĀ 
Carbon Monoxide Detector(s)Security SystemSmoke Detector(s)
SewerĀ 
Public Sewer
Special CircumstancesĀ 
Standard
StyleĀ 
Traditional
UtilitiesĀ 
Cable AvailableOther
Water SourceĀ 
Public
Interior Features
AppliancesĀ 
DishwasherDisposalElectric CooktopGas CooktopMicrowaveRefrigeratorOther
CoolingĀ 
Ceiling Fan(s)Central AirElectric
FlooringĀ 
CarpetCeramic TileVinyl
HeatingĀ 
CentralNatural Gas
InteriorĀ 
ChandelierDouble VanityGranite CountersKitchen IslandNatural WoodworkOpen FloorplanPantryWalk-In Closet(s)High Speed Internet
BedroomĀ 
Dimensions - 15 x 10Level - Second
KitchenĀ 
Dimensions - 15 x 10Level - FirstFeatures - Kitchen Island
Living RoomĀ 
Dimensions - 20 x 13Level - Third
Master BedroomĀ 
Dimensions - 22 x 14Level - SecondFeatures - Walk-In Closet(s)
Utility RoomĀ 
Dimensions - 0 x 0Level - Second
Save
Ask
Tour
Hide
Share
Exterior Features
Construction DetailsĀ 
StuccoStone
FencingĀ 
FencedGate
Lot FeaturesĀ 
LandscapedSubdivided
RoofĀ 
Shingle
Community Features
Association FeeĀ 
$1200.0
Association Fee FrequencyĀ 
Annually
School DistrictĀ 
Dallas ISD
Financing Terms AvailableĀ 
CashConventionalFHAVA Loan
Schools
School District
Dallas ISD
Elementary School
Maplelawn
Middle School
Rusk
High School
North Dallas
Listing courtesy of Nimesh Patel of Briggs Freeman Sotheby's Int'l npatel@briggsfreeman.com


Ā© 2020 North Texas Real Estate Information Systems. All rights reserved. Information is deemed reliable but is not guaranteed accurate by the MLS or NTREIS. The information being provided is for the consumer's personal, non-commercial use, and may not be reproduced, redistributed, or used for any purpose other than to identify prospective properties consumers may be interested in purchasing.
Last checked: 2026-09-08 04:38 AM CDT

Neighborhood & Commute
Source: Walkscore
Save
Ask
Tour
Hide
Share