Search Dallas Homes For Sale

- Search Dallas Homes For Sale
Save
Ask
Tour
Hide
Share
$800,000
11 Days On Site

1001 Well Meadow Lane
McKinney, TX 75071

For Sale|Single Family Residence|Active
5
Beds
4
Total Baths
4
Full Baths
3,848
SqFt
$208
/SqFt
2005
Built
Subdivision:
Lacima Haven-Meadows
County:
Collin
1001 Well Meadow Lane1001 Well Meadow Lane1001 Well Meadow Lane1001 Well Meadow Lane
Save
Ask
Tour
Hide
Share

Mortgage Calculator

Monthly Payment (Est.)

$3,650
Calculator powered by Showcase IDX, a Constellation1 Company. Copyright ©2026 Information is deemed reliable but not guaranteed.

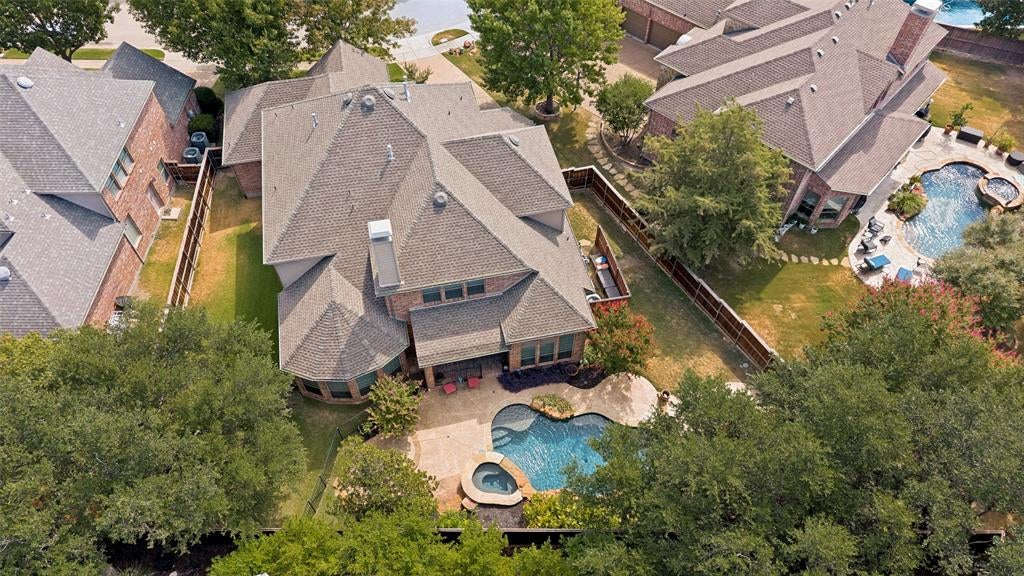
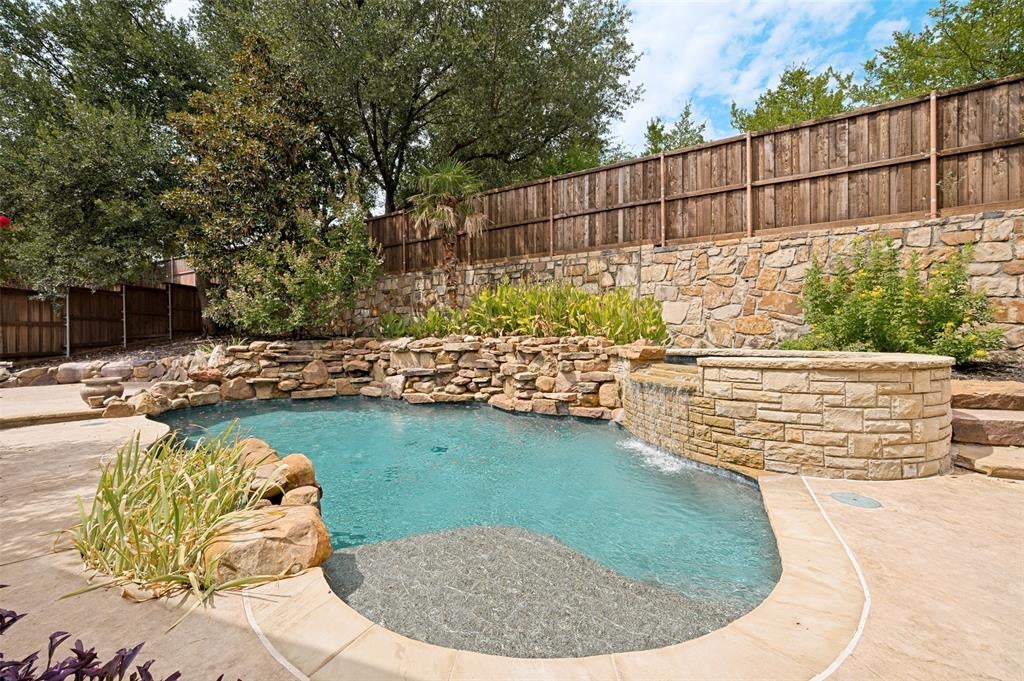
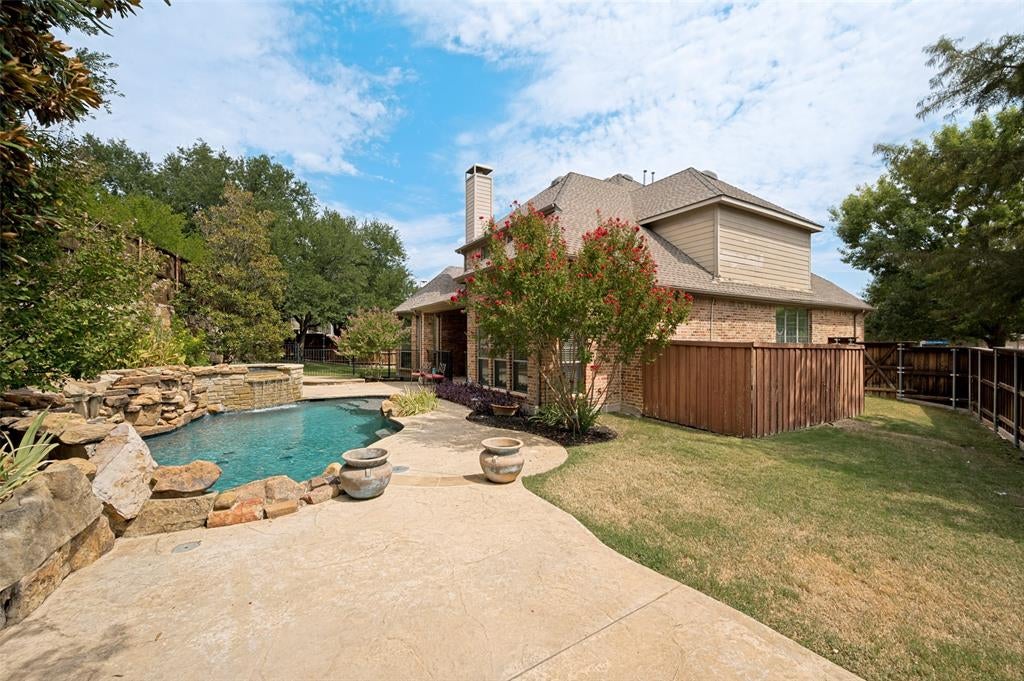
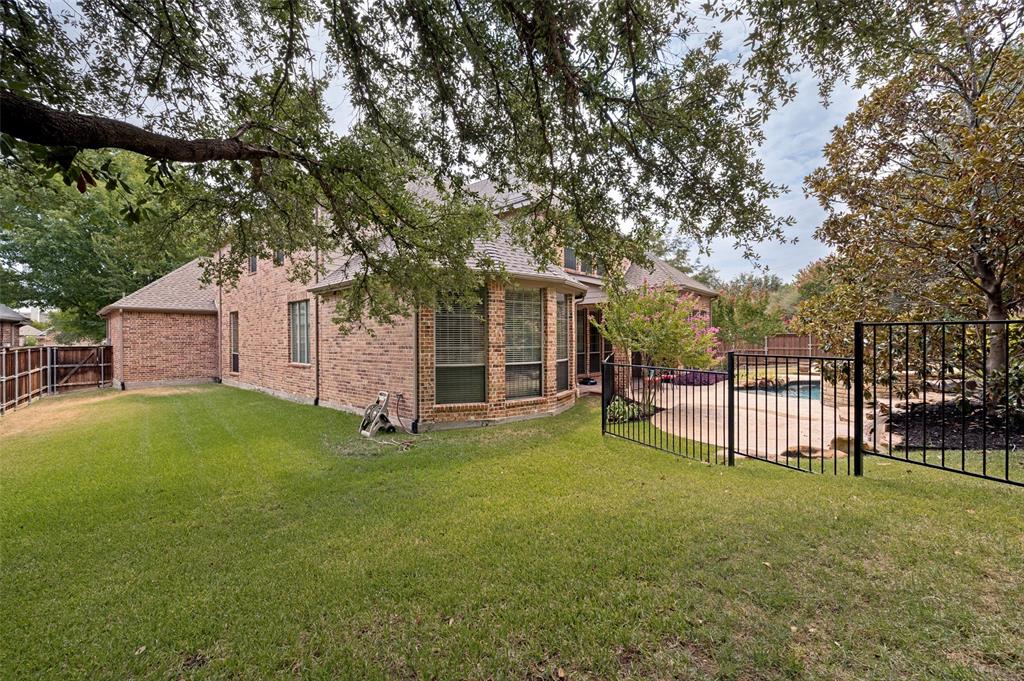
Stonebridge Ranch home for sale in LaCima Haven Meadows, set on a private, pie-shaped lot with nearly a quarter acre. McKinney luxury home in McKinney TX with a heated pool and spa, this resort style backyard features three distinct seating areas with wrought iron for child safety fence, also could be great convenient dog run. Pool framed by extensive landscaping and features pretty waterfall. There's still plenty of grass left for pets, play, and a garden. The spacious island kitchen is a chef's dream, with granite countertops, stainless steel appliances, a gas cooktop, double ovens and an abundance of counter and cabinet space. The breakfast room overlooking the pool keeps the kitchen light and bright. The family room features wood flooring, gas fireplace and floor to ceiling windows that frame the pool and backyard views. The oversized primary suite offers a relaxing sitting area plus a luxurious custom closet system, and it's joined on the main level by a secluded private office and a second bedroom with its own bath, perfect for guests. Upstairs you'll find a game room, a fully equipped media room, three additional bedrooms, and two full baths. Media room is completely outfitted and ready to go with projector and theatre style seating. The tandem garage offers generous space for 4 vehicles!!! and storage. Fresh carpet and paint August 2026. Don't miss this property: 1001 Well Meadow Lane McKinney, TX 75071

Save
Ask
Tour
Hide
Share
Listing Snapshot
PriceĀ 
$800,000
Days On SiteĀ 
11 Days
BedroomsĀ 
5
Inside Area (SqFt)Ā 
3,848 sqft
Total BathsĀ 
4
Full BathsĀ 
4
Partial BathsĀ 
N/A
Lot SizeĀ 
0.24 Acres
Year BuiltĀ 
2005
MLSĀ® NumberĀ 
21369157
StatusĀ 
Active
Property TaxĀ 
$13,293
HOA/Condo/Coop FeesĀ 
$83.58 monthly
Sq Ft SourceĀ 
N/A
Friends & Family
Recent Activity
10 hours agoListing updated with changes from the MLSĀ®
2 weeks agoListing first seen on site
General Features
AcresĀ 
0.24
Attached GarageĀ 
Yes
GarageĀ 
Yes
Garage SpacesĀ 
3
LevelsĀ 
Two
ParkingĀ 
GarageGarage Door OpenerAttached
Property Sub TypeĀ 
Single Family Residence
SecurityĀ 
Security SystemSmoke Detector(s)
SewerĀ 
Public Sewer
Special CircumstancesĀ 
Standard
StyleĀ 
Traditional
Water SourceĀ 
Public
Interior Features
AppliancesĀ 
DishwasherDisposalElectric OvenGas Cooktop
CoolingĀ 
Ceiling Fan(s)Central AirElectric
FireplaceĀ 
Yes
Fireplace FeaturesĀ 
Family RoomGasGas StarterStoneGas Log
FireplacesĀ 
1
FlooringĀ 
CarpetCeramic TileHardwoodWood
HeatingĀ 
CentralNatural Gas
InteriorĀ 
ChandelierGranite CountersKitchen IslandOpen FloorplanPantryVaulted Ceiling(s)Walk-In Closet(s)High Speed Internet
Laundry FeaturesĀ 
Electric Dryer HookupWasher Hookup
Window FeaturesĀ 
Window Coverings
BedroomĀ 
Dimensions - 12 x 11Level - SecondFeatures - Ceiling Fan(s), Walk-In Closet(s)
Breakfast RoomĀ 
Dimensions - 11 x 10Level - First
Game RoomĀ 
Dimensions - 18 x 13Level - SecondFeatures - Ceiling Fan(s)
KitchenĀ 
Dimensions - 18 x 11Level - FirstFeatures - Breakfast Bar, Kitchen Island, Pantry
Living RoomĀ 
Dimensions - 18 x 18Level - FirstFeatures - Ceiling Fan(s)
Master BedroomĀ 
Dimensions - 18 x 16Level - FirstFeatures - Ceiling Fan(s), Walk-In Closet(s)
Media RoomĀ 
Dimensions - 18 x 14Level - Second
OfficeĀ 
Dimensions - 12 x 12Level - First
Utility RoomĀ 
Dimensions - 9 x 6Level - First
Save
Ask
Tour
Hide
Share
Exterior Features
Construction DetailsĀ 
BrickStone
FencingĀ 
Cross FencedWoodWrought Iron
Lot FeaturesĀ 
Landscaped
Patio And PorchĀ 
Covered
Pool FeaturesĀ 
FencedHeatedIn GroundPool SweepPool/Spa ComboWaterfall
RoofĀ 
Composition
Waterfront FeaturesĀ 
Lake Privileges
Windows/DoorsĀ 
Window Coverings
Community Features
Association FeeĀ 
$1003.0
Association Fee FrequencyĀ 
Annually
Community FeaturesĀ 
PoolClubhouseFishingLakeParkTennis Court(s)
School DistrictĀ 
McKinney ISD
Schools
School District
McKinney ISD
Elementary School
Wilmeth
Middle School
Dr Jack Cockrill
High School
McKinney North
Listing courtesy of Kelly Calkins of Keller Williams NO. Collin Cty kelcalkins@att.net


Ā© 2020 North Texas Real Estate Information Systems. All rights reserved. Information is deemed reliable but is not guaranteed accurate by the MLS or NTREIS. The information being provided is for the consumer's personal, non-commercial use, and may not be reproduced, redistributed, or used for any purpose other than to identify prospective properties consumers may be interested in purchasing.
Last checked: 2026-09-08 04:38 AM CDT

Neighborhood & Commute
Source: Walkscore
Save
Ask
Tour
Hide
Share