Search Dallas Homes For Sale

- Search Dallas Homes For Sale
Save
Ask
Tour
Hide
Share
$524,990
26 Days On Site

7400 Todd Circle
McKinney, TX 75072

For Sale|Single Family Residence|Active
4
Beds
3
Total Baths
2
Full Baths
1
Partial Bath
2,902
SqFt
$181
/SqFt
2011
Built
Subdivision:
Parkview Estates Ph 2
County:
Collin
7400 Todd Circle7400 Todd Circle7400 Todd Circle7400 Todd Circle
Save
Ask
Tour
Hide
Share

Mortgage Calculator

Monthly Payment (Est.)

Enter an interest rate to see your estimated monthly payment.
Calculator powered by Showcase IDX, a Constellation1 Company. Copyright ©2026 Information is deemed reliable but not guaranteed.

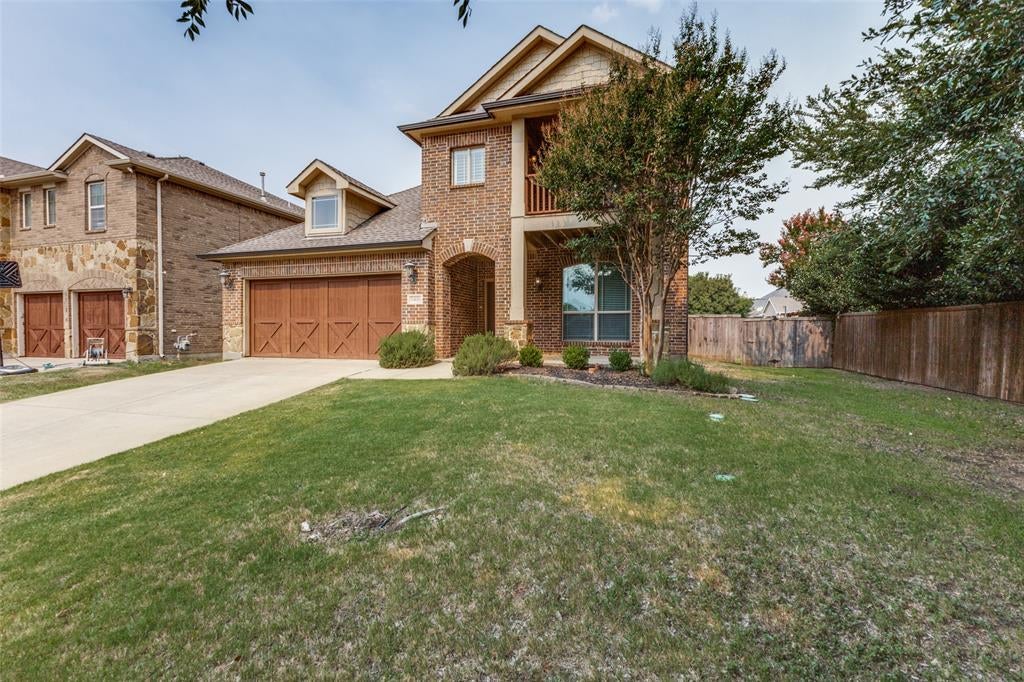
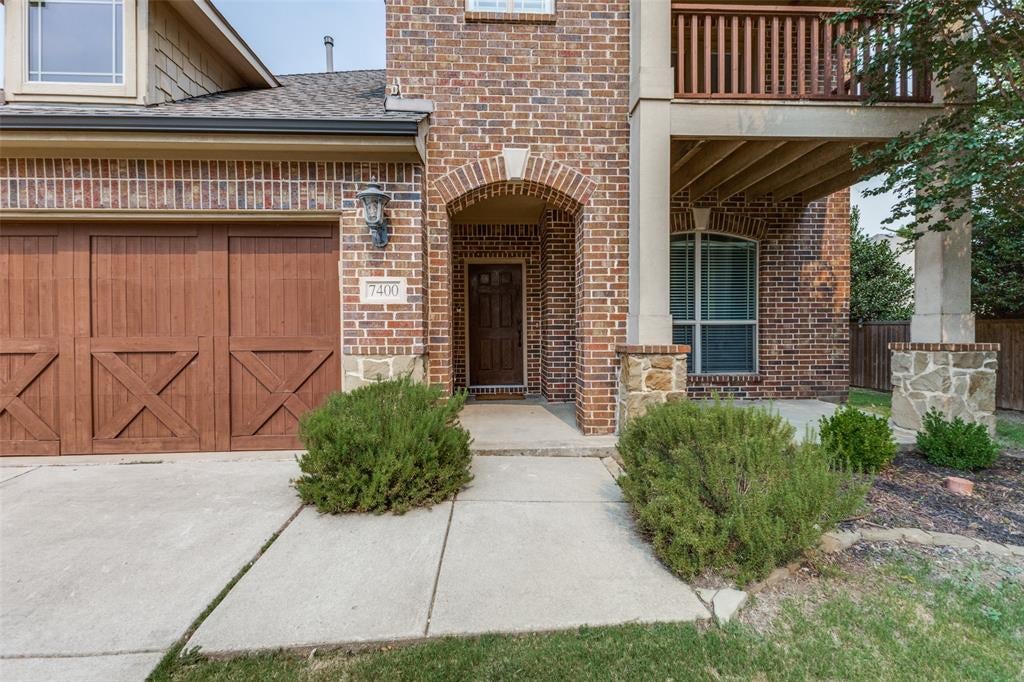
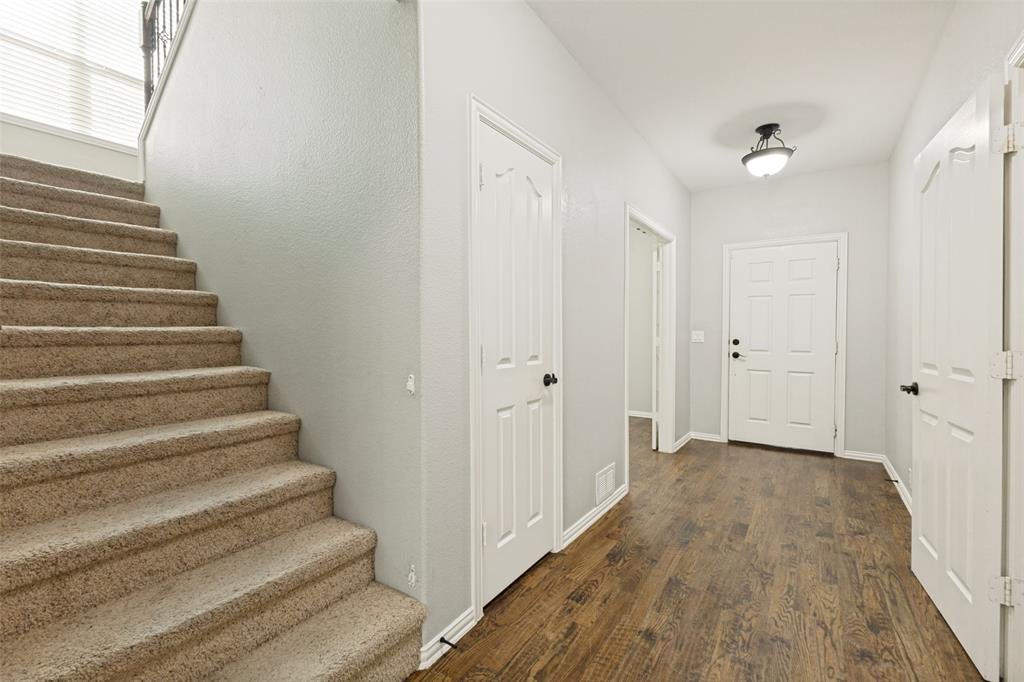
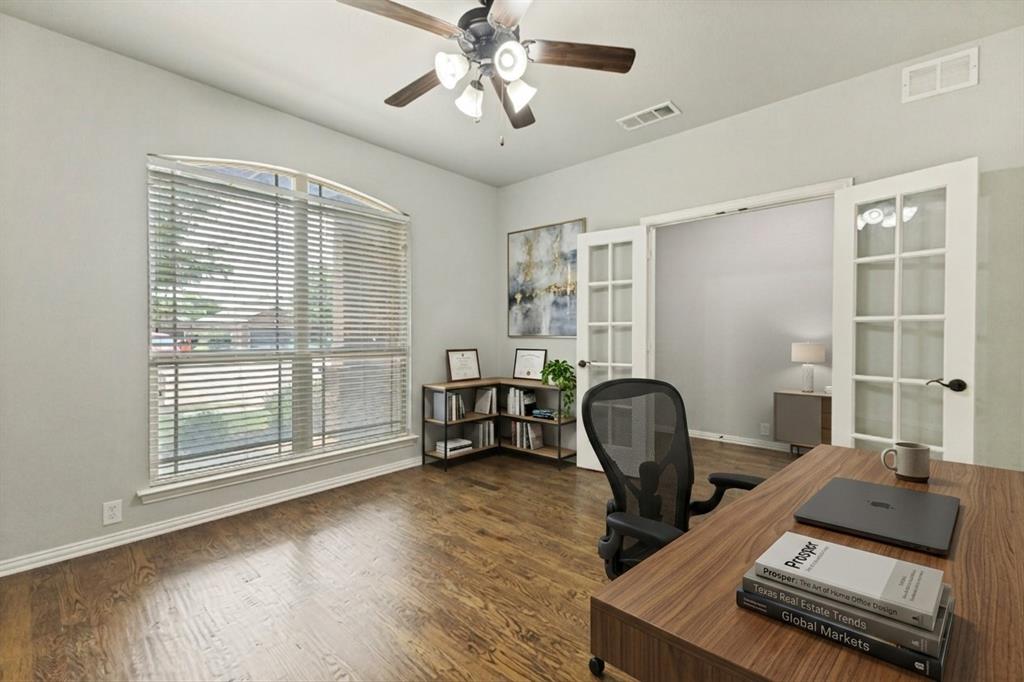
Amazing opportunity in Stonebridge Ranch! Beautiful curb appeal welcomes you with a balcony, covered front porch, brick with keystone arched entry plus a private lot. Inside, hardwood floors and graceful archways add interest and charm. Flexible office, study, or playroom includes lighted ceiling fan, glass pane French doors and great natural light. The open-concept living area features abundant natural light and a spacious family room with a stone fireplace, wood mantel, and gas insert. The kitchen offers warm wood cabinetry, stainless steel appliances, granite countertops, a gas range, pantry, center island with prep space, and a roomy dining area with plantation shutters. The expansive primary suite includes hardwood floors, a high ceiling, lighted ceiling fan, walk-in closet, and spa-inspired bath with dual sink granite vanity, a garden tub, walk-in shower, and excellent natural light. Upstairs, built-ins and a balcony create a private retreat alongside three spacious bedrooms with ceiling fans and plantation shutters, plus a full bath with a dual-sink vanity and a separate tub, shower, and toilet area for added privacy. A dedicated media room features raised seating and theater lighting and is a fantastic area to gather and watch your favorite moving or new series! Outside, the covered patio and private backyard provide ample space for children, pets, or a custom outdoor living area. BOTH HVAC UNITS REPLACED in past 3 years! Located in prestigious Stonebridge Ranch, this home offers convenient access to shopping, dining, plus so much more. Plus the neighborhood amenities are fabulous!

Save
Ask
Tour
Hide
Share
Listing Snapshot
PriceĀ 
$524,990
Days On SiteĀ 
26 Days
BedroomsĀ 
4
Inside Area (SqFt)Ā 
2,902 sqft
Total BathsĀ 
3
Full BathsĀ 
2
Partial BathsĀ 
1
Lot SizeĀ 
0.19 Acres
Year BuiltĀ 
2011
MLSĀ® NumberĀ 
21369167
StatusĀ 
Active
Property TaxĀ 
$9,441
HOA/Condo/Coop FeesĀ 
$87.75 monthly
Sq Ft SourceĀ 
N/A
Friends & Family
Recent Activity
6 days agoListing updated with changes from the MLSĀ®
6 days agoPrice changed to $524,990
4 weeks agoListing first seen on site
General Features
AcresĀ 
0.19
Attached GarageĀ 
Yes
FoundationĀ 
Slab
GarageĀ 
Yes
Garage SpacesĀ 
2
LevelsĀ 
Two
ParkingĀ 
GarageAttached
Property Sub TypeĀ 
Single Family Residence
SewerĀ 
Public Sewer
Special CircumstancesĀ 
Standard
UtilitiesĀ 
Underground Utilities
Water SourceĀ 
Public
Interior Features
AppliancesĀ 
DishwasherDisposalMicrowave
CoolingĀ 
Central Air
FireplaceĀ 
Yes
Fireplace FeaturesĀ 
Family Room
FireplacesĀ 
1
FlooringĀ 
CarpetCeramic TileHardwood
HeatingĀ 
Central
InteriorĀ 
Eat-in KitchenGranite CountersKitchen IslandPantryWalk-In Closet(s)High Speed Internet
Window FeaturesĀ 
ShuttersWindow Coverings
BedroomĀ 
Dimensions - 11 x 11Level - Second
Breakfast RoomĀ 
Dimensions - 10 x 9Level - First
Family RoomĀ 
Dimensions - 16 x 16Level - First
Game RoomĀ 
Dimensions - 18 x 16Level - Second
KitchenĀ 
Dimensions - 13 x 11Level - FirstFeatures - Eat-in Kitchen, Kitchen Island, Pantry
Living RoomĀ 
Dimensions - 18 x 16Level - Second
Master BedroomĀ 
Dimensions - 16 x 14Level - FirstFeatures - Walk-In Closet(s)
Media RoomĀ 
Dimensions - 17 x 11Level - First
OfficeĀ 
Dimensions - 13 x 12Level - First
Save
Ask
Tour
Hide
Share
Exterior Features
Construction DetailsĀ 
BrickStone
ExteriorĀ 
Rain Gutters
FencingĀ 
Wood
Lot FeaturesĀ 
Cul-De-SacFew TreesInterior LotSubdivided
Patio And PorchĀ 
Covered
RoofĀ 
Composition
Windows/DoorsĀ 
ShuttersWindow Coverings
Community Features
Association FeeĀ 
$1053.0
Association Fee FrequencyĀ 
Annually
School DistrictĀ 
McKinney ISD
Financing Terms AvailableĀ 
CashConventionalFHAVA Loan
Schools
School District
McKinney ISD
Elementary School
Bennett
Middle School
Dowell
High School
Mckinney Boyd
Listing courtesy of Cody Robinson of Robinson Team Real Estate, LLC cody@myrobinsonteam.com


Ā© 2020 North Texas Real Estate Information Systems. All rights reserved. Information is deemed reliable but is not guaranteed accurate by the MLS or NTREIS. The information being provided is for the consumer's personal, non-commercial use, and may not be reproduced, redistributed, or used for any purpose other than to identify prospective properties consumers may be interested in purchasing.
Last checked: 2026-09-23 11:03 AM CDT

Neighborhood & Commute
Source: Walkscore
Save
Ask
Tour
Hide
Share