Search Dallas Homes For Sale

- Search Dallas Homes For Sale
Save
Ask
Tour
Hide
Share
$1,872,015
5 Days On Site

3250 Lancelot Drive
Dallas, TX 75229

For Sale|Single Family Residence|Active
5
Beds
7
Total Baths
5
Full Baths
2
Partial Baths
4,667
SqFt
$401
/SqFt
2024
Built
Subdivision:
Sparkman Club Estates
County:
Dallas
3250 Lancelot Drive3250 Lancelot Drive3250 Lancelot Drive3250 Lancelot Drive
Save
Ask
Tour
Hide
Share

Mortgage Calculator

Monthly Payment (Est.)

$8,541
Calculator powered by Showcase IDX, a Constellation1 Company. Copyright ©2026 Information is deemed reliable but not guaranteed.

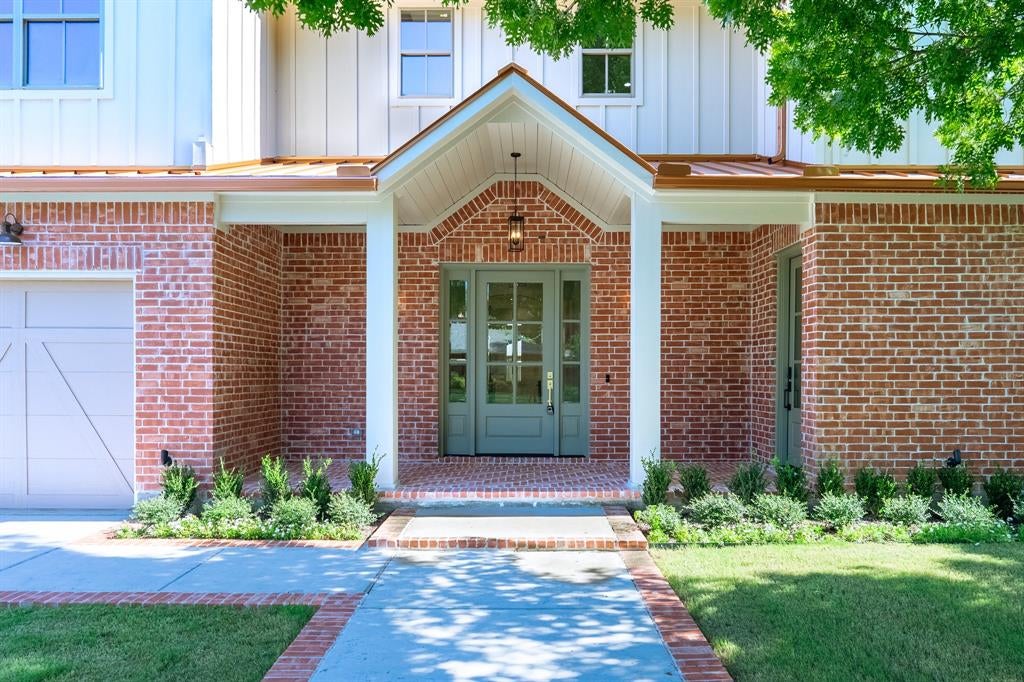
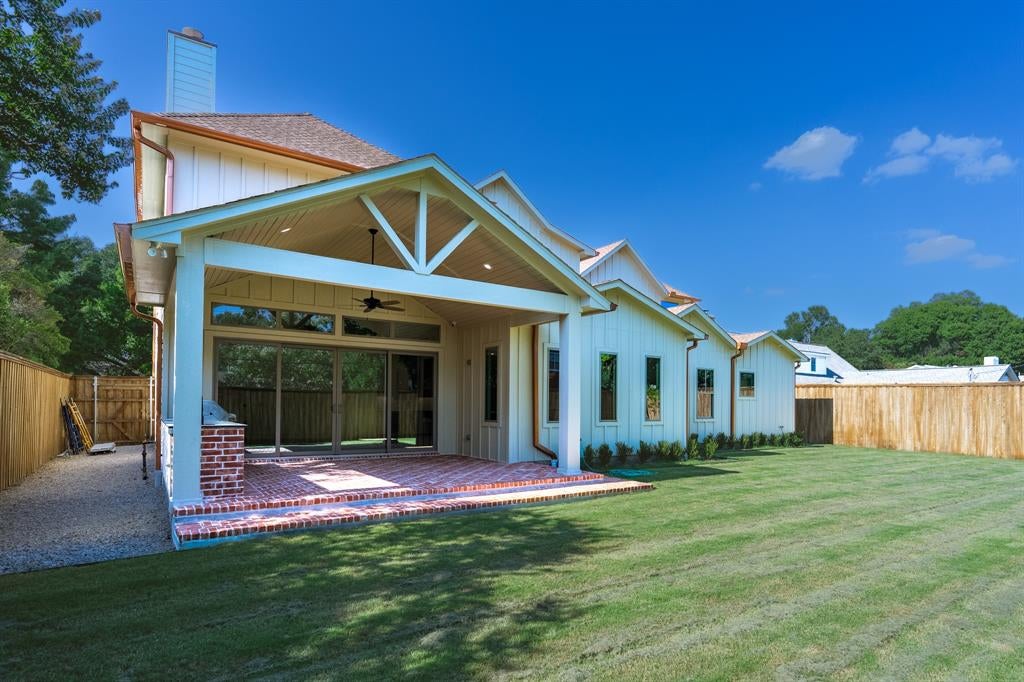
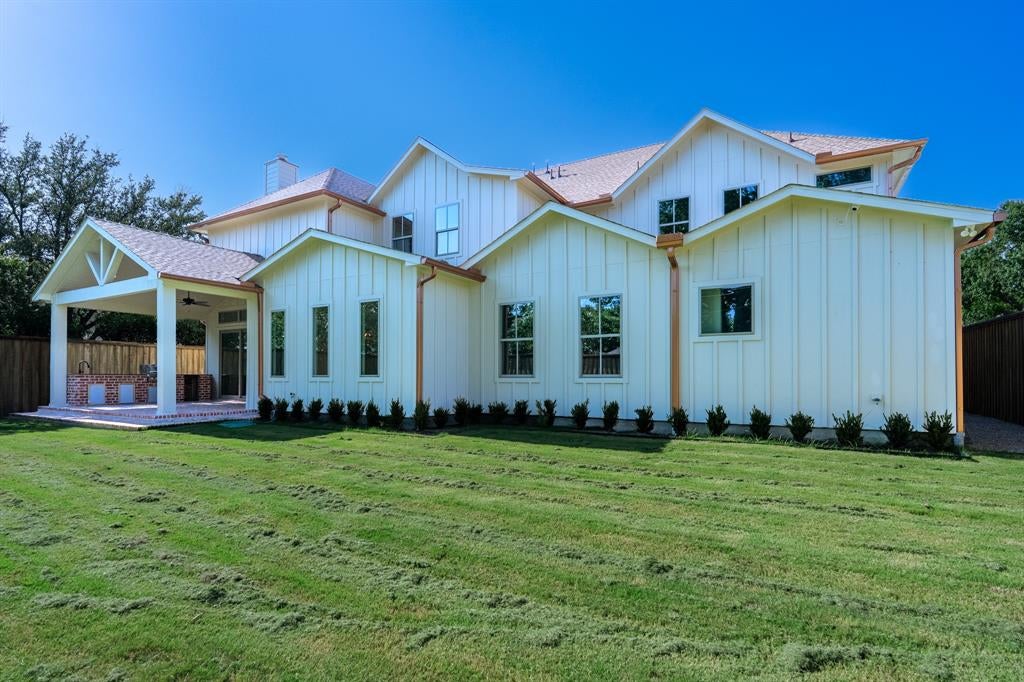
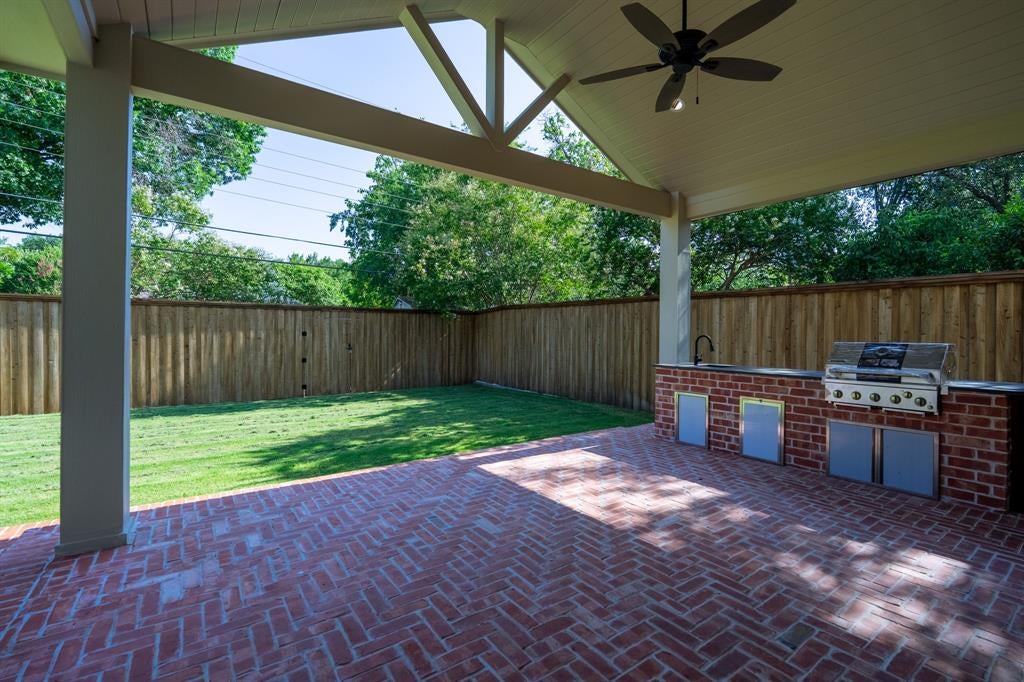
Nestled in the heart of North Dallas, in Sparkman Estates, this newly built home offers contemporary comfort, premium finishes, and a layout designed for both everyday living and entertaining. Key Features Modern farmhouse open-concept main floor with a chef’s kitchen featuring quartz countertops, premium appliances, and a custom island perfect for cooking or casual gatherings. Primary office on first floor with smart home integration with programmable lighting, climate control, security systems and a separate door for deliveries. Spacious primary suite with walk in closet, and spa-like bathroom on first floor. Additional guest bedroom on first floor with a full bath and closet. Three additional bedrooms on second floor, each with a full bath and a walk in closet. Media room and kitchenette upstairs. Flexible bonus room ideal for an additional home office or flex space. Design & Comfort The home’s modern architecture blends clean lines with warm, inviting spaces. High and vaulted ceilings in the living area and bedrooms, hardwood floors throughout, and large windows flood the interior with natural light. The backyard is landscaped with a covered patio, garden beds, and an outdoor kitchen for year-round enjoyment Location Advantage Minutes from downtown Dallas, founded in 1958, Sparkman Neighborhood Club is a welcoming, tree-lined community in northwest Dallas close to good schools in the city. This property offers both city convenience and suburban tranquility. Why It Stands Out This is more than a new build — it’s a lifestyle. Imagine hosting friends in the open-plan living space, enjoying a gourmet breakfast on the patio, or unwinding in the primary suite after a long day. Every detail, from the high-end appliances to the thoughtful layout, is designed to make this home yours to enjoy. Schedule a tour today to see this home’s potential and discover why it’s ready to be your new home.

Save
Ask
Tour
Hide
Share
Listing Snapshot
Price 
$1,872,015
Days On Site 
5 Days
Bedrooms 
5
Inside Area (SqFt) 
4,667 sqft
Total Baths 
7
Full Baths 
5
Partial Baths 
2
Lot Size 
0.228 Acres
Year Built 
2024
MLS® Number 
21369245
Status 
Active
Property Tax 
$9,975
HOA/Condo/Coop Fees 
N/A
Sq Ft Source 
N/A
Friends & Family
Recent Activity
5 days agoListing updated with changes from the MLS®
6 days agoListing first seen on site
General Features
Acres 
0.228
Attached Garage 
Yes
Carport 
2
Foundation 
Concrete PerimeterPillar/Post/PierSlab
Garage 
Yes
Garage Spaces 
2
Green Energy Efficient 
AppliancesConstructionDoorsHVACInsulationWindows
Levels 
Two
Parking 
Additional ParkingConcreteCoveredDirect AccessDrivewayElectric Vehicle Charging Station(s)EnclosedGarageGarage Door OpenerGarage Faces FrontInside EntranceLightedOversizedAttached
Property Condition 
New Construction
Property Sub Type 
Single Family Residence
Security 
Carbon Monoxide Detector(s)Security LightsSecurity System OwnedSmoke Detector(s)
Sewer 
Public Sewer
Special Circumstances 
Standard
Style 
Modern Farmhouse
Utilities 
Electricity AvailableElectricity ConnectedNatural Gas AvailableUnderground Utilities
Water Source 
Public
Interior Features
Appliances 
RefrigeratorBuilt-In Gas RangeBuilt-In RefrigeratorDishwasherDisposalGas OvenGas RangeIce MakerMicrowaveConvection OvenVented Exhaust Fan
Cooling 
Central AirElectricENERGY STAR Qualified EquipmentGasHumidity ControlMulti Units
Fireplace 
Yes
Fireplace Features 
Family RoomGas StarterLiving RoomWood BurningGas Log
Fireplaces 
1
Flooring 
CarpetHardwoodTile
Heating 
Exhaust FanCentralENERGY STAR Qualified EquipmentENERGY STAR/ACCA RSI Qualified InstallationFireplace(s)Humidity ControlNatural Gas
Interior 
Cedar Closet(s)Walk-In Closet(s)
Laundry Features 
Electric Dryer HookupLaundry ChuteWasher Hookup
Window Features 
Skylight(s)
Bedroom 
Dimensions - 13 x 14Level - Second
Den 
Dimensions - 13 x 20Level - First
Dining Room 
Dimensions - 18 x 8Level - First
Kitchen 
Dimensions - 25 x 17Level - First
Living Room 
Dimensions - 19 x 19Level - First
Master Bedroom 
Dimensions - 14 x 15Level - First
Save
Ask
Tour
Hide
Share
Exterior Features
Construction Details 
Wood SidingBoard & Batten SidingBrickCedarConcreteFrame
Exterior 
Gas GrillLightingMisting SystemOutdoor GrillOutdoor KitchenUncovered CourtyardGarden
Fencing 
Back YardPrivacySecurityWood
Lot Features 
Landscaped
Patio And Porch 
CoveredFront PorchPatioRear Porch
Roof 
CompositionMetalMixedShingle
Windows/Doors 
Skylight(s)
Community Features
Accessibility Features 
Accessible EntranceAccessible Approach with RampAccessible BedroomAccessible Hallway(s)Accessible Kitchen
Community Features 
PoolClubhouseCurbsPlayground
School District 
Dallas ISD
Financing Terms Available 
CashConventionalFHAVA Loan
Schools
School District
Dallas ISD
Elementary School
Degolyer
Middle School
Walker
High School
White
Listing courtesy of Jeff Robillard of Newfound Real Estate jrobillard@trelora.com


© 2020 North Texas Real Estate Information Systems. All rights reserved. Information is deemed reliable but is not guaranteed accurate by the MLS or NTREIS. The information being provided is for the consumer's personal, non-commercial use, and may not be reproduced, redistributed, or used for any purpose other than to identify prospective properties consumers may be interested in purchasing.
Last checked: 2026-09-08 04:38 AM CDT

Neighborhood & Commute
Source: Walkscore
Save
Ask
Tour
Hide
Share