Search Dallas Homes For Sale

- Search Dallas Homes For Sale
Save
Ask
Tour
Hide
Share
$475,000
30 Days On Site

605 Stableford Street
Celina, TX 75009

For Sale|Single Family Residence|Active
4
Beds
3
Total Baths
2
Full Baths
1
Partial Bath
2,123
SqFt
$224
/SqFt
2015
Built
Subdivision:
Light Farms Ph Three Cypress & Sage Neighborhoods
County:
Collin
605 Stableford Street605 Stableford Street605 Stableford Street605 Stableford Street
Save
Ask
Tour
Hide
Share

Mortgage Calculator

Monthly Payment (Est.)

Enter an interest rate to see your estimated monthly payment.
Calculator powered by Showcase IDX, a Constellation1 Company. Copyright ©2026 Information is deemed reliable but not guaranteed.

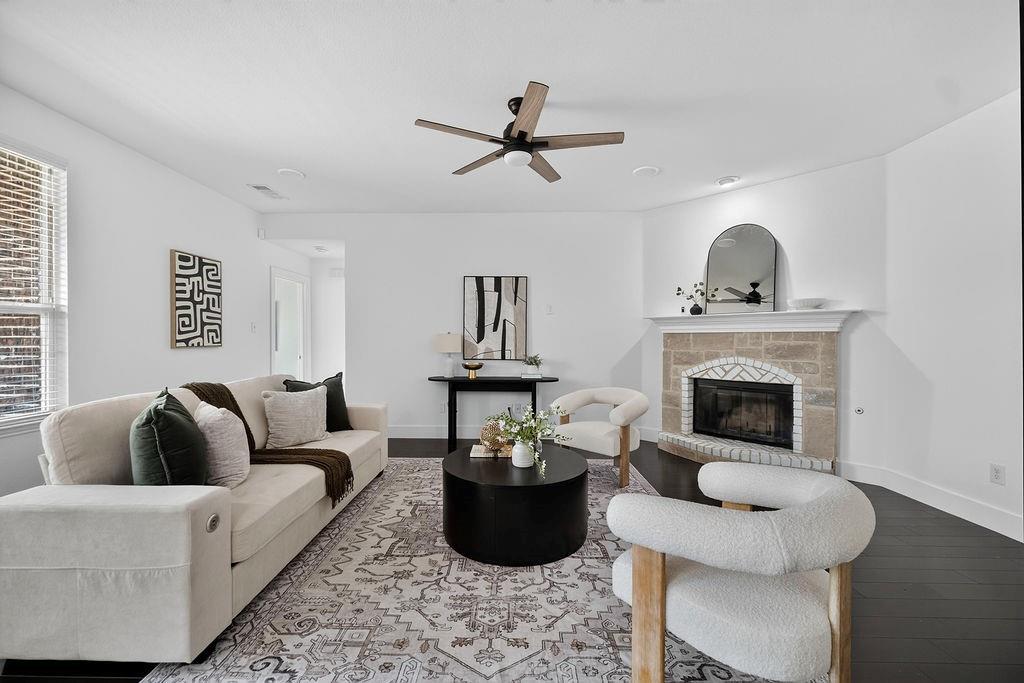
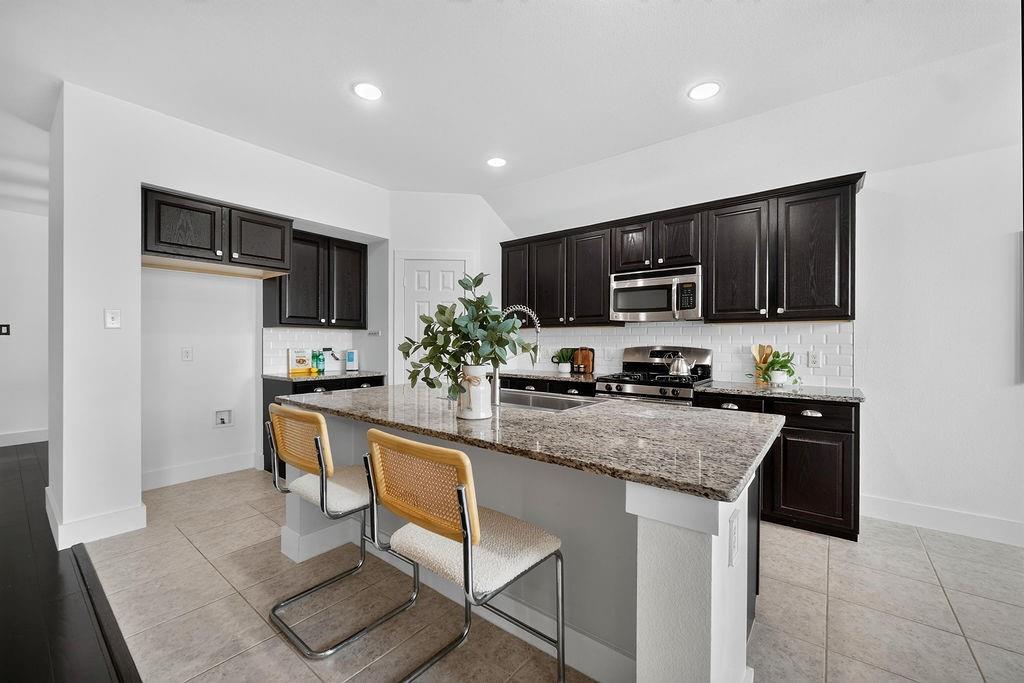
Imagine coming home to a peaceful neighborhood in the highly sought-after Light Farms community, where comfort, connection, and an exceptional lifestyle come together. Meticulously maintained, this charming single-story home is filled with natural light and thoughtful updates that elevate everyday living. The open-concept kitchen is the heart of the home, featuring a large island, abundant natural light, and stylish designer lighting. The four spacious bedrooms each offer a walk-in closet, while a flexible bonus room provides the perfect space for a home office, playroom, gym, or whatever suits your lifestyle. Beautifully updated in July & November 2024 with numerous updates throughout including a new sink, new dishwasher, new disposal, new engineered hardwood flooring, new baseboards, new touchless faucets, new toilets and new showerheads. AT&T Fiber 5GB is also available, making it easy to stay connected. Outside, the extended patio creates an inviting space for entertaining, relaxing, and enjoying the outdoors. Beyond your front door, the Light Farms lifestyle offers something for everyone. Enjoy miles of scenic trails, multiple pools, playgrounds, tennis courts, and an extensive sports complex all maintained by the HOA. Whether you're enjoying an active afternoon, relaxing by the pool, or strolling through the neighborhood, there are countless ways to make lasting memories. Zoned for Prosper ISD, this home offers the perfect blend of thoughtful updates, everyday comfort, and an exceptional community lifestyle.

Save
Ask
Tour
Hide
Share
Listing Snapshot
PriceĀ 
$475,000
Days On SiteĀ 
30 Days
BedroomsĀ 
4
Inside Area (SqFt)Ā 
2,123 sqft
Total BathsĀ 
3
Full BathsĀ 
2
Partial BathsĀ 
1
Lot SizeĀ 
0.137 Acres
Year BuiltĀ 
2015
MLSĀ® NumberĀ 
21369398
StatusĀ 
Active
Property TaxĀ 
$7,034
HOA/Condo/Coop FeesĀ 
$125 monthly
Sq Ft SourceĀ 
N/A
Friends & Family
Recent Activity
a week agoListing updated with changes from the MLSĀ®
a week agoPrice changed to $475,000
4 weeks agoListing first seen on site
General Features
AcresĀ 
0.137
Attached GarageĀ 
Yes
FoundationĀ 
Slab
GarageĀ 
Yes
Garage SpacesĀ 
2
LevelsĀ 
One
ParkingĀ 
DrivewayGarageGarage Door OpenerGarage Faces FrontAttached
Property Sub TypeĀ 
Single Family Residence
SecurityĀ 
Carbon Monoxide Detector(s)Security SystemSecurity System LeasedSmoke Detector(s)
SewerĀ 
Public Sewer
Special CircumstancesĀ 
Standard
StyleĀ 
Ranch
UtilitiesĀ 
Cable AvailableNatural Gas Available
Water SourceĀ 
Public
Interior Features
AppliancesĀ 
DishwasherDisposalGas RangeGas Water HeaterMicrowave
CoolingĀ 
Ceiling Fan(s)Central AirElectric
FireplaceĀ 
Yes
Fireplace FeaturesĀ 
Family RoomWood Burning
FireplacesĀ 
1
FlooringĀ 
Ceramic TileWood
HeatingĀ 
CentralElectric
InteriorĀ 
Eat-in KitchenGranite CountersKitchen IslandOpen FloorplanPantryWalk-In Closet(s)High Speed Internet
Laundry FeaturesĀ 
Electric Dryer HookupWasher Hookup
BedroomĀ 
Dimensions - 11 x 10Level - FirstFeatures - Walk-In Closet(s)
Breakfast RoomĀ 
Dimensions - 11 x 9Level - FirstFeatures - Eat-in Kitchen
Dining RoomĀ 
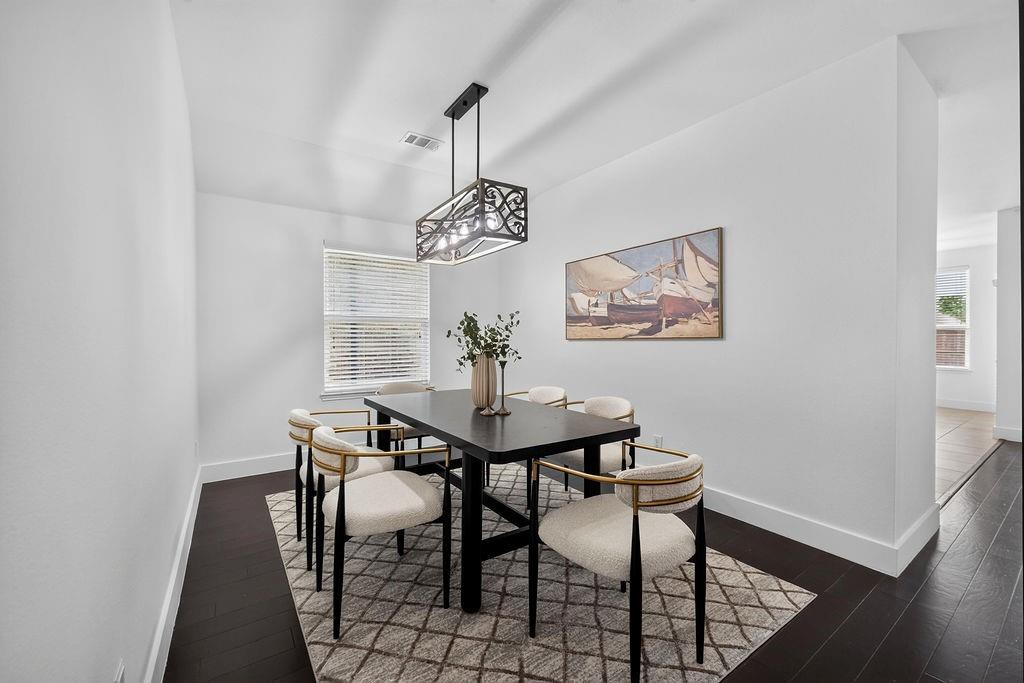
Dimensions - 18 x 10Level - First
KitchenĀ 
Dimensions - 9 x 15Level - FirstFeatures - Eat-in Kitchen, Kitchen Island, Pantry
Living RoomĀ 
Dimensions - 19 x 20Level - First
Master BedroomĀ 
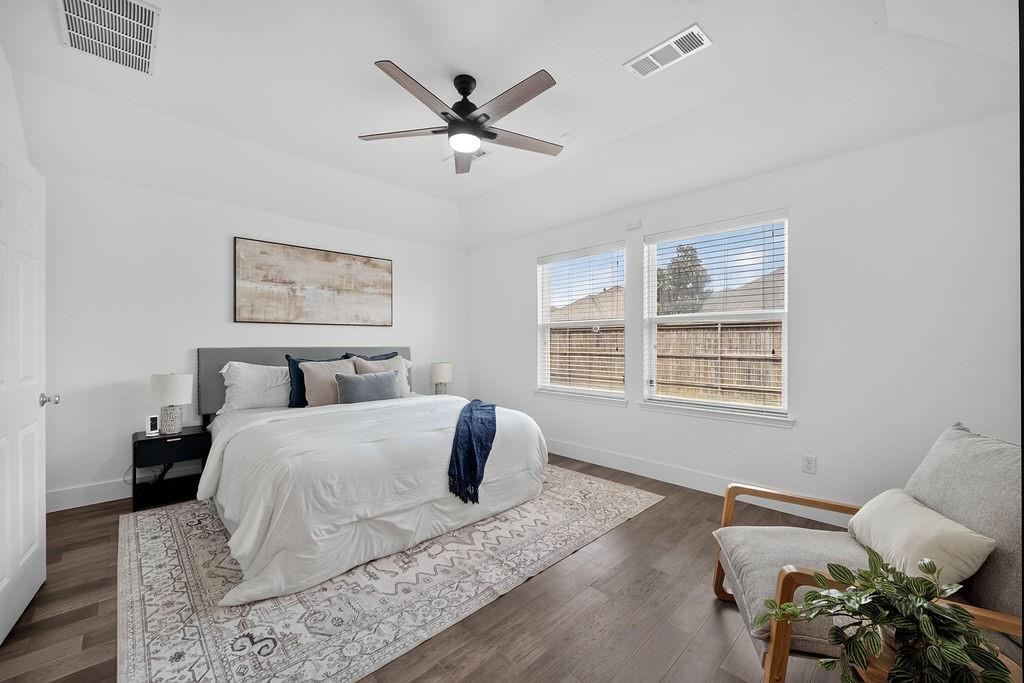
Dimensions - 16 x 12Level - FirstFeatures - Walk-In Closet(s)
Utility RoomĀ 
Dimensions - 7 x 5Level - First
Save
Ask
Tour
Hide
Share
Exterior Features
Construction DetailsĀ 
Brick
ExteriorĀ 
Rain Gutters
FencingĀ 
Back YardWood
Lot FeaturesĀ 
Interior LotLandscapedSubdivided
RoofĀ 
Composition
Waterfront FeaturesĀ 
Lake Privileges
Community Features
Association FeeĀ 
$125.0
Association Fee FrequencyĀ 
Monthly
Community FeaturesĀ 
PoolClubhouseFishingFitness CenterLakeParkPlaygroundTennis Court(s)
School DistrictĀ 
Prosper ISD
Financing Terms AvailableĀ 
CashConventionalFHAVA Loan
Schools
School District
Prosper ISD
Elementary School
Light Farms
Middle School
Reynolds
High School
Prosper
Listing courtesy of Raven Mok of EXP REALTY raven@ravenmok.com


Ā© 2020 North Texas Real Estate Information Systems. All rights reserved. Information is deemed reliable but is not guaranteed accurate by the MLS or NTREIS. The information being provided is for the consumer's personal, non-commercial use, and may not be reproduced, redistributed, or used for any purpose other than to identify prospective properties consumers may be interested in purchasing.
Last checked: 2026-09-26 03:40 PM CDT

Neighborhood & Commute
Source: Walkscore
Save
Ask
Tour
Hide
Share