Search Dallas Homes For Sale

- Search Dallas Homes For Sale
Save
Ask
Tour
Hide
Share
$725,000
12 Days On Site

5451 Ashby Grove Street
Dallas, TX 75209

For Sale|Single Family Residence|Active
3
Beds
3
Total Baths
2
Full Baths
1
Partial Bath
2,254
SqFt
$322
/SqFt
2017
Built
Subdivision:
Cityville #2
County:
Dallas
5451 Ashby Grove Street5451 Ashby Grove Street5451 Ashby Grove Street5451 Ashby Grove Street
Save
Ask
Tour
Hide
Share

Mortgage Calculator

Monthly Payment (Est.)

$3,308
Calculator powered by Showcase IDX, a Constellation1 Company. Copyright ©2026 Information is deemed reliable but not guaranteed.

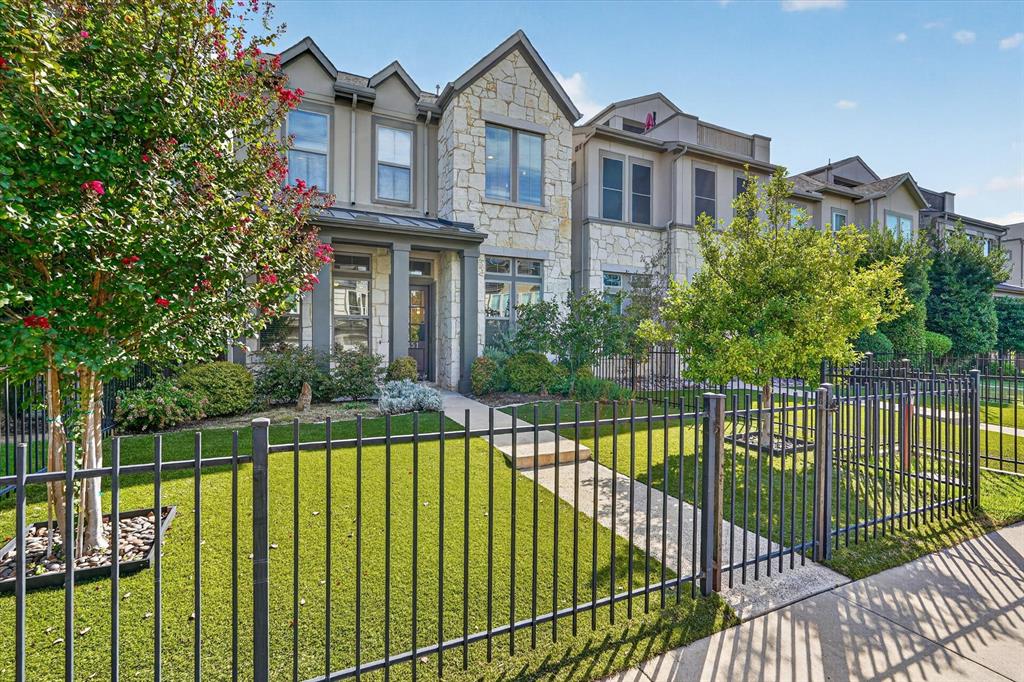
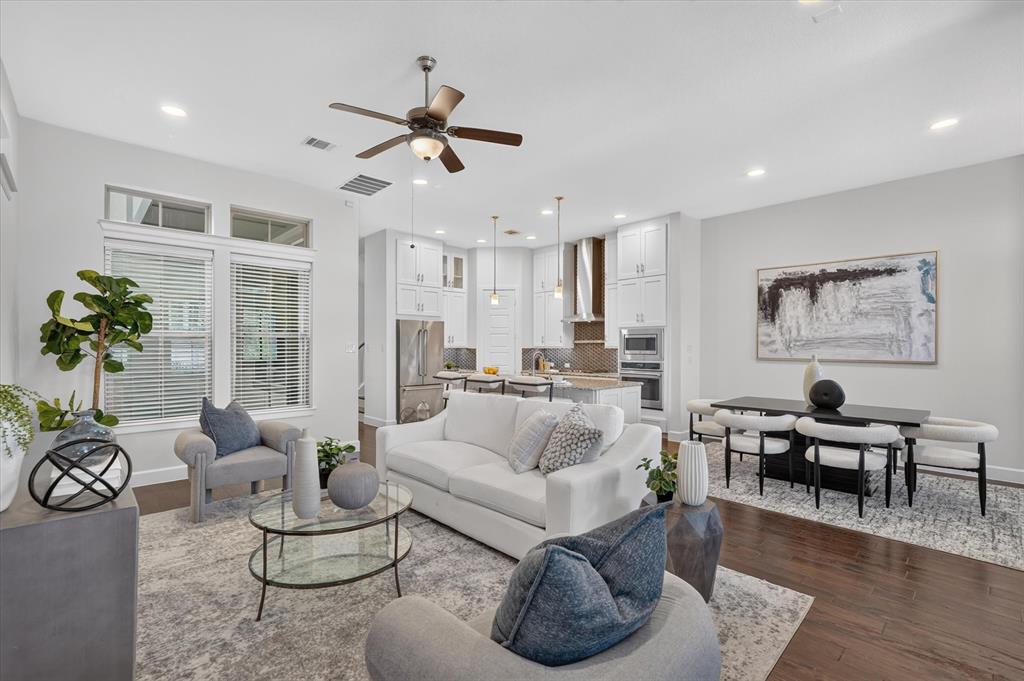
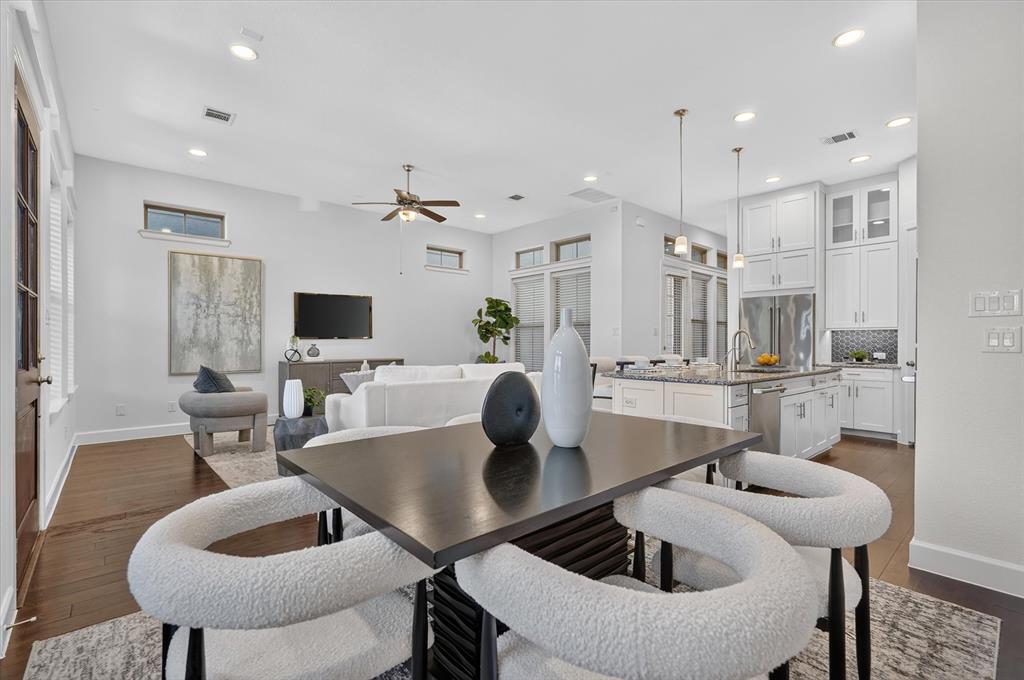
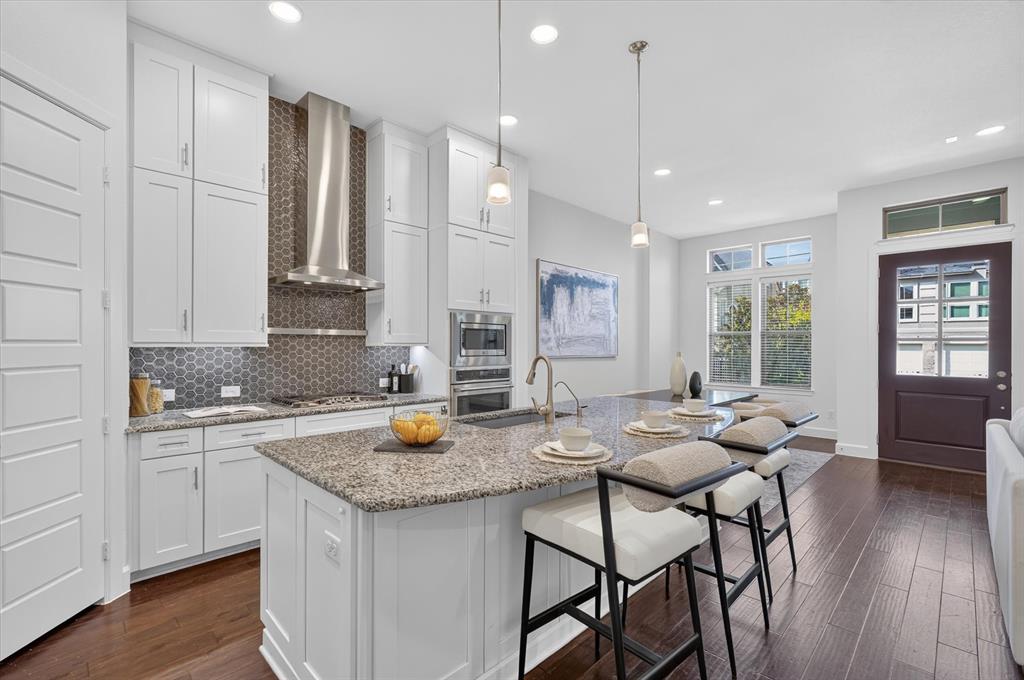
Freshly painted throughout with brand-new carpet, this move-in-ready two-story home combines space, style, and functionality in one of Dallas’ most desirable locations. Offering 3 bedrooms, 2 full and 2 half baths, 2,254 sq.ft., and a 2-car garage, the thoughtfully designed floor plan is ideal for both everyday living and entertaining. The open-concept main level seamlessly connects the kitchen, dining, and living areas. The kitchen features stainless steel appliances, a gas cooktop, water purification system, spacious pantry, and generous workspace. Just off the living area, a private covered patio provides the perfect setting for outdoor dining, grilling, and entertaining. Upstairs, the spacious primary suite offers room for a sitting area and an ensuite bath with a freestanding soaking tub, separate shower, dual vanities, and a large walk-in closet with direct access to the utility room. Two additional bedrooms share a Jack-and-Jill bath with dual sinks, while a versatile flex space is ideal for a home office, second living area, playroom, or workout space. Outside, a beautifully landscaped fenced front yard with low-maintenance turf and a welcoming covered porch adds exceptional curb appeal and usable outdoor space. Residents enjoy a community pool, pool house, and multiple dog parks. Ideally located near West Highland Park and Oak Lawn, with convenient access to Downtown Dallas, Knox-Henderson, the Medical District, and Dallas North Tollway. With fresh interior paint, new carpet, flexible living spaces, private outdoor areas, and an exceptional central Dallas location, this home is truly move-in ready and a must-see.

Save
Ask
Tour
Hide
Share
Listing Snapshot
Price 
$725,000
Days On Site 
12 Days
Bedrooms 
3
Inside Area (SqFt) 
2,254 sqft
Total Baths 
3
Full Baths 
2
Partial Baths 
1
Lot Size 
0.068 Acres
Year Built 
2017
MLS® Number 
21369416
Status 
Active
Property Tax 
$15,536
HOA/Condo/Coop Fees 
$107 monthly
Sq Ft Source 
N/A
Friends & Family
Recent Activity
yesterdayListing updated with changes from the MLS®
2 weeks agoListing first seen on site
General Features
Acres 
0.068
Attached Garage 
Yes
Foundation 
Slab
Garage 
Yes
Garage Spaces 
2
Levels 
Two
Parking 
Garage Door OpenerGarage Faces RearAttached
Property Sub Type 
Single Family Residence
Security 
Carbon Monoxide Detector(s)Fire AlarmPrewiredSecurity SystemSmoke Detector(s)
Sewer 
Public Sewer
Special Circumstances 
Standard
Style 
Traditional
Utilities 
Cable AvailableElectricity Connected
Water Source 
Public
Interior Features
Appliances 
DishwasherDisposalElectric OvenGas CooktopMicrowaveConvection OvenRefrigeratorTankless Water HeaterVented Exhaust Fan
Cooling 
Central AirElectric
Flooring 
CarpetCeramic TileWood
Heating 
Exhaust FanCentralNatural Gas
Interior 
Kitchen IslandOpen FloorplanPantryHigh Speed Internet
Bath-Full 
Dimensions - 10 x 5Level - Second
Bath-Half 
Dimensions - 4 x 5Level - First
Bedroom 
Dimensions - 13 x 11Level - SecondFeatures - Ceiling Fan(s), Walk-In Closet(s)
Dining Room 
Dimensions - 11 x 11Level - First
Kitchen 
Dimensions - 15 x 12Level - FirstFeatures - Kitchen Island
Living Room 
Dimensions - 21 x 15Level - First
Loft 
Dimensions - 11 x 7Level - Second
Master Bathroom 
Dimensions - 10 x 10Level - Second
Master Bedroom 
Dimensions - 22 x 14Level - SecondFeatures - Ceiling Fan(s), Walk-In Closet(s)
Utility Room 
Dimensions - 8 x 5Level - Second
Save
Ask
Tour
Hide
Share
Exterior Features
Construction Details 
Stone
Exterior 
Rain GuttersLighting
Fencing 
Front YardWood
Lot Features 
Few TreesLandscaped
Patio And Porch 
CoveredPatio
Roof 
Composition
Community Features
Association Fee 
$107.0
Association Fee Frequency 
Monthly
School District 
Dallas ISD
Financing Terms Available 
CashConventionalFHAVA Loan
Schools
School District
Dallas ISD
Elementary School
Maplelawn
Middle School
Rusk
High School
North Dallas
Listing courtesy of Taryn Timmons of Dave Perry Miller Real Estate taryntimmons@dpmre.com


© 2020 North Texas Real Estate Information Systems. All rights reserved. Information is deemed reliable but is not guaranteed accurate by the MLS or NTREIS. The information being provided is for the consumer's personal, non-commercial use, and may not be reproduced, redistributed, or used for any purpose other than to identify prospective properties consumers may be interested in purchasing.
Last checked: 2026-09-08 04:38 AM CDT

Neighborhood & Commute
Source: Walkscore
Save
Ask
Tour
Hide
Share