
427 W 10th Street 601Dallas, TX 75208
Mortgage Calculator
Monthly Payment (Est.)
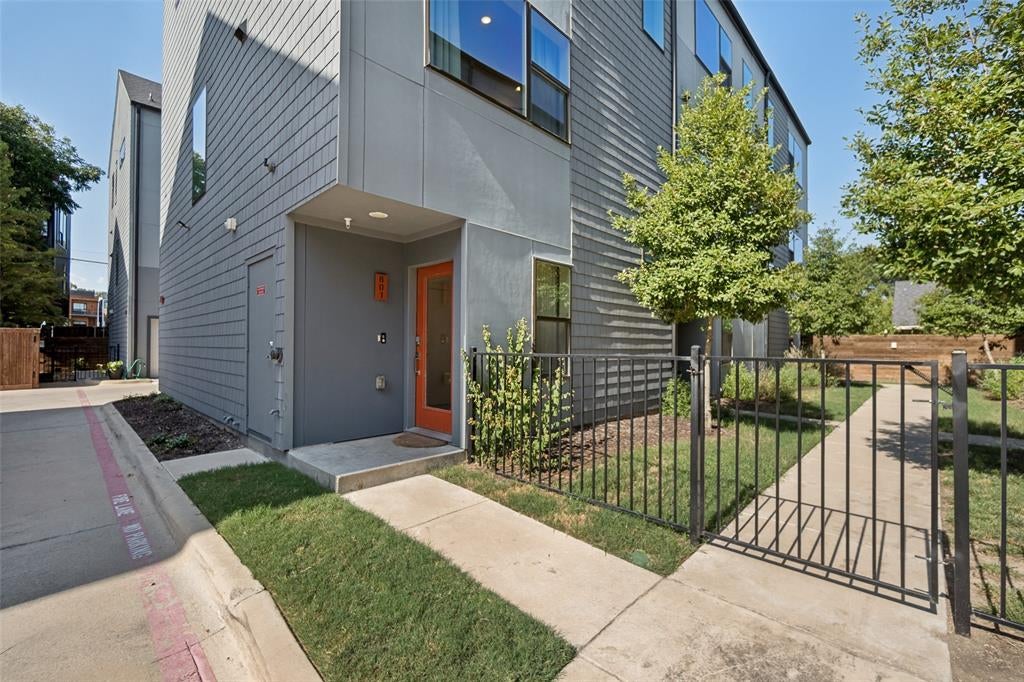
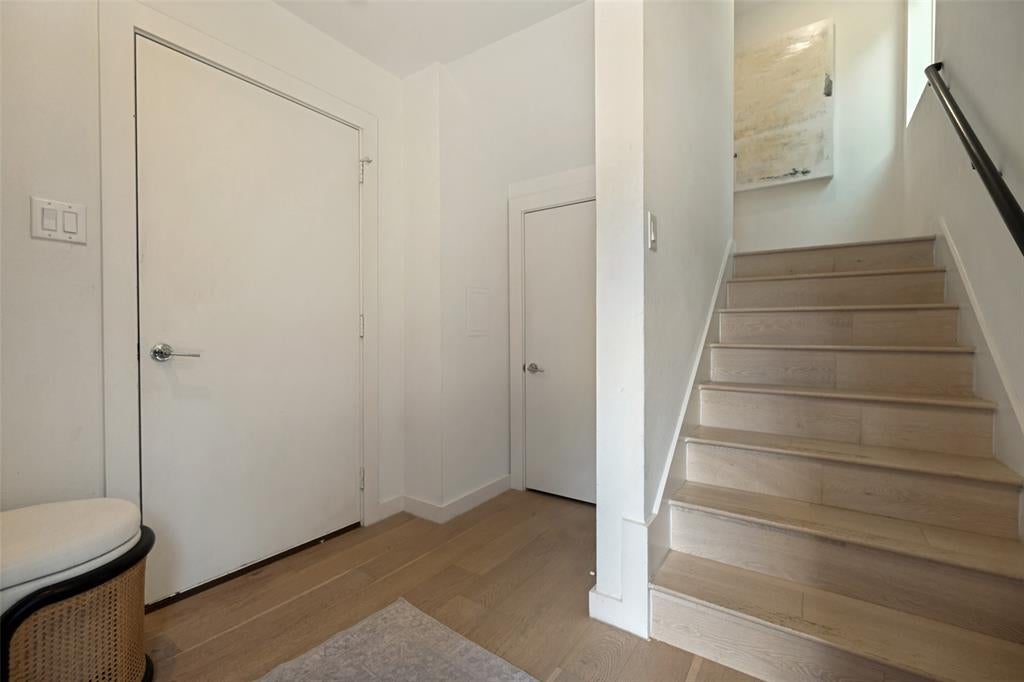
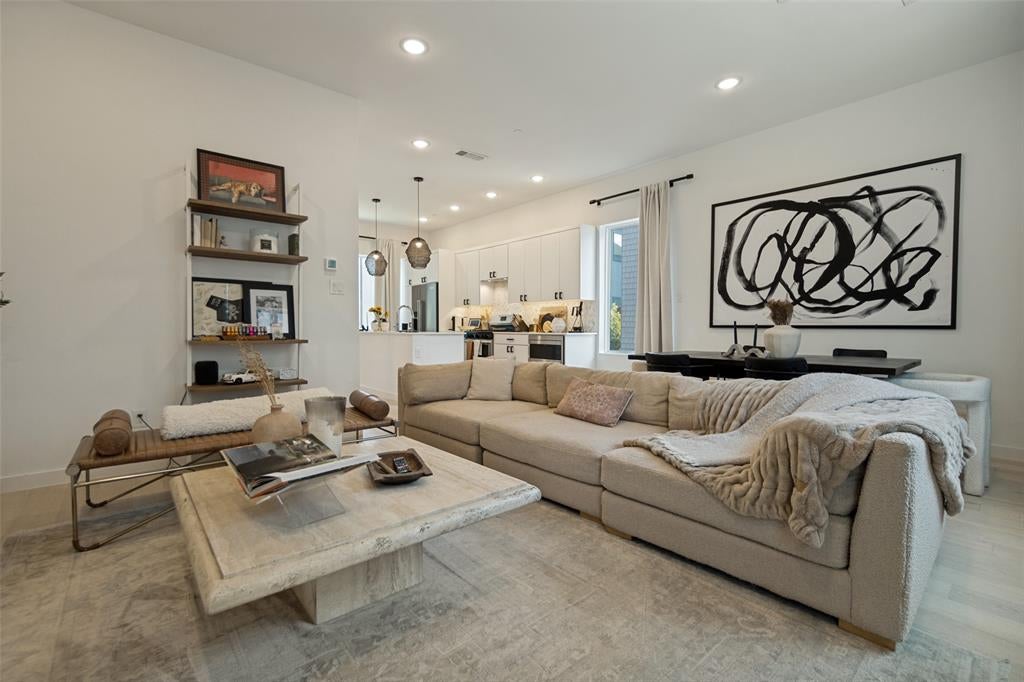
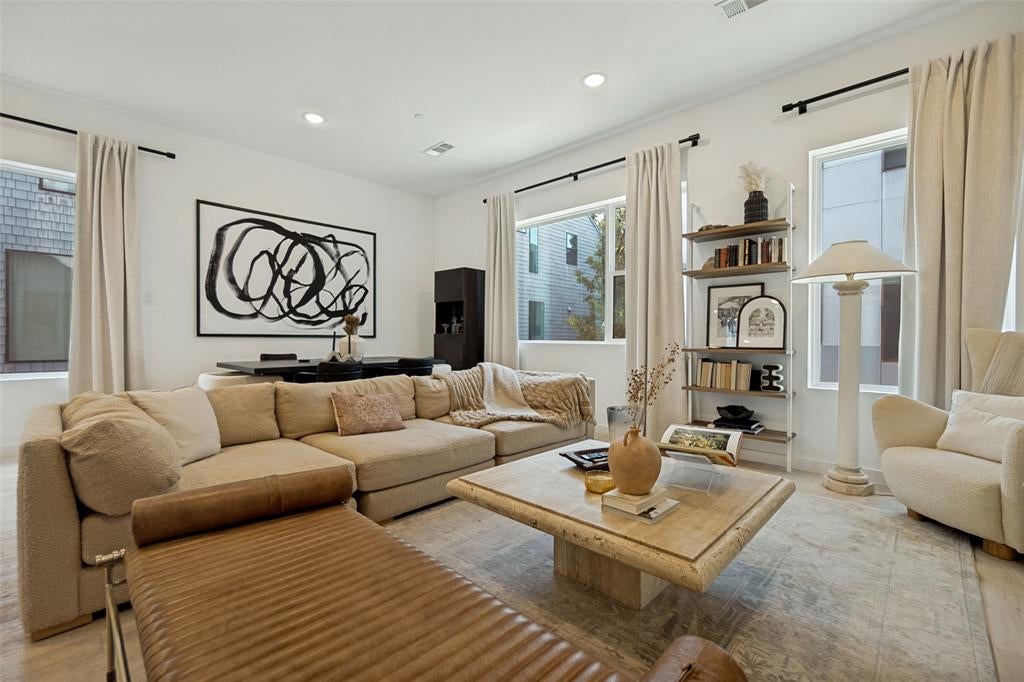
Enter an interest rate to see your estimated monthly payment.Experience move-in-ready living in the heart of Dallas, just seconds from the energy of Bishop Arts District. Built in 2020 and thoughtfully updated since, this three-story residence offers 2 bedrooms, 2 full bathrooms, 1 half bathroom, and a light-filled, open-concept floor plan designed for both everyday living and entertaining. The main living level brings together the kitchen, dining, and living spaces in one bright and welcoming setting. A spacious kitchen with a large center island anchors the room, providing plenty of space for entertaining, casual dining, and gathering with friends. The private guest suite features its own full bathroom and walk-in closet, while the primary suite offers generous space, a walk-in closet, and an ensuite bathroom complete with a large walk-in shower. With modern finishes, an easy-flowing layout, and updates throughout, this home is truly move-in ready. The location is where this property really stands out. Situated moments from Bishop Arts, you're surrounded by some of Dallas' best restaurants, coffee shops, boutiques, bars, entertainment, and neighborhood favorites. Enjoy the walkable lifestyle and character of one of the city's most sought-after destinations while still having quick access to major highways, Downtown Dallas, Uptown, and everything the city has to offer. Perfect for the buyer looking for low-maintenance, lock-and-leave living without sacrificing space, style, or location. Modern living, incredible convenience, and the Bishop Arts lifestyle all in the heart of Dallas.
| 4 weeks ago | Listing updated with changes from the MLS | |
| a month ago | Price changed to $399,900 | |
| 2 months ago | Listing first seen on site |

© 2020 North Texas Real Estate Information Systems. All rights reserved. Information is deemed reliable but is not guaranteed accurate by the MLS or NTREIS. The information being provided is for the consumer's personal, non-commercial use, and may not be reproduced, redistributed, or used for any purpose other than to identify prospective properties consumers may be interested in purchasing.
Last checked: 2026-10-25 07:06 AM CDT
Did you know? You can invite friends and family to your search. They can join your search, rate and discuss listings with you.