Search Dallas Homes For Sale

- Search Dallas Homes For Sale
Save
Ask
Tour
Hide
Share
$699,000
4 Days On Site

2809 Greenview Drive
McKinney, TX 75072

For Sale|Single Family Residence|Active
4
Beds
4
Total Baths
4
Full Baths
3,213
SqFt
$218
/SqFt
1997
Built
Subdivision:
Arbor Hollow
County:
Collin
2809 Greenview Drive2809 Greenview Drive2809 Greenview Drive2809 Greenview Drive
Save
Ask
Tour
Hide
Share

Mortgage Calculator

Monthly Payment (Est.)

$3,189
Calculator powered by Showcase IDX, a Constellation1 Company. Copyright ©2026 Information is deemed reliable but not guaranteed.

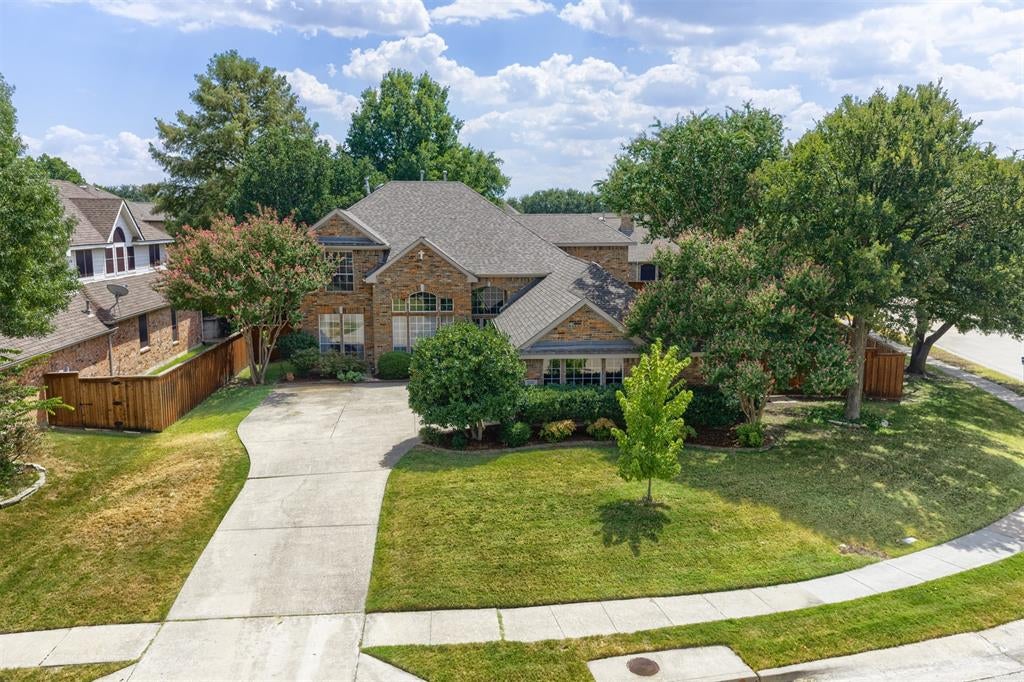
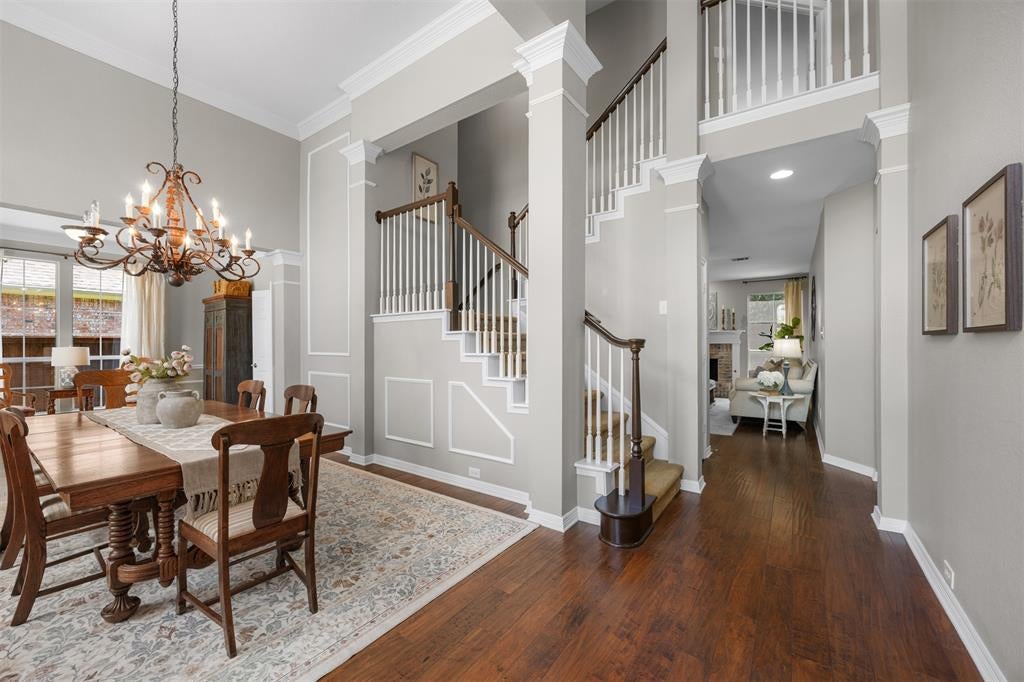
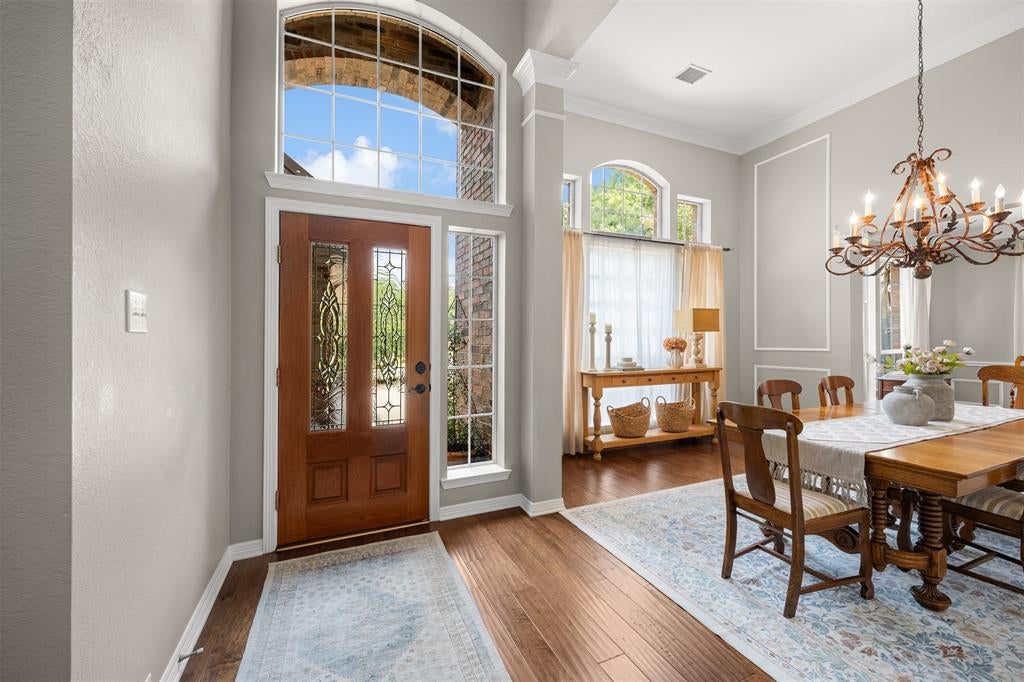
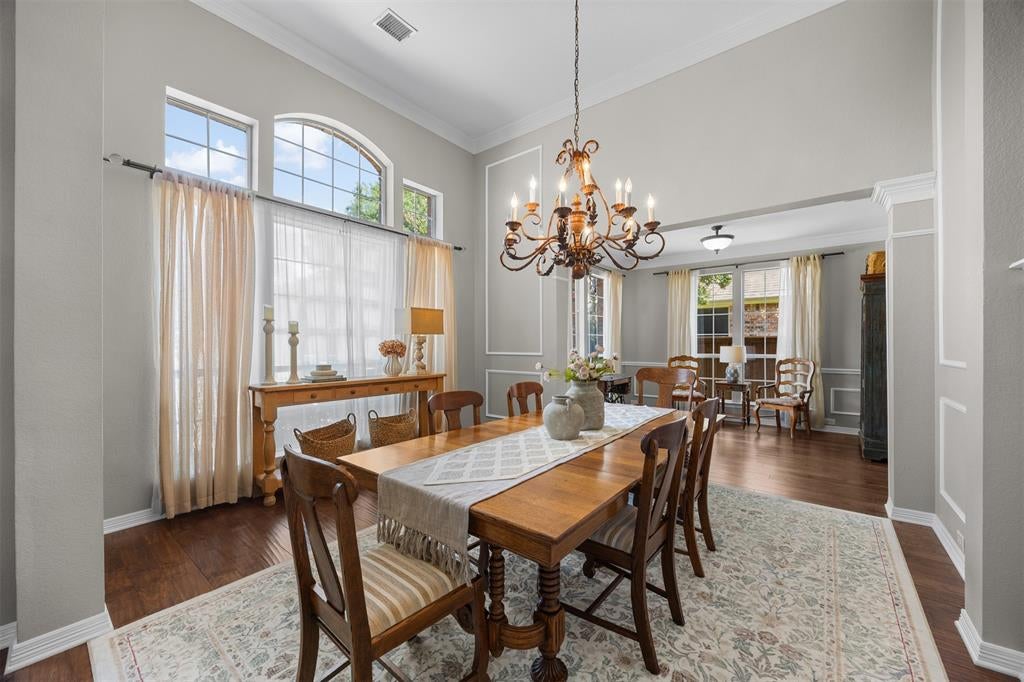
Warm, welcoming & thoughtfully designed, this stunning home in the Arbor Hills community of Stonebridge Ranch blends timeless style with the comfort of everyday living. Perfectly situated on a huge corner lot, this pristine home makes a beautiful first impression with gorgeous curb appeal, an impressive finish out & a peaceful setting that immediately feels like home. Step inside to a spacious, open floor plan where soaring ceilings & abundant natural light create a bright, airy feel. Rich wood flooring flows throughout while elevated designer finishes add just the right touch of sophistication. Impeccably maintained & thoughtfully designed, this home has the polished feel while still feeling comfortable, relaxed & inviting. At the heart of the home is a gorgeous chef’s kitchen featuring an abundance of cabinetry, high end countertops, designer tile backsplash & a convenient island. It’s a space made for gathering & making memories. A versatile front room offers the flexibility to be a private study or craft room.  You will love the huge dining & beautiful sitting room combination. The spacious main bedroom is a serene retreat looking out onto the oversized backyard & an elegantly remodeled ensuite bath featuring high ceilings, custom finishes & a luxurious, spa like atmosphere. It’s truly a showstopper! Three generously sized secondary bedrooms upstairs & two remodeled bathrooms offer clean, comfortable spaces, with abundant storage throughout keeps everything beautifully organized. The game room is enormous & has plenty of room for a large game table for the best entertainment! You won’t believe the pool sized backyard with room to run, play & dine alfresco. This corner lot is absolutely amazing! Oh, and did I mention the 3 car garage?! From this homes warm character & timeless finishes to its spacious design & desirable Stonebridge Ranch location, this exceptional home is move in ready. This must be the place!

Save
Ask
Tour
Hide
Share
Listing Snapshot
Price 
$699,000
Days On Site 
4 Days
Bedrooms 
4
Inside Area (SqFt) 
3,213 sqft
Total Baths 
4
Full Baths 
4
Partial Baths 
N/A
Lot Size 
0.32 Acres
Year Built 
1997
MLS® Number 
21369634
Status 
Active
Property Tax 
$10,945
HOA/Condo/Coop Fees 
$87.75 monthly
Sq Ft Source 
N/A
Friends & Family
Recent Activity
3 days agoListing updated with changes from the MLS®
5 days agoListing first seen on site
General Features
Acres 
0.32
Attached Garage 
Yes
Foundation 
Slab
Garage 
Yes
Garage Spaces 
3
Levels 
Two
Parking 
GarageGarage Faces SideAttached
Property Sub Type 
Single Family Residence
Security 
Smoke Detector(s)
Sewer 
Public Sewer
Special Circumstances 
Standard
Style 
Traditional
Utilities 
Cable Available
Water Source 
Public
Interior Features
Appliances 
DishwasherDisposalMicrowave
Cooling 
Ceiling Fan(s)Central Air
Fireplace 
Yes
Fireplace Features 
Gas StarterGas Log
Fireplaces 
1
Flooring 
CarpetCeramic TileWood
Heating 
Central
Interior 
Built-in FeaturesChandelierDouble VanityEat-in KitchenGranite CountersKitchen IslandWalk-In Closet(s)High Speed Internet
Laundry Features 
Washer Hookup
Bedroom 
Dimensions - 12 x 13Level - SecondFeatures - Ceiling Fan(s), Walk-In Closet(s)
Breakfast Room 
Dimensions - 12 x 19Level - First
Den 
Dimensions - 13 x 12Level - FirstFeatures - Ceiling Fan(s)
Dining Room 
Dimensions - 12 x 11Level - First
Game Room 
Dimensions - 20 x 15Level - SecondFeatures - Ceiling Fan(s)
Kitchen 
Dimensions - 15 x 13Level - FirstFeatures - Eat-in Kitchen, Kitchen Island, Pantry
Living Room 
Dimensions - 19 x 17Level - FirstFeatures - Ceiling Fan(s)
Master Bedroom 
Dimensions - 21 x 14Level - FirstFeatures - Ceiling Fan(s), Walk-In Closet(s)
Utility Room 
Dimensions - 10 x 5Level - First
Save
Ask
Tour
Hide
Share
Exterior Features
Construction Details 
Brick
Exterior 
Rain GuttersPrivate Yard
Fencing 
Wood
Lot Features 
Corner LotInterior LotLandscapedMany Trees
Patio And Porch 
CoveredPatioRear Porch
Roof 
Composition
Waterfront Features 
Lake Privileges
Community Features
Association Fee 
$1053.0
Association Fee Frequency 
Annually
Community Features 
PoolClubhouseCurbsLakeParkPlaygroundSidewalksTennis Court(s)
School District 
McKinney ISD
Financing Terms Available 
CashConventionalFHAVA Loan
Schools
School District
McKinney ISD
Elementary School
Glenoaks
Middle School
Evans
High School
Mckinney Boyd
Listing courtesy of Lori Cota of Davidson Lane Real Estate Grp lori@davidsonlane.com


© 2020 North Texas Real Estate Information Systems. All rights reserved. Information is deemed reliable but is not guaranteed accurate by the MLS or NTREIS. The information being provided is for the consumer's personal, non-commercial use, and may not be reproduced, redistributed, or used for any purpose other than to identify prospective properties consumers may be interested in purchasing.
Last checked: 2026-09-08 04:38 AM CDT

Neighborhood & Commute
Source: Walkscore
Save
Ask
Tour
Hide
Share