Search Dallas Homes For Sale

- Search Dallas Homes For Sale
Save
Ask
Tour
Hide
Share
$929,900
11 Days On Site

2110 Helsminster Drive
Dallas, TX 75201

For Sale|Townhouse|Active
3
Beds
4
Total Baths
3
Full Baths
1
Partial Bath
2,947
SqFt
$316
/SqFt
2013
Built
Subdivision:
Intown Home-Farmers Market
County:
Dallas
2110 Helsminster Drive2110 Helsminster Drive2110 Helsminster Drive2110 Helsminster Drive
Save
Ask
Tour
Hide
Share

Mortgage Calculator

Monthly Payment (Est.)

$4,243
Calculator powered by Showcase IDX, a Constellation1 Company. Copyright ©2026 Information is deemed reliable but not guaranteed.

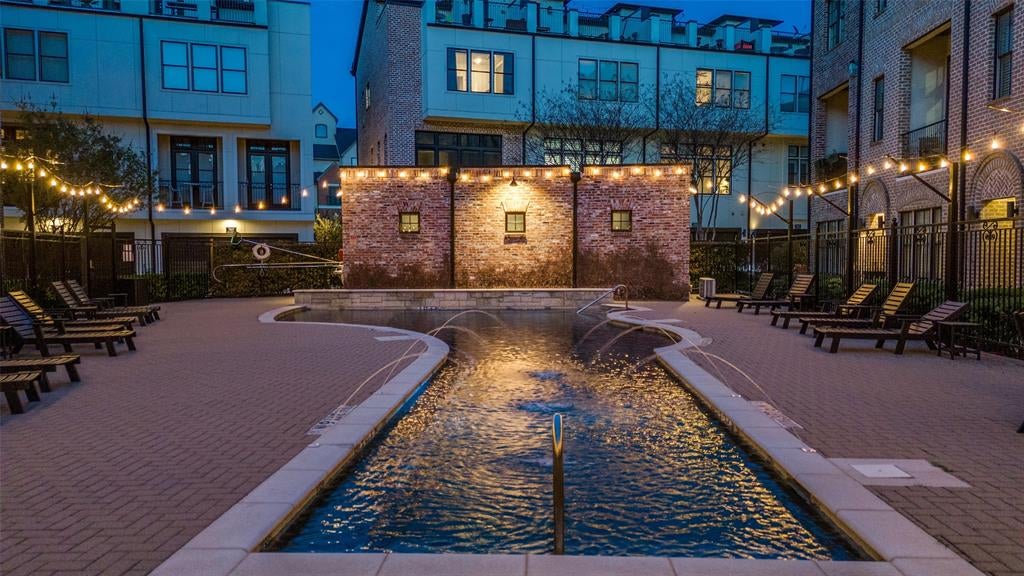
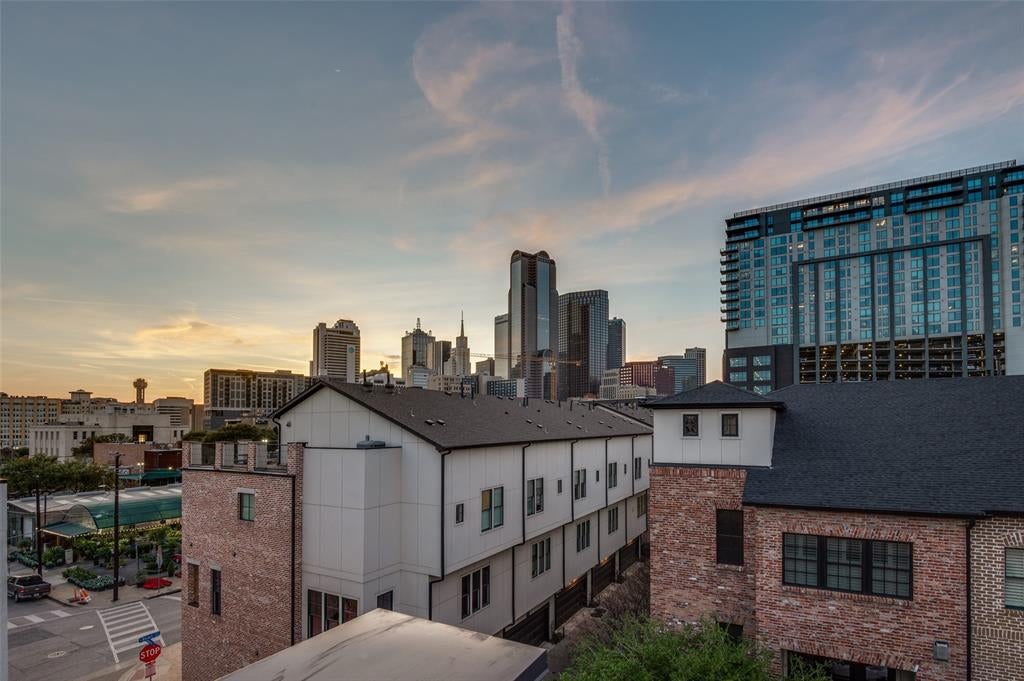
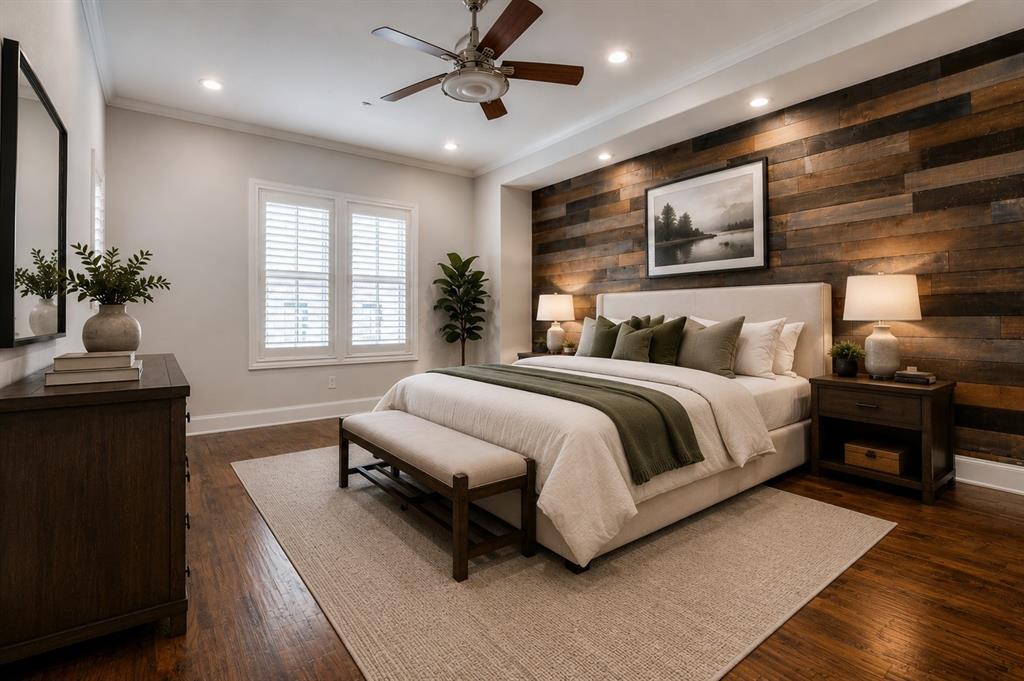
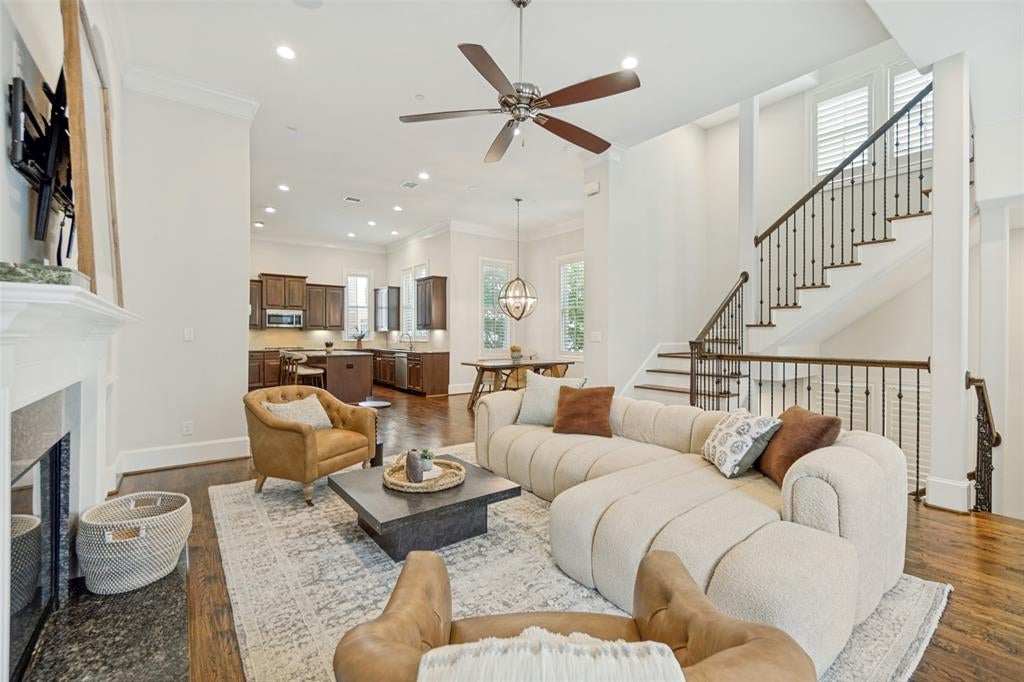
Brownstone in the heart of Dallas with skyline views from two rooftop decks and a private pool. This rare corner-unit townhome is just steps from the Dallas Farmers Market. With nearly 3,000 sq. ft., this 3-bedroom, 3.5-bath home features 12-foot ceilings, crown molding, handcrafted hardwood floors, and a built-in mudroom. The chef’s kitchen offers stainless steel Bosch appliances, granite countertops, a walk-in pantry, and an oversized island perfect for entertaining. Enjoy your morning coffee on the balcony or unwind in the spacious living area. The primary suite features custom wood paneling, a walk-in closet with new hardwood flooring, and a spacious bath with a soaking tub, separate shower, and dual vanities. Each additional bedroom has its own private ensuite bath, ideal for guests or multi-generational living. Additional features include an attached 2-car garage, abundant storage throughout, smart-home wiring, and low HOA dues.

Save
Ask
Tour
Hide
Share
Listing Snapshot
Price 
$929,900
Days On Site 
11 Days
Bedrooms 
3
Inside Area (SqFt) 
2,947 sqft
Total Baths 
4
Full Baths 
3
Partial Baths 
1
Lot Size 
0.08 Acres
Year Built 
2013
MLS® Number 
21369985
Status 
Active
Property Tax 
N/A
HOA/Condo/Coop Fees 
$200 monthly
Sq Ft Source 
N/A
Friends & Family
Recent Activity
yesterdayListing updated with changes from the MLS®
2 weeks agoListing first seen on site
General Features
Acres 
0.08
Attached Garage 
Yes
Foundation 
Slab
Garage 
Yes
Garage Spaces 
2
Levels 
Three Or More
Parking 
Additional ParkingGarageGuestOn StreetAttached
Property Sub Type 
Townhouse
Security 
Carbon Monoxide Detector(s)Fire AlarmFire Sprinkler System
Sewer 
Public Sewer
Special Circumstances 
Standard
Style 
Traditional
Utilities 
Cable Available
Water Source 
Public
Interior Features
Appliances 
DisposalDryerElectric OvenGas CooktopTankless Water Heater
Cooling 
Central AirElectric
Fireplace 
Yes
Fireplace Features 
Gas StarterGas Log
Fireplaces 
1
Flooring 
HardwoodMarbleStoneTile
Heating 
CentralElectric
Interior 
Built-in FeaturesChandelierKitchen IslandNatural WoodworkOpen FloorplanPantryWalk-In Closet(s)Smart Home
Bath-Half 
Dimensions - 5 x 4Level - Second
Bedroom 
Dimensions - 17 x 14Level - FirstFeatures - Walk-In Closet(s)
Kitchen 
Dimensions - 11 x 12Level - SecondFeatures - Breakfast Bar, Kitchen Island, Pantry
Laundry 
Dimensions - 6 x 6Level - Third
Living Room 
Dimensions - 16 x 18Level - SecondFeatures - Ceiling Fan(s)
Master Bedroom 
Dimensions - 19 x 14Level - ThirdFeatures - Ceiling Fan(s), Walk-In Closet(s)
Mud Room 
Dimensions - 6 x 5Level - First
Save
Ask
Tour
Hide
Share
Exterior Features
Construction Details 
StoneBrickFiber CementStucco
Exterior 
BalconyRain Gutters
Pool Features 
FencedIn Ground
Roof 
Composition
Community Features
Association Fee 
$200.0
Association Fee Frequency 
Monthly
School District 
Dallas ISD
Schools
School District
Dallas ISD
Elementary School
Milam
Middle School
Spence
High School
North Dallas
Listing courtesy of Alexis Rios of Compass RE Texas, LLC. alexis.rios@compass.com


© 2020 North Texas Real Estate Information Systems. All rights reserved. Information is deemed reliable but is not guaranteed accurate by the MLS or NTREIS. The information being provided is for the consumer's personal, non-commercial use, and may not be reproduced, redistributed, or used for any purpose other than to identify prospective properties consumers may be interested in purchasing.
Last checked: 2026-09-08 04:38 AM CDT

Neighborhood & Commute
Source: Walkscore
Save
Ask
Tour
Hide
Share