Search Dallas Homes For Sale

- Search Dallas Homes For Sale
Save
Ask
Tour
Hide
Share
$650,000
8 Days On Site

6225 Berryhill Street
Dallas, TX 75231

For Sale|Single Family Residence|Active
3
Beds
2
Total Baths
2
Full Baths
1,942
SqFt
$335
/SqFt
1960
Built
Subdivision:
Merriman Park
County:
Dallas
6225 Berryhill Street6225 Berryhill Street6225 Berryhill Street6225 Berryhill Street
Save
Ask
Tour
Hide
Share

Mortgage Calculator

Monthly Payment (Est.)

Enter an interest rate to see your estimated monthly payment.
Calculator powered by Showcase IDX, a Constellation1 Company. Copyright ©2026 Information is deemed reliable but not guaranteed.

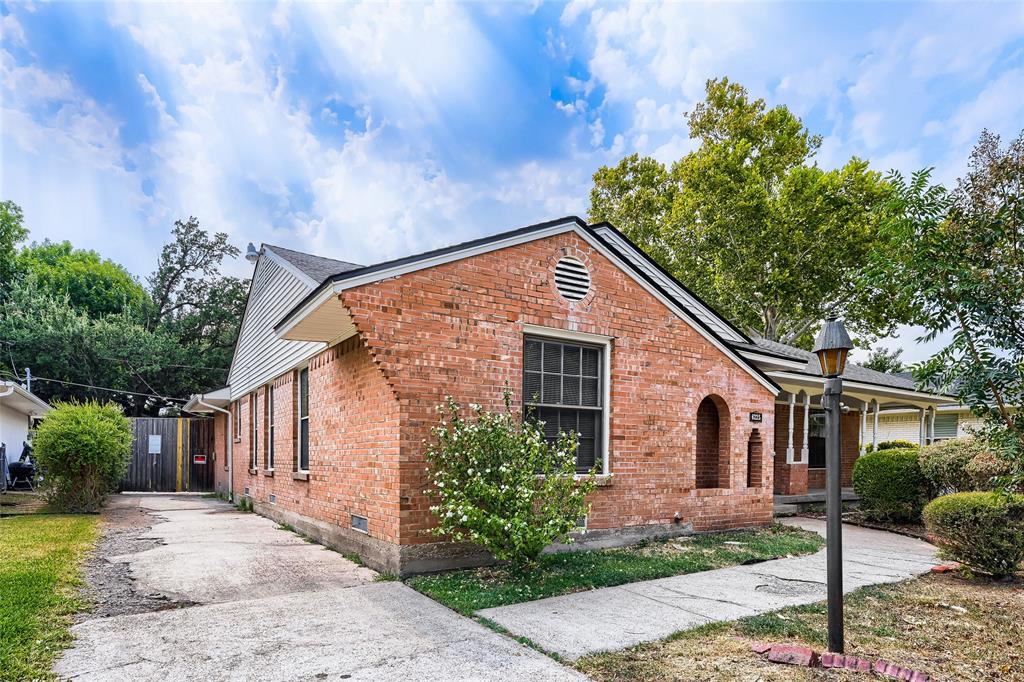
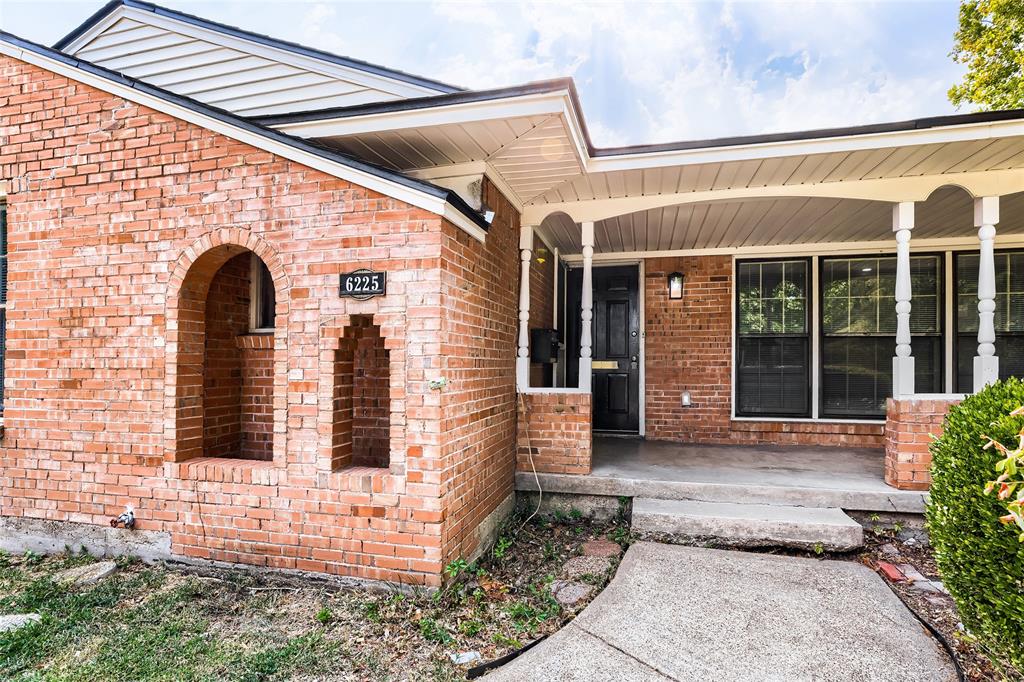
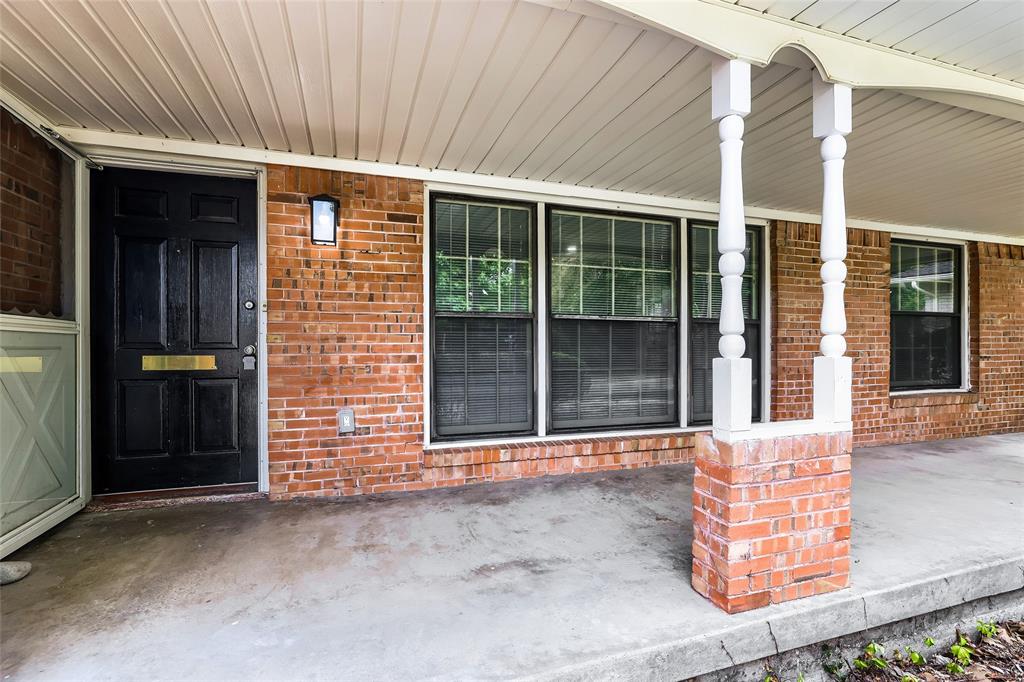
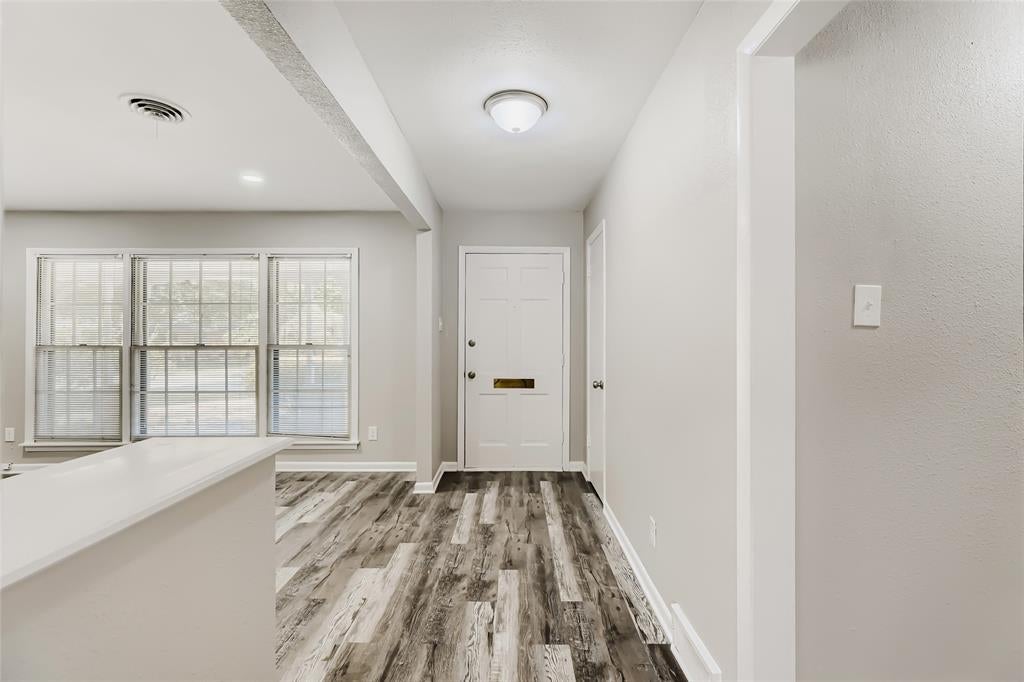
Seller offering up to 2% in seller credits to use towards rate buy down or closing costs with preferred lender. Wonderful Merriman Park opportunity near White Rock Lake with walkable access to nature, White Rock Trail, Flagpole Hill, and Northaven Trail. Close to dining and entertainment in Lake Highlands, Uptown, and Lower Greenville. This family home features an in-ground diving pool (recently drained for showings) and a great backyard designed for entertaining. Priced with room to update and build equity. Two spacious living areas, three large bedrooms, and an open-concept kitchen that flows into the den and backyard patio. High ceilings, great closet space, and plenty of flexibility to customize to your taste. New roof and gutters in 2025. Some of the photos have been virtually staged.

Save
Ask
Tour
Hide
Share
Listing Snapshot
PriceĀ 
$650,000
Days On SiteĀ 
8 Days
BedroomsĀ 
3
Inside Area (SqFt)Ā 
1,942 sqft
Total BathsĀ 
2
Full BathsĀ 
2
Partial BathsĀ 
N/A
Lot SizeĀ 
0.195 Acres
Year BuiltĀ 
1960
MLSĀ® NumberĀ 
21370149
StatusĀ 
Active
Property TaxĀ 
$13,317
HOA/Condo/Coop FeesĀ 
N/A
Sq Ft SourceĀ 
N/A
Friends & Family
Recent Activity
yesterdayListing updated with changes from the MLSĀ®
a week agoListing first seen on site
General Features
AcresĀ 
0.195
Attached GarageĀ 
Yes
GarageĀ 
Yes
Garage SpacesĀ 
2
LevelsĀ 
One
ParkingĀ 
Attached CarportAttached
Property Sub TypeĀ 
Single Family Residence
SewerĀ 
Public Sewer
Special CircumstancesĀ 
Standard
Water SourceĀ 
Public
Interior Features
AppliancesĀ 
DishwasherDisposal
CoolingĀ 
Central Air
FireplaceĀ 
Yes
Fireplace FeaturesĀ 
Wood Burning
FireplacesĀ 
1
HeatingĀ 
Central
InteriorĀ 
Built-in FeaturesCentral VacuumEat-in Kitchen
BedroomĀ 
Dimensions - 0 x 0Level - First
Living RoomĀ 
Dimensions - 0 x 0Level - First
Master BedroomĀ 
Dimensions - 0 x 0Level - First
Save
Ask
Tour
Hide
Share
Exterior Features
Construction DetailsĀ 
Frame
RoofĀ 
Composition
Community Features
School DistrictĀ 
Dallas ISD
Schools
School District
Dallas ISD
Elementary School
Hotchkiss
Middle School
Sam Tasby
High School
Conrad
Listing courtesy of Daniel Cline of Keller Williams Realty daniel.cline@heylrealestate.com


Ā© 2020 North Texas Real Estate Information Systems. All rights reserved. Information is deemed reliable but is not guaranteed accurate by the MLS or NTREIS. The information being provided is for the consumer's personal, non-commercial use, and may not be reproduced, redistributed, or used for any purpose other than to identify prospective properties consumers may be interested in purchasing.
Last checked: 2026-09-23 05:42 PM CDT

Neighborhood & Commute
Source: Walkscore
Save
Ask
Tour
Hide
Share