Search Dallas Homes For Sale

- Search Dallas Homes For Sale
Save
Ask
Tour
Hide
Share
$1,075,000
11 Days On Site

6229 Habersham Way
McKinney, TX 75071

For Sale|Single Family Residence|Active
4
Beds
4
Total Baths
3
Full Baths
1
Partial Bath
3,390
SqFt
$317
/SqFt
2020
Built
Subdivision:
Emerald Heights
County:
Collin
6229 Habersham Way6229 Habersham Way6229 Habersham Way6229 Habersham Way
Save
Ask
Tour
Hide
Share

Mortgage Calculator

Monthly Payment (Est.)

$4,905
Calculator powered by Showcase IDX, a Constellation1 Company. Copyright ©2026 Information is deemed reliable but not guaranteed.

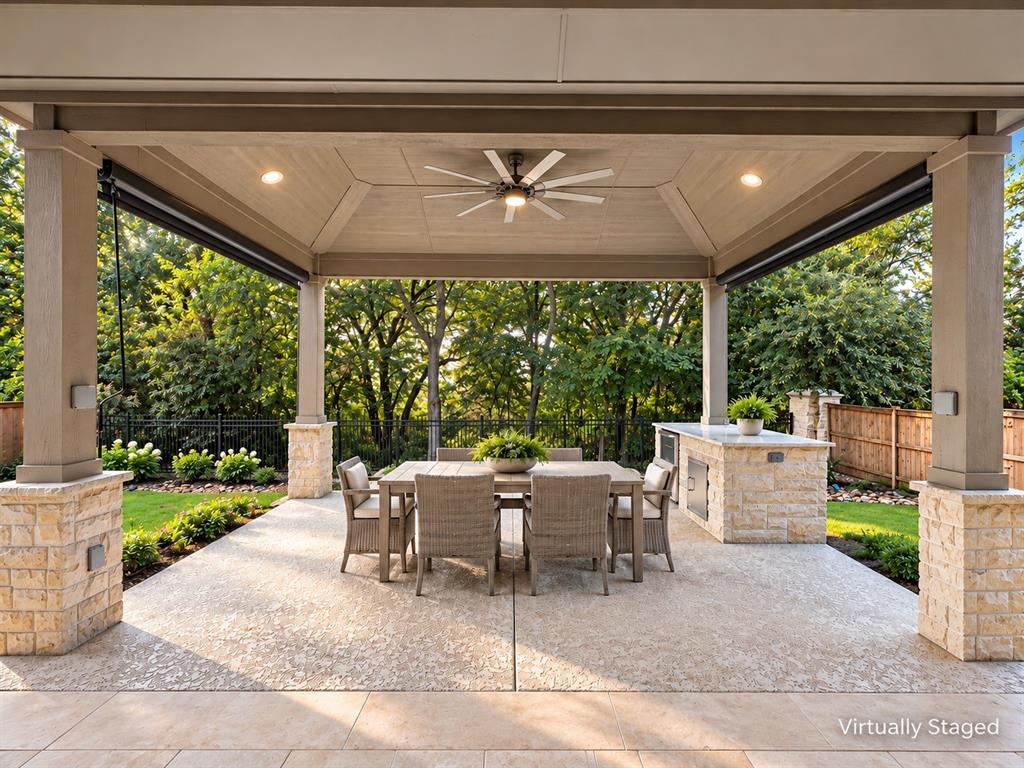
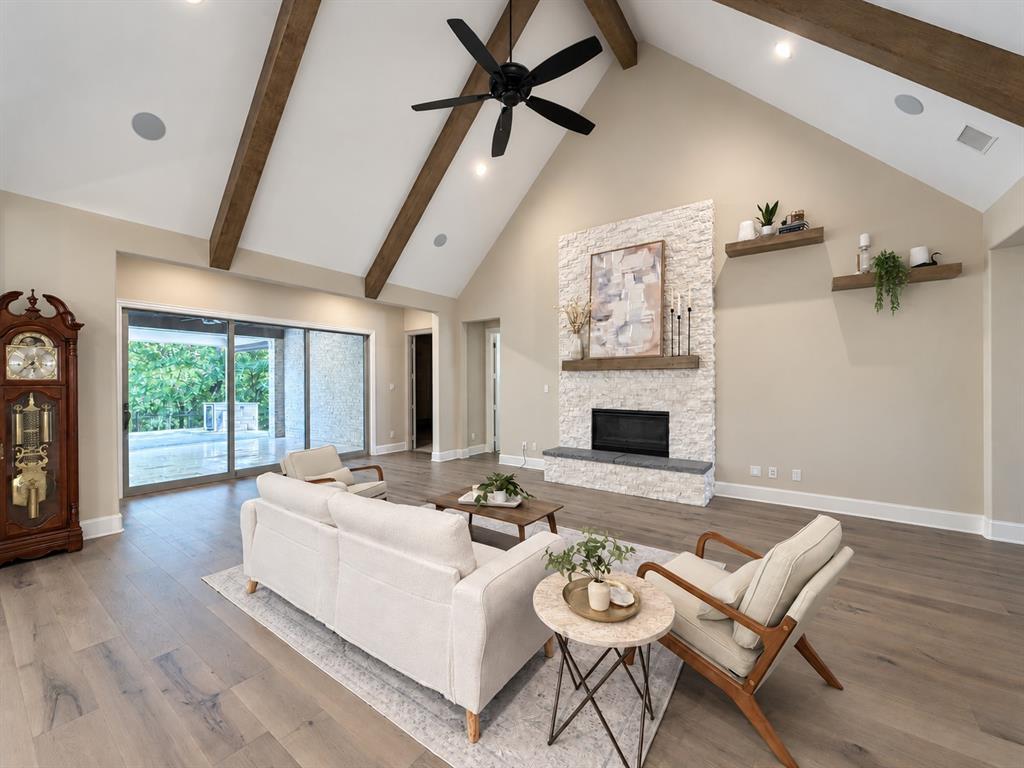
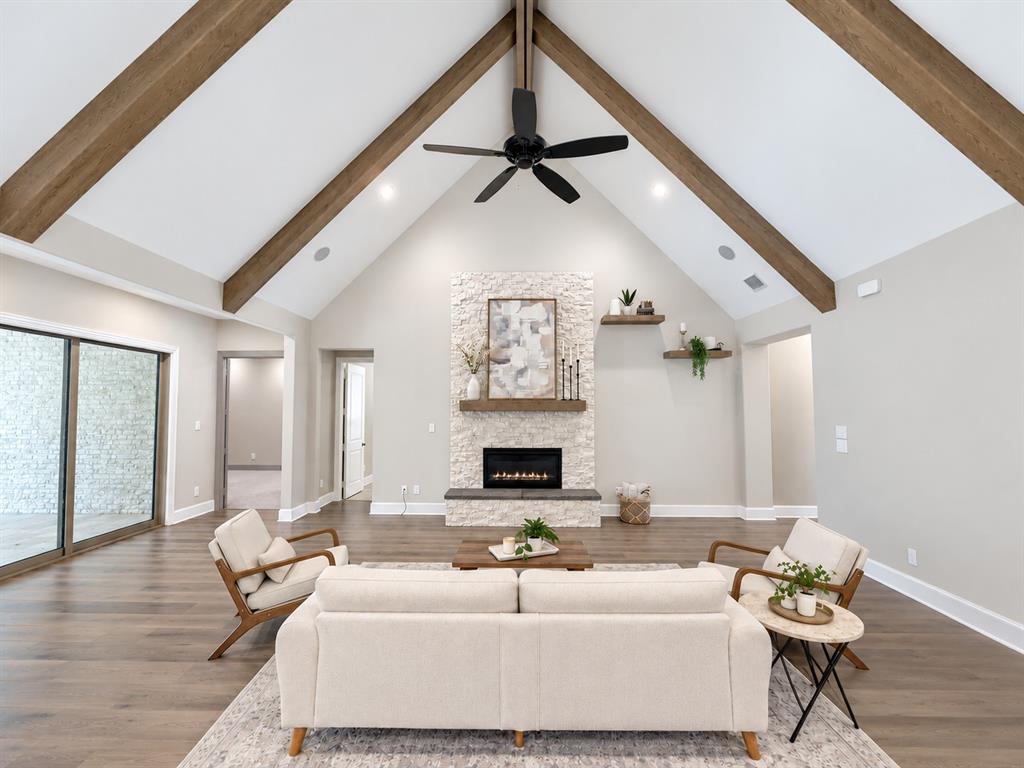
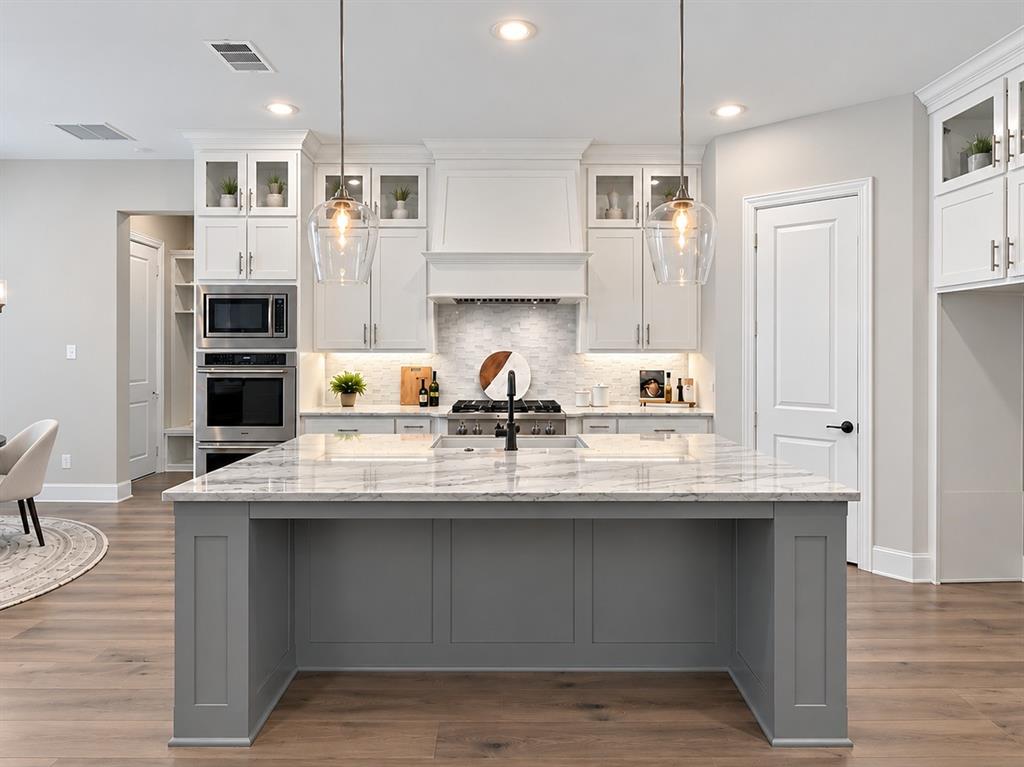
Set within the gated Emerald Heights enclave of Stonebridge Ranch, this one-story home combines a private wooded setting, beautiful interiors and a seamless connection to the outdoors. Backing to a tree-lined creek, the home enjoys peaceful views from the living spaces and primary suite. Wood floors extend through the main living areas, complemented by custom shutters. The study features built-in shelving and cabinetry, while a formal dining room offers space for gatherings. The living room features a vaulted, beamed ceiling, gas fireplace with stacked-stone surround and sliding doors opening to the covered patio and creek views. The kitchen pairs granite countertops and a porcelain apron-front sink with custom cabinetry and KitchenAid appliances, including a six-burner cooktop, double convection ovens and microwave. Details include spice and trash pull-outs and glass-front upper cabinets with accent lighting. The breakfast nook connects to a butler’s area with wine refrigerator. The primary suite overlooks the creek and features a vaulted, beamed ceiling. The ensuite bath includes separate quartz vanities, freestanding tub set against a marble accent wall, frameless glass shower, linen storage and separate closets. A private guest suite offers an ensuite bath and walk-in closet, while two additional bedrooms share a Jack-and-Jill bath. A dedicated media room features 7.1 surround sound. Outside, multiple living areas overlook the trees and creek. A covered patio extends from the living room, while a second covered area features roll-down shades and a built-in beverage center. An extended patio creates an inviting spot for quiet evenings overlooking the wooded creek. Beautiful landscaping completes the setting. The three-car garage includes epoxy floors, EV plug and storage system. Stonebridge Ranch amenities include the Beach & Tennis Club, aquatic center, tennis and pickleball courts, playgrounds and miles of hike-and-bike trails. Zoned to McKinney ISD.

Save
Ask
Tour
Hide
Share
Listing Snapshot
Price 
$1,075,000
Days On Site 
11 Days
Bedrooms 
4
Inside Area (SqFt) 
3,390 sqft
Total Baths 
4
Full Baths 
3
Partial Baths 
1
Lot Size 
0.257 Acres
Year Built 
2020
MLS® Number 
21370541
Status 
Active
Property Tax 
$19,529
HOA/Condo/Coop Fees 
$166.92 monthly
Sq Ft Source 
N/A
Friends & Family
Recent Activity
a week agoListing updated with changes from the MLS®
2 weeks agoListing first seen on site
General Features
Acres 
0.257
Attached Garage 
Yes
Foundation 
Slab
Garage 
Yes
Garage Spaces 
3
Levels 
One
Parking 
Electric Vehicle Charging Station(s)Garage Door OpenerStorageAttached
Property Sub Type 
Single Family Residence
Security 
Gated CommunitySecurity SystemSmoke Detector(s)
Sewer 
Public Sewer
Special Circumstances 
Standard
Style 
RanchTraditional
Utilities 
Cable Available
Water Source 
Public
Interior Features
Appliances 
DishwasherDisposalElectric OvenGas CooktopGas Water HeaterMicrowaveConvection OvenDouble OvenTankless Water HeaterVented Exhaust FanWine Cooler
Cooling 
Central AirElectric
Fireplace 
Yes
Fireplace Features 
GasLiving Room
Fireplaces 
1
Flooring 
CarpetTileWood
Heating 
Exhaust FanCentralFireplace(s)Natural Gas
Interior 
Built-in FeaturesChandelierGranite CountersKitchen IslandOpen FloorplanVaulted Ceiling(s)Walk-In Closet(s)High Speed InternetWired for Sound
Laundry Features 
Electric Dryer Hookup
Window Features 
Shutters
Bedroom 
Dimensions - 13 x 11Level - FirstFeatures - Walk-In Closet(s)
Breakfast Room 
Dimensions - 12 x 9Level - First
Dining Room 
Dimensions - 13 x 12Level - First
Kitchen 
Dimensions - 19 x 13Level - FirstFeatures - Kitchen Island
Living Room 
Dimensions - 22 x 19Level - First
Master Bedroom 
Dimensions - 16 x 14Level - FirstFeatures - Walk-In Closet(s)
Media Room 
Dimensions - 18 x 14Level - First
Office 
Dimensions - 13 x 11Level - First
Utility Room 
Dimensions - 7 x 5Level - First
Save
Ask
Tour
Hide
Share
Exterior Features
Construction Details 
BrickStone
Exterior 
Rain Gutters
Fencing 
Back YardBrickWood
Lot Features 
Corner LotFew TreesGreenbeltLandscapedWaterfrontSubdivided
Patio And Porch 
CoveredPatio
Roof 
Composition
Waterfront 
Yes
Waterfront Features 
Lake PrivilegesCreek
Windows/Doors 
Shutters
Community Features
Association Fee 
$2003.0
Association Fee Frequency 
Annually
Community Features 
PoolGatedClubhouseFishingLakeParkPlaygroundSidewalksTennis Court(s)
School District 
McKinney ISD
Financing Terms Available 
CashConventional
Schools
School District
McKinney ISD
Elementary School
Lizzie Nell Cundiff McClure
Middle School
Dr Jack Cockrill
High School
McKinney North
Listing courtesy of Shannon Patterson of Coldwell Banker Apex, REALTORS sspattersontx@gmail.com


© 2020 North Texas Real Estate Information Systems. All rights reserved. Information is deemed reliable but is not guaranteed accurate by the MLS or NTREIS. The information being provided is for the consumer's personal, non-commercial use, and may not be reproduced, redistributed, or used for any purpose other than to identify prospective properties consumers may be interested in purchasing.
Last checked: 2026-09-08 04:38 AM CDT

Neighborhood & Commute
Source: Walkscore
Save
Ask
Tour
Hide
Share