
Royal Arms Condominiums6324 Bandera Avenue BDallas, TX 75225
Mortgage Calculator
Monthly Payment (Est.)
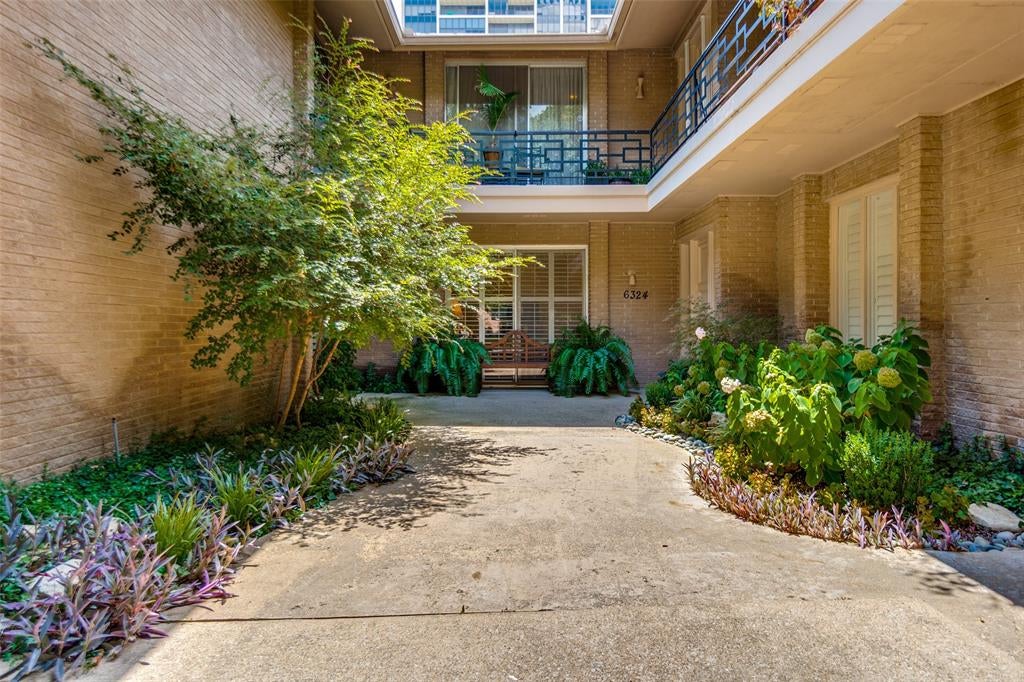
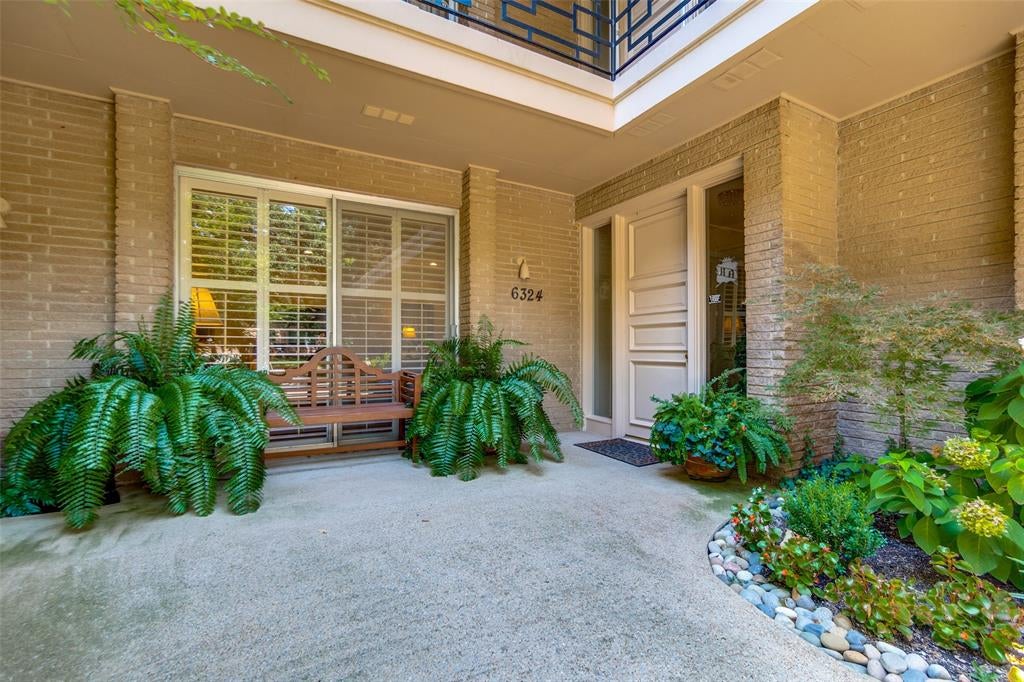
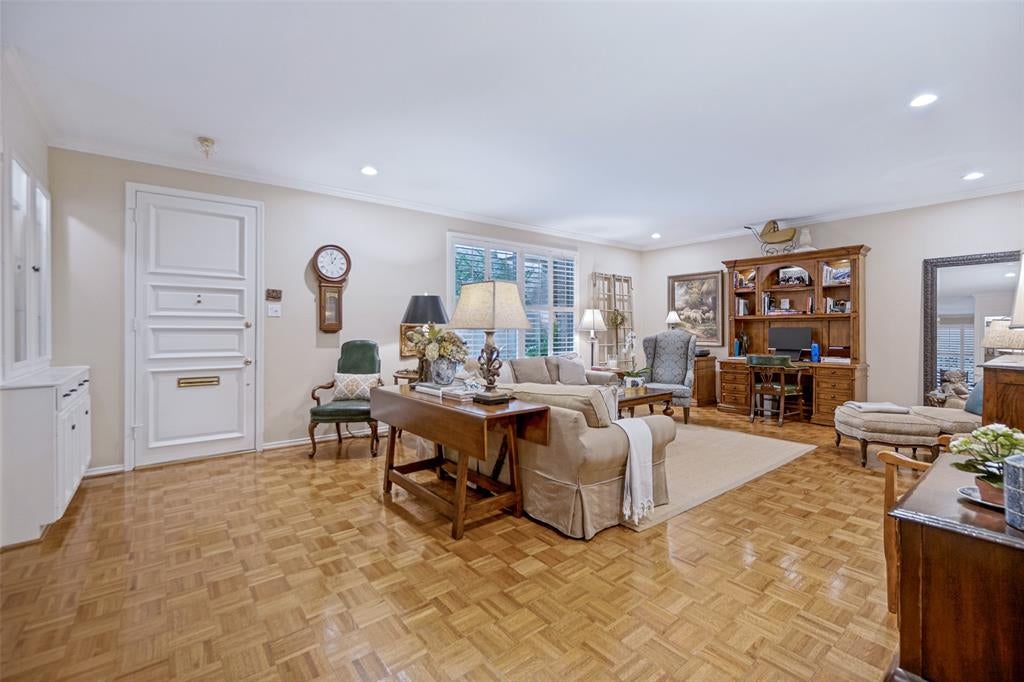
Enter an interest rate to see your estimated monthly payment.Situated in a park-like setting with foundation oaks and lush vegetation, a sense of serenity invites you into this traditional mid-century home. 9-foot ceilings with crown moldings and on-site finished hardwood floors create a warm and welcoming space. The home's primary bedroom features and over-sized walk-in closet with 50 feet of hanging space and a built-in 10-drawer storage chest. A second walk-in closet allows very adequate storage for the primary bedroom. The primary bedroom's bath has generous custom storage cabinets, a jetted soaking tub and shower with marble flooring and vanities. The dressing vanity is surrounded by mirrored walls and rheostat-controlled lighting. The ensuite secondary bath has very ample storage and a shower with glass surround. Each of the home's bedrooms are oversized and filled with natural light through the home's custom wood shutters. The kitchen features a built-in Sub-Zero refrigerator-freezer, a Daco electric cooktop and double ovens. Both the dishwasher and microwave oven were recently replaced. Ceramic tile flooring and granite countertops finish the kitchen. Storage beneath the display cabinets readily accommodates large serving pieces and other items. The central living room is a comfortable space for owners and guests. Custom wood shutters finish the space while allowing lots of natural light froth oversized 8-foot sliding glass doors. The cozy den with its coffered ceiling is adjacent to the kitchen. Access to the deeded parking spaces is through the home's backdoor. Theis is also where the owner shares a large patio where planting space and an inviting seating area are found
| 2 days ago | Listing updated with changes from the MLS | |
| 4 weeks ago | Price changed to $545,000 | |
| 2 months ago | Listing first seen on site |

© 2020 North Texas Real Estate Information Systems. All rights reserved. Information is deemed reliable but is not guaranteed accurate by the MLS or NTREIS. The information being provided is for the consumer's personal, non-commercial use, and may not be reproduced, redistributed, or used for any purpose other than to identify prospective properties consumers may be interested in purchasing.
Last checked: 2026-10-22 09:13 PM CDT
Did you know? You can invite friends and family to your search. They can join your search, rate and discuss listings with you.