Search Dallas Homes For Sale

- Search Dallas Homes For Sale
Save
Ask
Tour
Hide
Share
$389,000
10 Days On Site

8148 Clear Springs Road
Dallas, TX 75240

For Sale|Single Family Residence|Active
3
Beds
2
Total Baths
2
Full Baths
1,652
SqFt
$235
/SqFt
1966
Built
Subdivision:
Central Park
County:
Dallas
8148 Clear Springs Road8148 Clear Springs Road8148 Clear Springs Road8148 Clear Springs Road
Save
Ask
Tour
Hide
Share

Mortgage Calculator

Monthly Payment (Est.)

$1,775
Calculator powered by Showcase IDX, a Constellation1 Company. Copyright ©2026 Information is deemed reliable but not guaranteed.

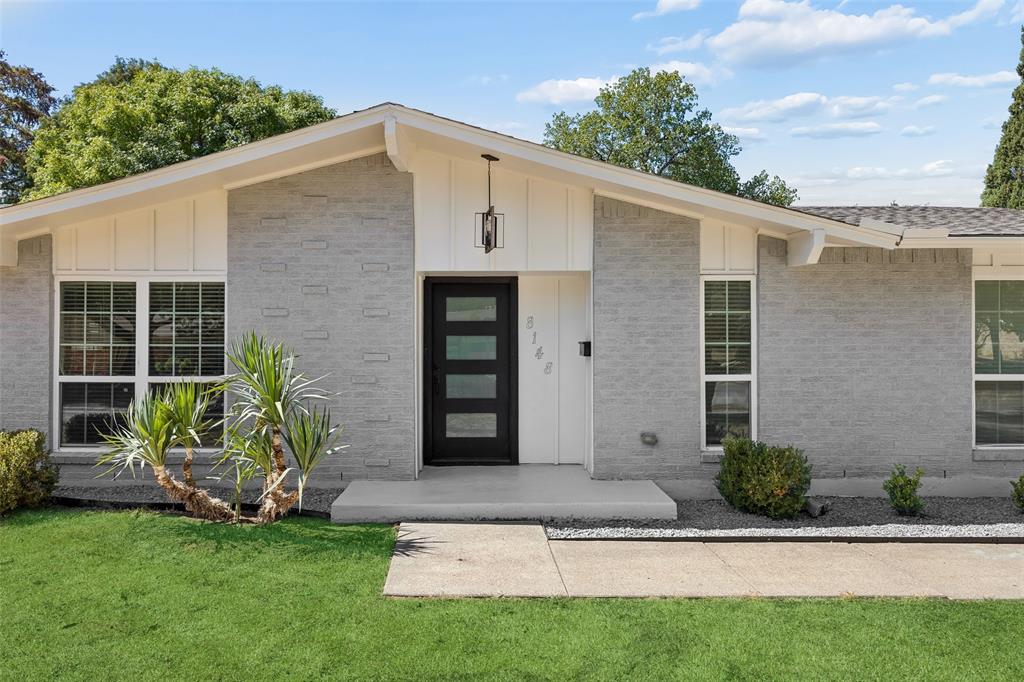
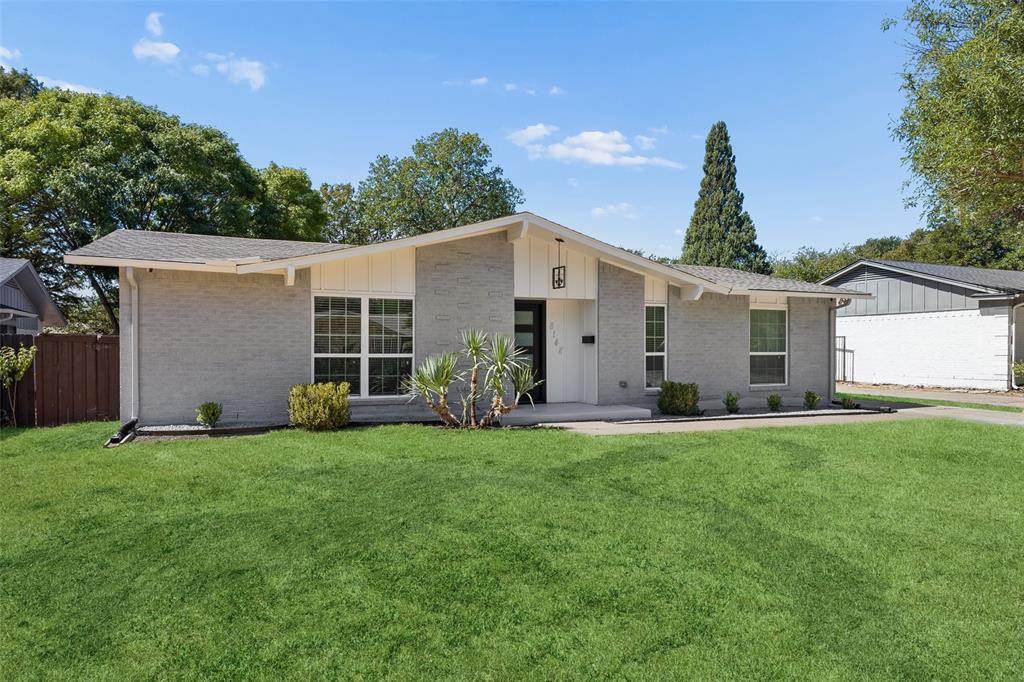
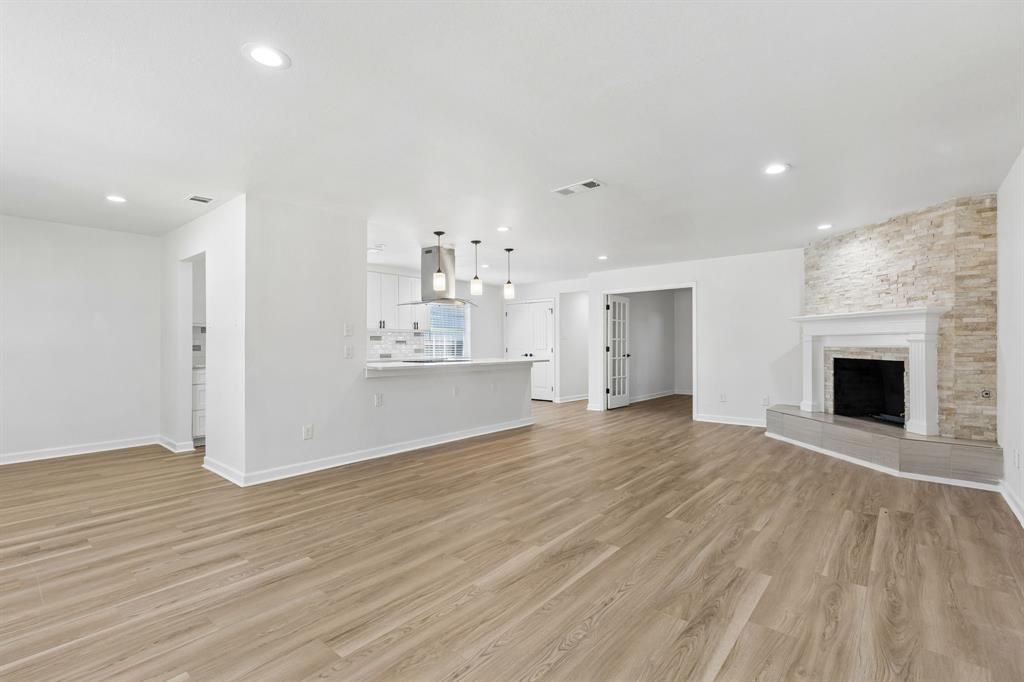
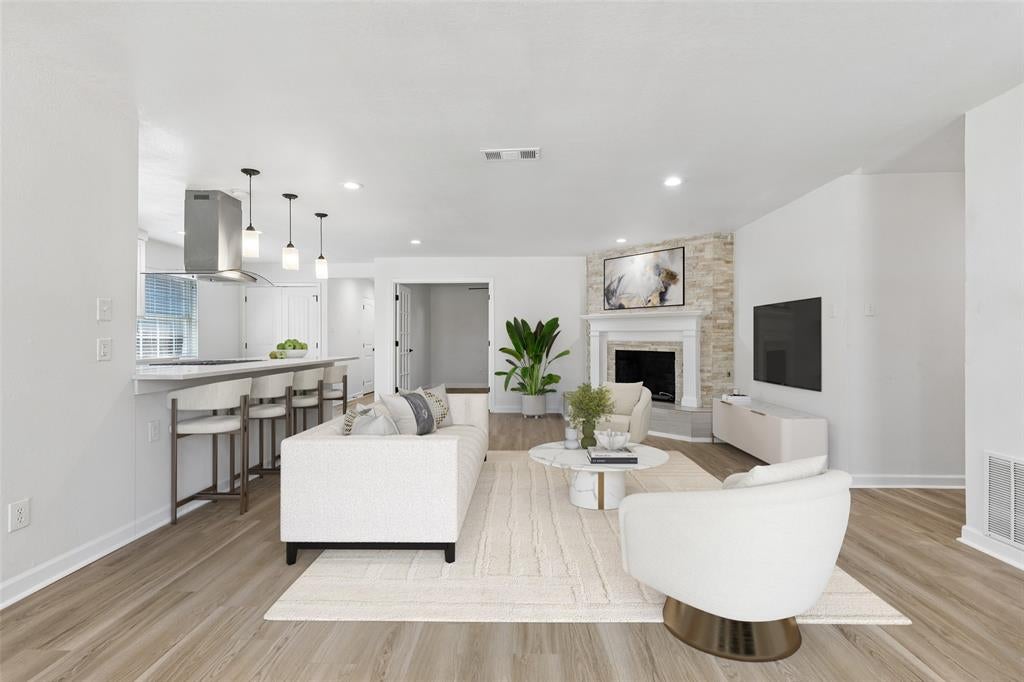
Completely updated, beautifully refreshed, and truly move-in ready, this stunning 3-bedroom, 2-bath single-story home is nestled in Dallas’ desirable Central Park community. The bright, open floor plan showcases fresh interior and exterior paint, new flooring, stylish lighting, updated door hardware, and new appliances throughout. A spacious living room centered around a stunning stone fireplace flows seamlessly into the beautifully renovated kitchen, featuring stainless steel appliances, a custom vent hood, abundant cabinetry, and an oversized breakfast bar perfect for casual dining and entertaining. The private primary suite offers a relaxing retreat with a beautifully updated bath and oversized walk-in shower, while two generously sized secondary bedrooms provide flexibility for guests, family, or a home office. Outside, enjoy a covered patio, expansive backyard, and gated driveway leading to the rear-entry garage. A new HVAC system adds comfort and peace of mind. Conveniently located near I-635 and US-75, with easy access to shopping, dining, parks, and everyday amenities, this exceptional home is within walking distance of RISD Elementary Academy and zoned to Richardson ISD. Fresh, stylish, and ready for its next owner!

Save
Ask
Tour
Hide
Share
Listing Snapshot
Price 
$389,000
Days On Site 
10 Days
Bedrooms 
3
Inside Area (SqFt) 
1,652 sqft
Total Baths 
2
Full Baths 
2
Partial Baths 
N/A
Lot Size 
0.214 Acres
Year Built 
1966
MLS® Number 
21371126
Status 
Active
Property Tax 
$8,721
HOA/Condo/Coop Fees 
N/A
Sq Ft Source 
N/A
Friends & Family
Recent Activity
7 days agoListing updated with changes from the MLS®
2 weeks agoListing first seen on site
General Features
Acres 
0.214
Attached Garage 
Yes
Foundation 
Slab
Garage 
Yes
Garage Spaces 
2
Levels 
One
Parking 
Additional ParkingAlley AccessConcreteCoveredDirect AccessDrivewayEnclosedGarageGarage Door OpenerGarage Faces SideGatedInside EntranceKitchen LevelLightedPrivateSecuredStorageAttached
Property Sub Type 
Single Family Residence
Security 
Carbon Monoxide Detector(s)PrewiredSecurity LightsSecurity SystemSmoke Detector(s)
Sewer 
Public Sewer
Special Circumstances 
Standard
Style 
Traditional
Utilities 
Cable AvailableElectricity AvailableElectricity ConnectedNatural Gas AvailablePhone AvailableSewer Available
Water Source 
Public
Interior Features
Appliances 
DishwasherDisposalGas CooktopGas OvenGas RangeGas Water HeaterVented Exhaust Fan
Cooling 
Ceiling Fan(s)Central AirElectric
Fireplace 
Yes
Fireplace Features 
DecorativeGasGas StarterLiving RoomRaised HearthStoneWood Burning
Fireplaces 
1
Flooring 
CarpetHardwoodTileWood
Heating 
Exhaust FanCentralFireplace(s)Natural Gas
Interior 
Built-in FeaturesDouble VanityEat-in KitchenOpen FloorplanPantryWalk-In Closet(s)High Speed Internet
Laundry Features 
Electric Dryer HookupWasher Hookup
Bath-Full 
Dimensions - 8 x 5Level - First
Bedroom 
Dimensions - 9 x 11Level - FirstFeatures - Ceiling Fan(s), Walk-In Closet(s)
Breakfast Room 
Dimensions - 9 x 9Level - First
Dining Room 
Dimensions - 12 x 11Level - First
Kitchen 
Dimensions - 8 x 19Level - FirstFeatures - Breakfast Bar, Eat-in Kitchen, Pantry
Living Room 
Dimensions - 15 x 27Level - First
Master Bathroom 
Dimensions - 11 x 7Level - First
Master Bedroom 
Dimensions - 12 x 12Level - FirstFeatures - Ceiling Fan(s), Walk-In Closet(s)
Utility Room 
Dimensions - 5 x 6Level - First
Save
Ask
Tour
Hide
Share
Exterior Features
Construction Details 
Wood SidingBrick
Exterior 
Rain GuttersLightingPrivate Yard
Fencing 
Back YardFencedFront YardFullGatePrivacyWoodWrought Iron
Lot Features 
Few TreesInterior LotLandscapedLevelSubdivided
Patio And Porch 
CoveredPatioRear Porch
Roof 
CompositionShingle
Community Features
Community Features 
CurbsParkPlaygroundSidewalks
School District 
Richardson ISD
Financing Terms Available 
CashConventionalFHAVA Loan
Schools
School District
Richardson ISD
Elementary School
RISD Academy
Middle School
Parkhill
High School
Pearce
Listing courtesy of Michael Hershenberg of Real Broker, LLC michael@hgrouptx.com


© 2020 North Texas Real Estate Information Systems. All rights reserved. Information is deemed reliable but is not guaranteed accurate by the MLS or NTREIS. The information being provided is for the consumer's personal, non-commercial use, and may not be reproduced, redistributed, or used for any purpose other than to identify prospective properties consumers may be interested in purchasing.
Last checked: 2026-09-08 04:59 AM CDT

Neighborhood & Commute
Source: Walkscore
Save
Ask
Tour
Hide
Share