Search Dallas Homes For Sale

- Search Dallas Homes For Sale
Save
Ask
Tour
Hide
Share
$450,000
13 Days On Site

18728 Flatstone Court
Dallas, TX 75252

For Sale|Single Family Residence|Active
3
Beds
4
Total Baths
3
Full Baths
1
Partial Bath
2,302
SqFt
$195
/SqFt
1994
Built
Subdivision:
Riverstone Court
County:
Collin
18728 Flatstone Court18728 Flatstone Court18728 Flatstone Court18728 Flatstone Court
Save
Ask
Tour
Hide
Share

Mortgage Calculator

Monthly Payment (Est.)

Enter an interest rate to see your estimated monthly payment.
Calculator powered by Showcase IDX, a Constellation1 Company. Copyright ©2026 Information is deemed reliable but not guaranteed.

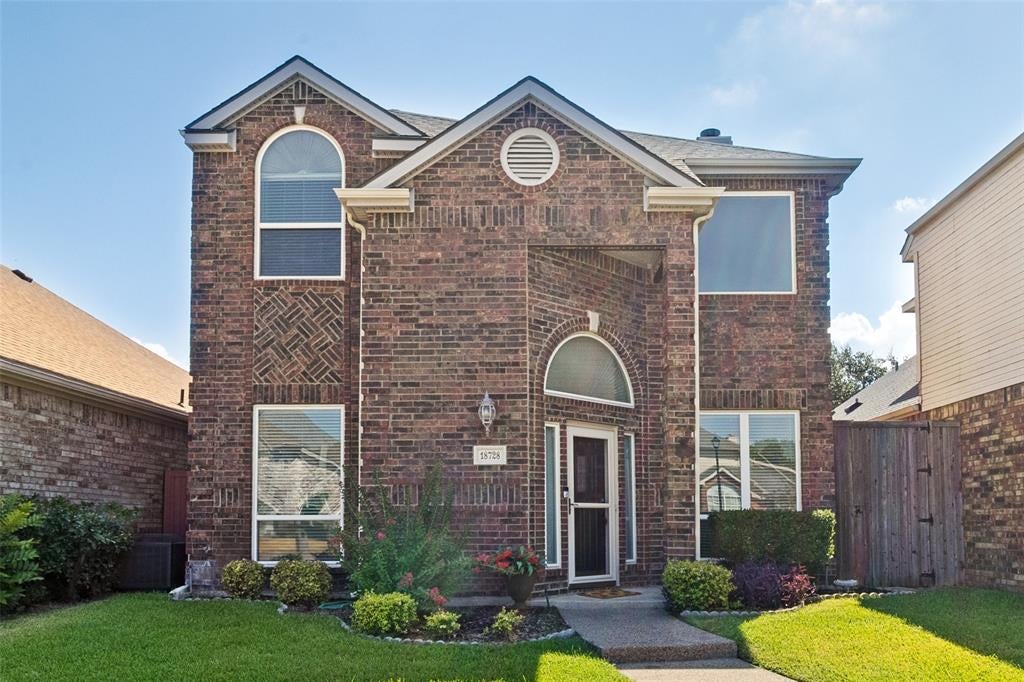
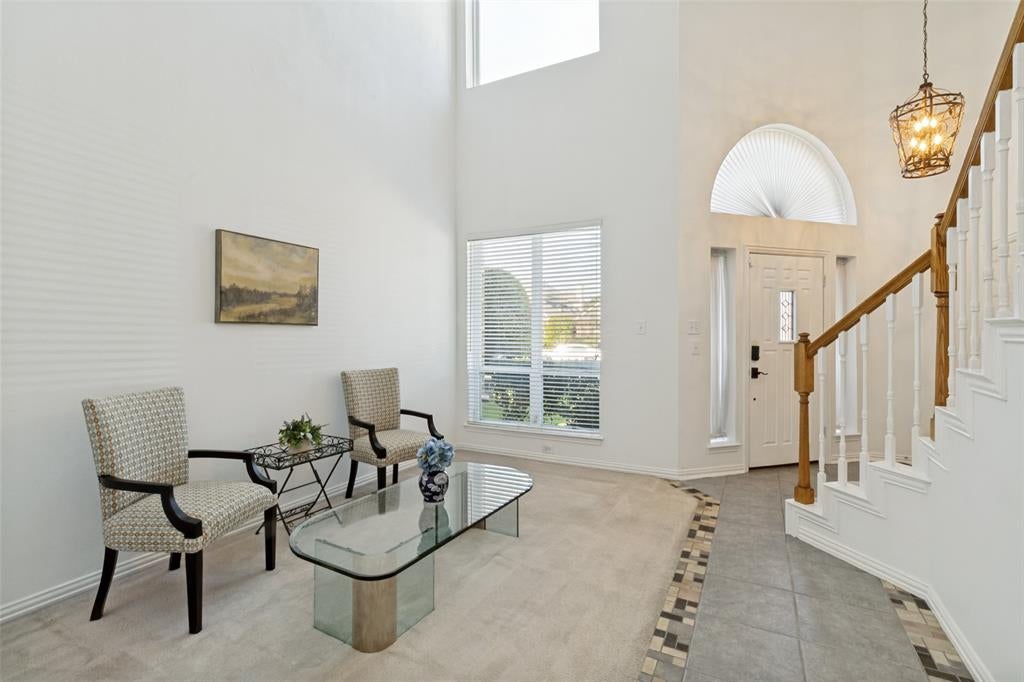
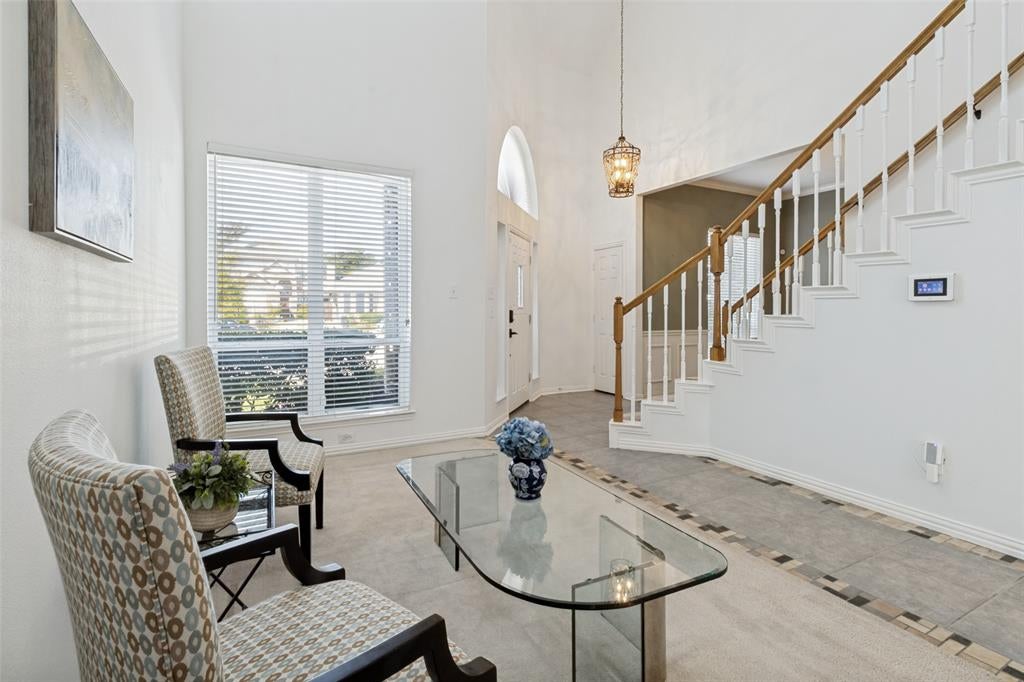
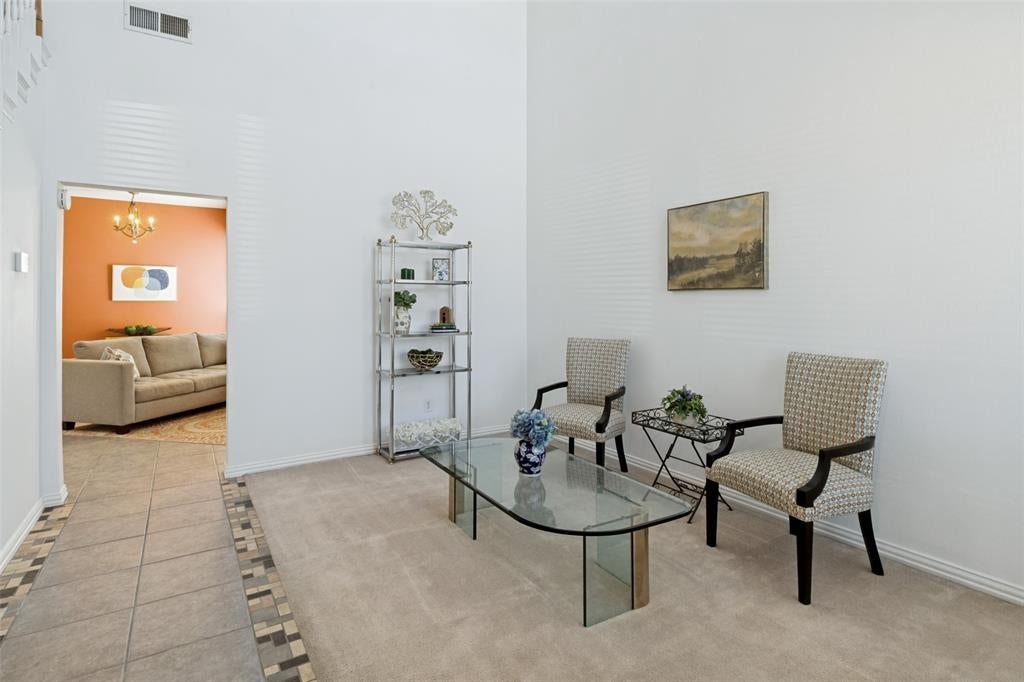
STOP THE CAR! This is the lock-and-leave lifestyle you’ve been looking for, located on a cul-de-sac with only 3 other homes AND NO HOA! Soaring ceilings welcome you to a formal dining room and a flexible space. A more relaxed den and breakfast area overlook the open kitchen. The kitchen features a breakfast bar ideal for everyday living and entertaining. A convenient half bath and a spacious laundry room complete the first floor. Upstairs, you’ll find 3 bedrooms, each with their own full bath. The generously sized primary bedroom features a spa-like bathroom, a large walk-in closet and a separate cedar closet. Outside, enjoy a private yard with a patio – perfect for morning coffee. A 2-car garage adds to everyday convenience. Ideally located in awarding winning Plano ISD, walking distance to parks and near shopping, dining, George Bush Turnpike and the Dallas North Tollway. Roof replaced 2020; water heater in 2017;windows in 2016 & 2021; garage door opener in Sept. 2026.

Save
Ask
Tour
Hide
Share
Listing Snapshot
Price 
$450,000
Days On Site 
13 Days
Bedrooms 
3
Inside Area (SqFt) 
2,302 sqft
Total Baths 
4
Full Baths 
3
Partial Baths 
1
Lot Size 
0.09 Acres
Year Built 
1994
MLS® Number 
21371440
Status 
Active
Property Tax 
$9,353
HOA/Condo/Coop Fees 
N/A
Sq Ft Source 
N/A
Friends & Family
Recent Activity
4 days agoListing updated with changes from the MLS®
2 weeks agoListing first seen on site
General Features
Acres 
0.09
Attached Garage 
Yes
Foundation 
Slab
Garage 
Yes
Garage Spaces 
2
Levels 
Two
Parking 
Garage Faces RearAttached
Property Sub Type 
Single Family Residence
Sewer 
Public Sewer
Special Circumstances 
Standard
Style 
Traditional
Water Source 
Public
Interior Features
Appliances 
DishwasherDisposalElectric CooktopElectric Oven
Cooling 
Ceiling Fan(s)Central AirElectric
Fireplace 
Yes
Fireplace Features 
DenGasGas StarterGas Log
Fireplaces 
1
Flooring 
CarpetCeramic Tile
Heating 
CentralElectricFireplace(s)
Interior 
Cedar Closet(s)ChandelierEat-in KitchenHigh Speed Internet
Laundry Features 
Washer Hookup
Window Features 
Window Coverings
Bedroom 
Dimensions - 14 x 10Level - SecondFeatures - Ceiling Fan(s)
Breakfast Room 
Dimensions - 9 x 5Level - First
Den 
Dimensions - 14 x 15Level - First
Dining Room 
Dimensions - 14 x 9Level - First
Kitchen 
Dimensions - 12 x 9Level - FirstFeatures - Breakfast Bar, Pantry
Laundry 
Dimensions - 5 x 5Level - First
Living Room 
Dimensions - 14 x 11Level - First
Master Bedroom 
Dimensions - 20 x 13Level - SecondFeatures - Ceiling Fan(s), Walk-In Closet(s)
Save
Ask
Tour
Hide
Share
Exterior Features
Construction Details 
Brick
Exterior 
Rain Gutters
Fencing 
Wood
Lot Features 
Cul-De-SacInterior LotZero Lot Line
Patio And Porch 
Covered
Roof 
CompositionShingle
Windows/Doors 
Window Coverings
Community Features
School District 
Plano ISD
Financing Terms Available 
CashConventional
Schools
School District
Plano ISD
Elementary School
Haggar
Middle School
Frankford
High School
Plano West
Listing courtesy of Sally Nobleman of Dave Perry Miller Real Estate sally@daveperrymiller.com


© 2020 North Texas Real Estate Information Systems. All rights reserved. Information is deemed reliable but is not guaranteed accurate by the MLS or NTREIS. The information being provided is for the consumer's personal, non-commercial use, and may not be reproduced, redistributed, or used for any purpose other than to identify prospective properties consumers may be interested in purchasing.
Last checked: 2026-09-23 08:39 PM CDT

Neighborhood & Commute
Source: Walkscore
Save
Ask
Tour
Hide
Share