Search Dallas Homes For Sale

- Search Dallas Homes For Sale
Save
Ask
Tour
Hide
Share
$165,000
69 Days On Site

Bryan Place V Condominium
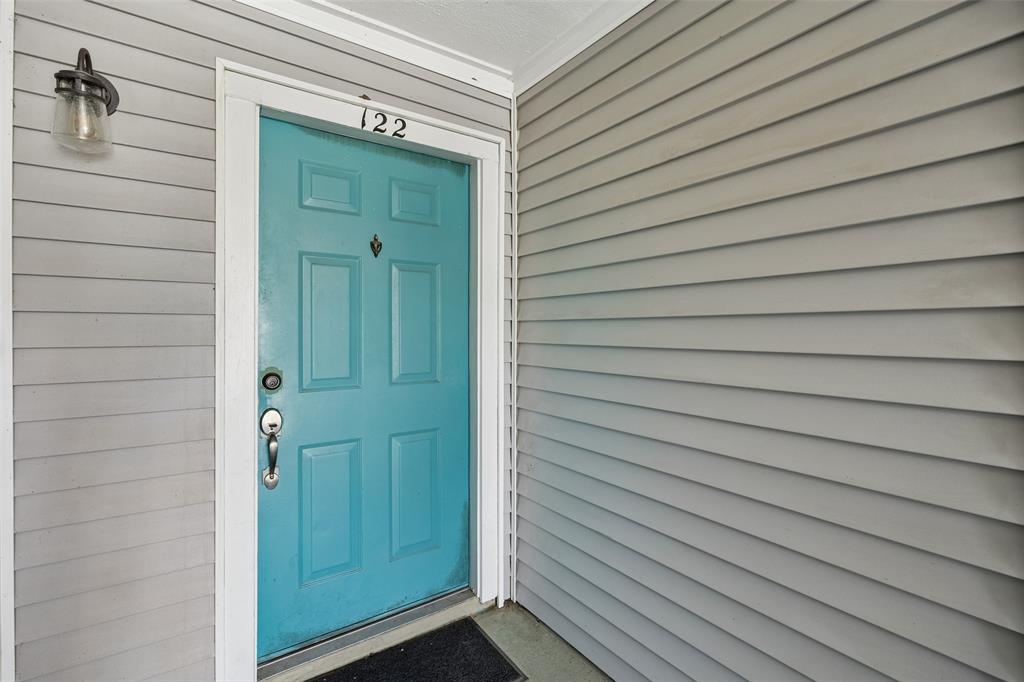
1001 Liberty Street 122
Dallas, TX 75204

For Sale|Condominium|Active
1
Bed
1
Total Bath
1
Full Bath
636
SqFt
$259
/SqFt
1983
Built
Subdivision:
Bryan Place Ph 05 Sec 01 & 02
County:
Dallas
1001 Liberty Street 1221001 Liberty Street 1221001 Liberty Street 1221001 Liberty Street 122
Save
Ask
Tour
Hide
Share

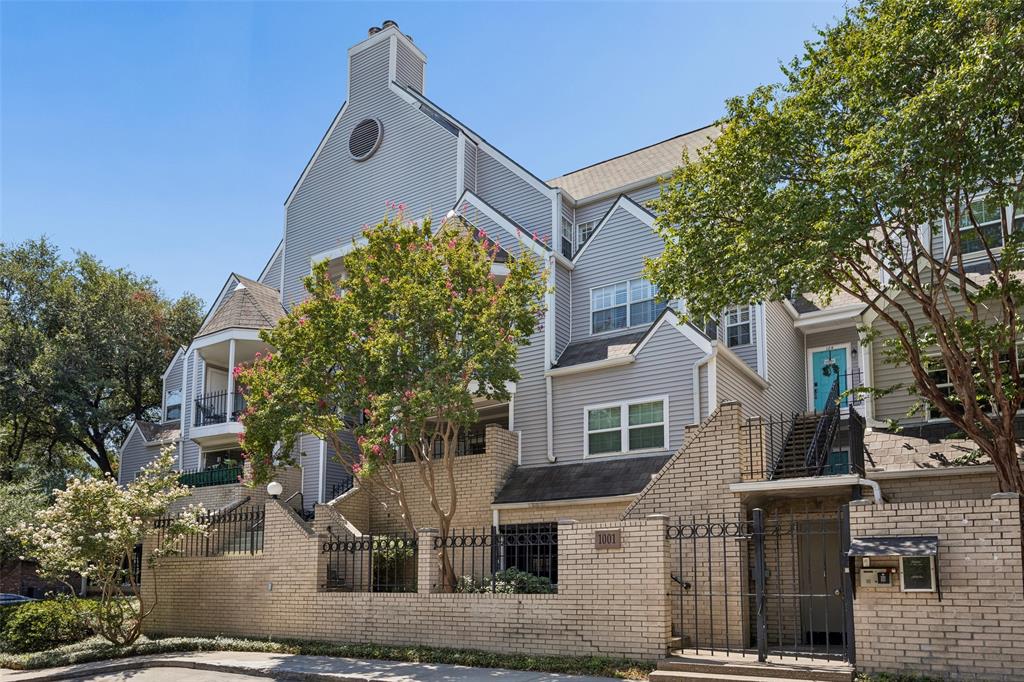
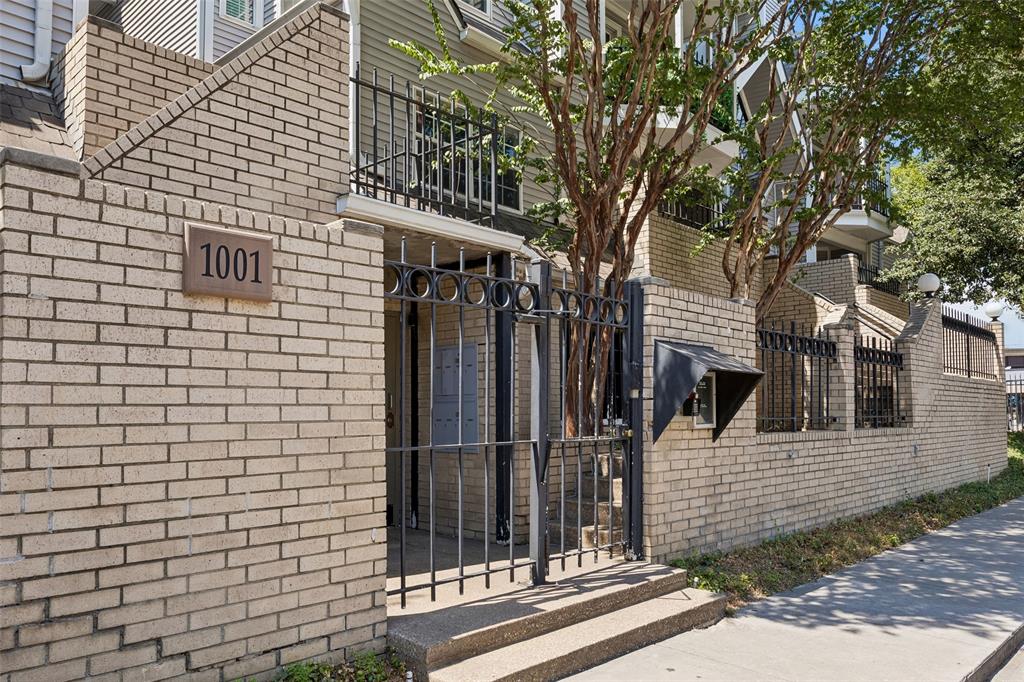
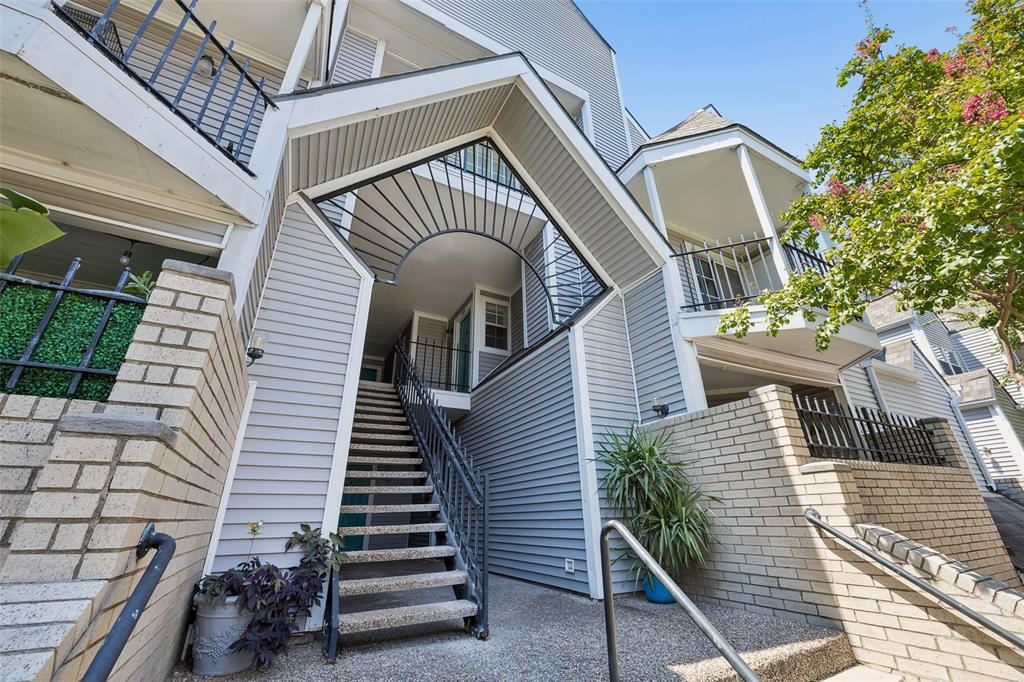
Welcome to this beautiful Bryan Place condo, offering a vibrant urban lifestyle minutes from Baylor Hospital, downtown Dallas, the Arts District, and Deep Ellum. Gorgeous wood floors stretch throughout the open-concept first level. A cozy wood-burning fireplace anchors the living room, which flows seamlessly into the dining area. The kitchen features an elegant arched entryway, built-in cabinets, and a breakfast bar. A spiral staircase leads to the loft-style primary suite overlooking the living space below. The upper level includes a full bathroom with dual sinks and an in-unit laundry space. Step outside to a private balcony featuring a storage closet. Enjoy this gated community's secure parking garage and reserved spot. Perfectly positioned to explore the best of East Dallas with endless dining and entertainment options. This lock-and-leave home is a true city sanctuary.

Save
Ask
Tour
Hide
Share
Listing Snapshot
PriceĀ 
$165,000
Days On SiteĀ 
69 Days
BedroomsĀ 
1
Inside Area (SqFt)Ā 
636 sqft
Total BathsĀ 
1
Full BathsĀ 
1
Partial BathsĀ 
N/A
Lot SizeĀ 
N/A
Year BuiltĀ 
1983
MLS NumberĀ 
21371529
StatusĀ 
Active
Property TaxĀ 
N/A
HOA/Condo/Coop FeesĀ 
$333 monthly
Sq Ft SourceĀ 
N/A
Friends & Family
Recent Activity
3 weeks agoListing updated with changes from the MLS
a month agoPrice changed to $165,000
2 months agoListing first seen on site
General Features
GarageĀ 
Yes
Garage SpacesĀ 
1
LevelsĀ 
Two
Number Of StoriesĀ 
2
ParkingĀ 
AssignedGarage Door OpenerGated
Property Sub TypeĀ 
Condominium
SecurityĀ 
Fire Sprinkler SystemGated Community
SewerĀ 
Public Sewer
Special CircumstancesĀ 
Standard
StyleĀ 
Traditional
UtilitiesĀ 
Cable AvailableElectricity ConnectedUnderground Utilities
Water SourceĀ 
Public
Interior Features
AppliancesĀ 
DishwasherDisposalElectric RangeMicrowave
CoolingĀ 
Ceiling Fan(s)Central AirElectric
FireplaceĀ 
Yes
Fireplace FeaturesĀ 
Living RoomWood Burning
FireplacesĀ 
1
FlooringĀ 
Ceramic TileOtherWood
HeatingĀ 
CentralElectric
InteriorĀ 
Open FloorplanWalk-In Closet(s)
Window FeaturesĀ 
Window Coverings
Dining RoomĀ 
Dimensions - 10 x 7Level - First
KitchenĀ 
Dimensions - 10 x 10Level - FirstFeatures - Eat-in Kitchen
Living RoomĀ 
Dimensions - 12 x 10Level - First
Master BathroomĀ 
Dimensions - 11 x 5Level - Second
Master BedroomĀ 
Dimensions - 12 x 11Level - SecondFeatures - Walk-In Closet(s)
Utility RoomĀ 
Dimensions - 4 x 3Level - Second
Save
Ask
Tour
Hide
Share
Exterior Features
Construction DetailsĀ 
BrickVinyl SidingOther
ExteriorĀ 
BalconyLightingStorage
FencingĀ 
FencedGate
Lot FeaturesĀ 
Landscaped
Other StructuresĀ 
None
Patio And PorchĀ 
Patio
RoofĀ 
Composition
Windows/DoorsĀ 
Window Coverings
Community Features
Association FeeĀ 
$333.0
Association Fee FrequencyĀ 
Monthly
Community FeaturesĀ 
Gated
School DistrictĀ 
Dallas ISD
Financing Terms AvailableĀ 
CashConventional
Schools
School District
Dallas ISD
Elementary School
Chavez
Middle School
Spence
High School
North Dallas
Listing courtesy of Patrick Bukowitz of Briggs Freeman Sotheby's Int'l pbukowitz@briggsfreeman.com


Ā© 2020 North Texas Real Estate Information Systems. All rights reserved. Information is deemed reliable but is not guaranteed accurate by the MLS or NTREIS. The information being provided is for the consumer's personal, non-commercial use, and may not be reproduced, redistributed, or used for any purpose other than to identify prospective properties consumers may be interested in purchasing.
Last checked: 2026-11-05 01:23 PM CST

Neighborhood & Commute
Source: Walkscore
Save
Ask
Tour
Hide
Share