Search Dallas Homes For Sale

- Search Dallas Homes For Sale
Save
Ask
Tour
Hide
Share
$319,000
10 Days On Site

409 S Barnett Avenue
Dallas, TX 75211

For Sale|Single Family Residence|Active
3
Beds
2
Total Baths
2
Full Baths
1,272
SqFt
$251
/SqFt
1950
Built
Subdivision:
Bronx Park Place
County:
Dallas
409 S Barnett Avenue409 S Barnett Avenue409 S Barnett Avenue409 S Barnett Avenue
Save
Ask
Tour
Hide
Share

Mortgage Calculator

Monthly Payment (Est.)

$1,455
Calculator powered by Showcase IDX, a Constellation1 Company. Copyright ©2026 Information is deemed reliable but not guaranteed.

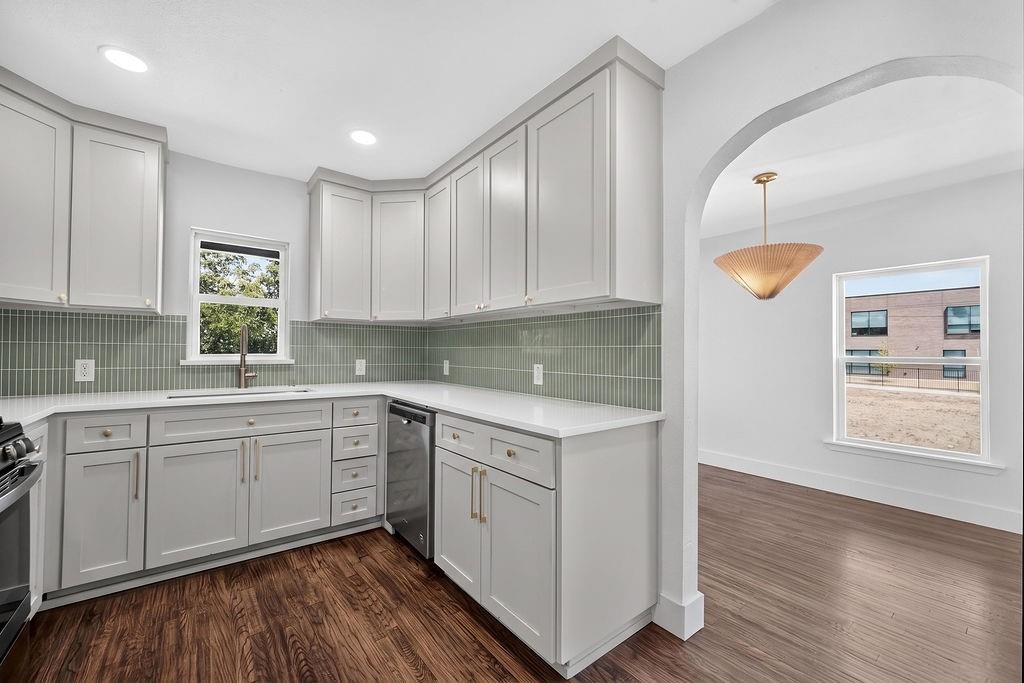
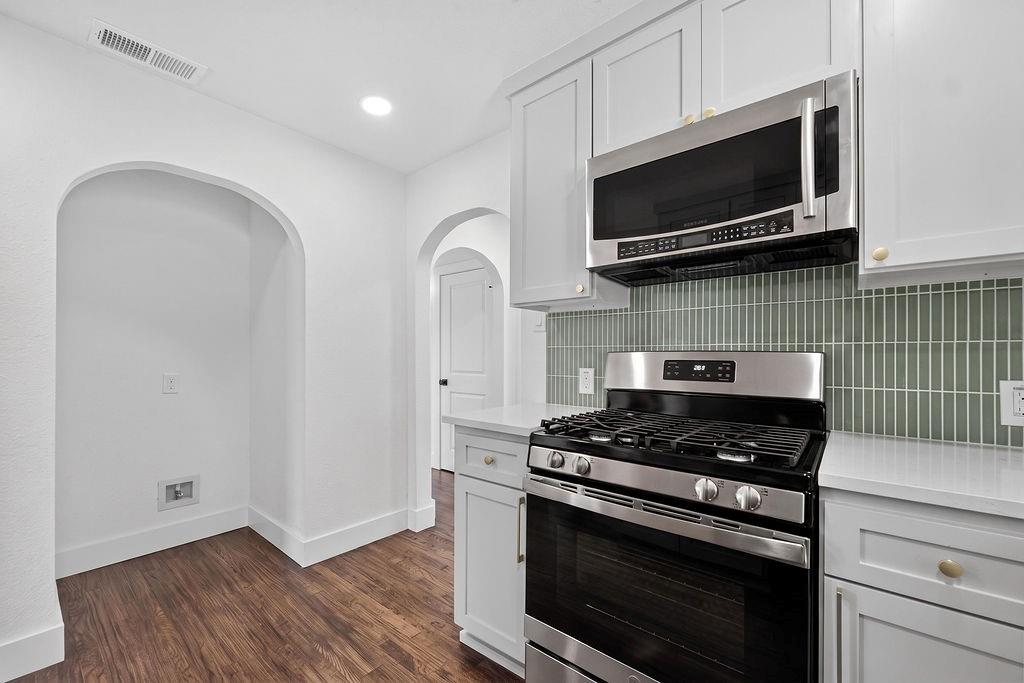
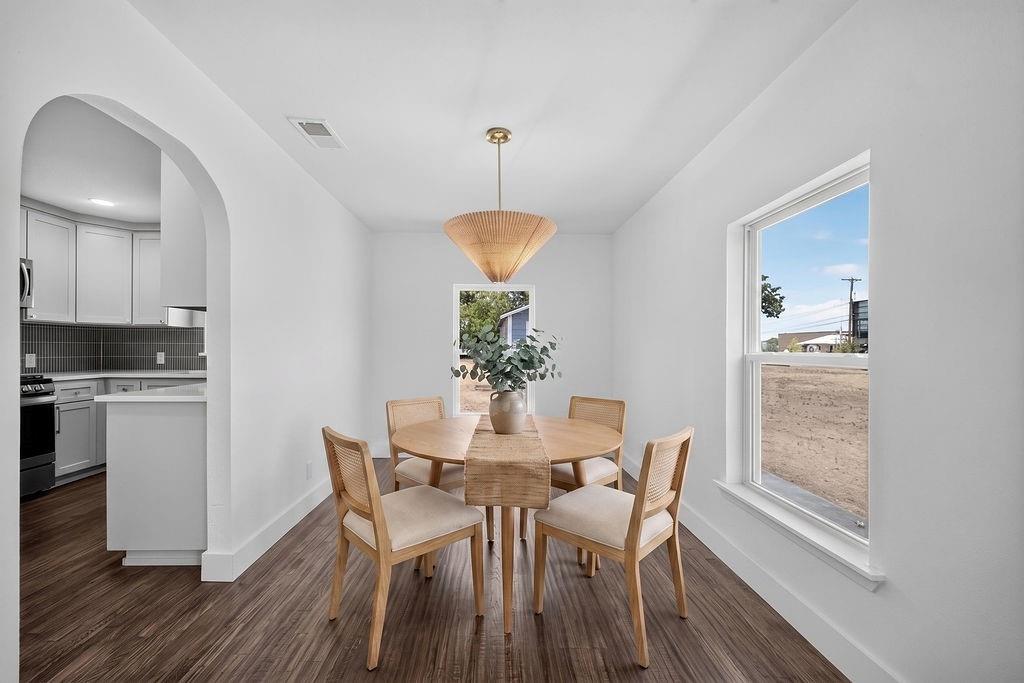
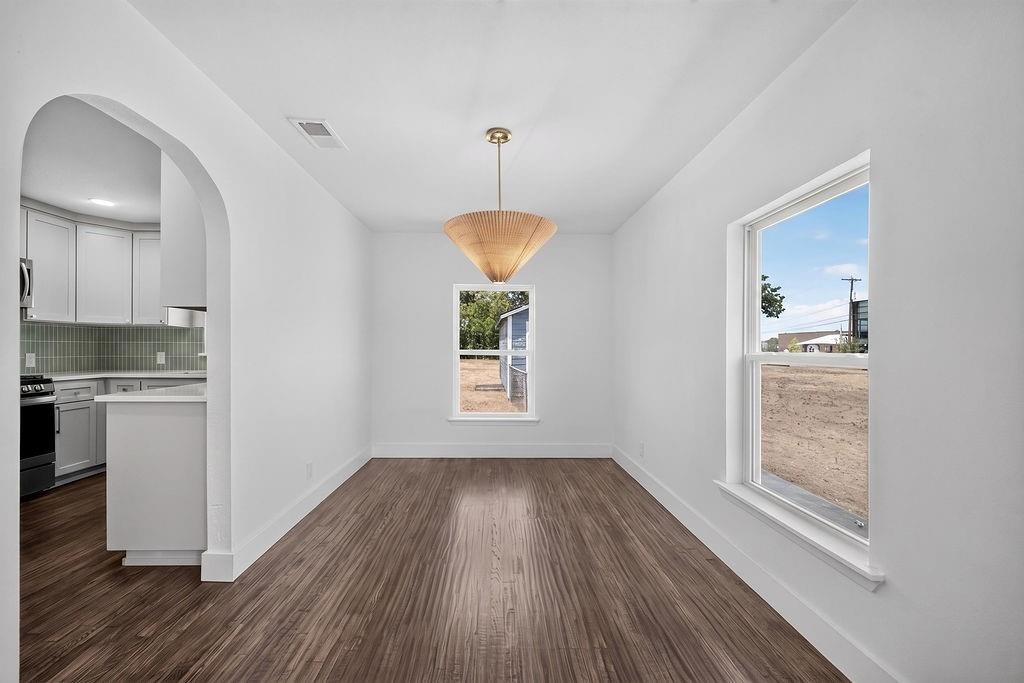
Welcome to this completely remodeled 3-bedroom, 2-bathroom home offering beautifully updated living space! Step inside to find stunning refinished original oak flooring, designer light fixtures, and brilliant natural light from the new windows. The kitchen is an absolute standout, boasting brand-new cabinetry, gleaming quartz countertops, and a modern touchless faucet. Both bathrooms have been elegantly redesigned, featuring luxurious curbless entry tile shower. Move in with total peace of mind thanks to comprehensive and modern updates. This home is equipped with a new roof, a new HVAC system with an Ecobee smart thermostat, and new electrical panel. The property also comes with a foundation warranty, fresh landscaping, and extensive plumbing upgrades—including a new PVC main sewer line and substantially updated under-house piping. Conveniently located in Dallas with quick access to I-30 and I-35, you are just minutes away from local dining, shopping, and city entertainment.

Save
Ask
Tour
Hide
Share
Listing Snapshot
Price 
$319,000
Days On Site 
10 Days
Bedrooms 
3
Inside Area (SqFt) 
1,272 sqft
Total Baths 
2
Full Baths 
2
Partial Baths 
N/A
Lot Size 
0.199 Acres
Year Built 
1950
MLS® Number 
21371828
Status 
Active
Property Tax 
$5,701
HOA/Condo/Coop Fees 
N/A
Sq Ft Source 
N/A
Friends & Family
Recent Activity
18 hours agoListing updated with changes from the MLS®
2 weeks agoListing first seen on site
General Features
Acres 
0.199
Attached Garage 
Yes
Garage 
Yes
Garage Spaces 
1
Levels 
One
Parking 
Direct AccessDrivewayGarageOn SiteOn StreetAttached
Property Sub Type 
Single Family Residence
Sewer 
Public Sewer
Special Circumstances 
Standard
Water Source 
Public
Interior Features
Appliances 
DishwasherGas CooktopMicrowave
Flooring 
OtherWood
Heating 
Central
Interior 
Built-in FeaturesCedar Closet(s)Eat-in KitchenPantry
Laundry Features 
Washer Hookup
Bath-Full 
Dimensions - 8 x 5Level - First
Bedroom 
Dimensions - 8 x 11Level - FirstFeatures - Cedar Closet(s), Ceiling Fan(s)
Breakfast Room 
Dimensions - 9 x 14Level - FirstFeatures - Pantry
Kitchen 
Dimensions - 9 x 11Level - FirstFeatures - Eat-in Kitchen, Pantry
Living Room 
Dimensions - 10 x 18Level - FirstFeatures - Ceiling Fan(s)
Master Bathroom 
Dimensions - 5 x 5Level - First
Master Bedroom 
Dimensions - 11 x 9Level - FirstFeatures - Cedar Closet(s), Ceiling Fan(s)
Save
Ask
Tour
Hide
Share
Exterior Features
Fencing 
Wire
Lot Features 
ClearedCorner LotLandscaped
Other Structures 
Shed(s)
Community Features
School District 
Dallas ISD
Financing Terms Available 
CashConventionalFHAVA Loan
Schools
School District
Dallas ISD
Elementary School
Peabody
Middle School
Raul Quintanilla
High School
Sunset
Listing courtesy of Kim Fernandez of Real Broker, LLC Kim@kimdfwrealtor.com


© 2020 North Texas Real Estate Information Systems. All rights reserved. Information is deemed reliable but is not guaranteed accurate by the MLS or NTREIS. The information being provided is for the consumer's personal, non-commercial use, and may not be reproduced, redistributed, or used for any purpose other than to identify prospective properties consumers may be interested in purchasing.
Last checked: 2026-09-08 04:38 AM CDT

Neighborhood & Commute
Source: Walkscore
Save
Ask
Tour
Hide
Share