
14010 Carillon DriveDallas, TX 75240
Mortgage Calculator
Monthly Payment (Est.)
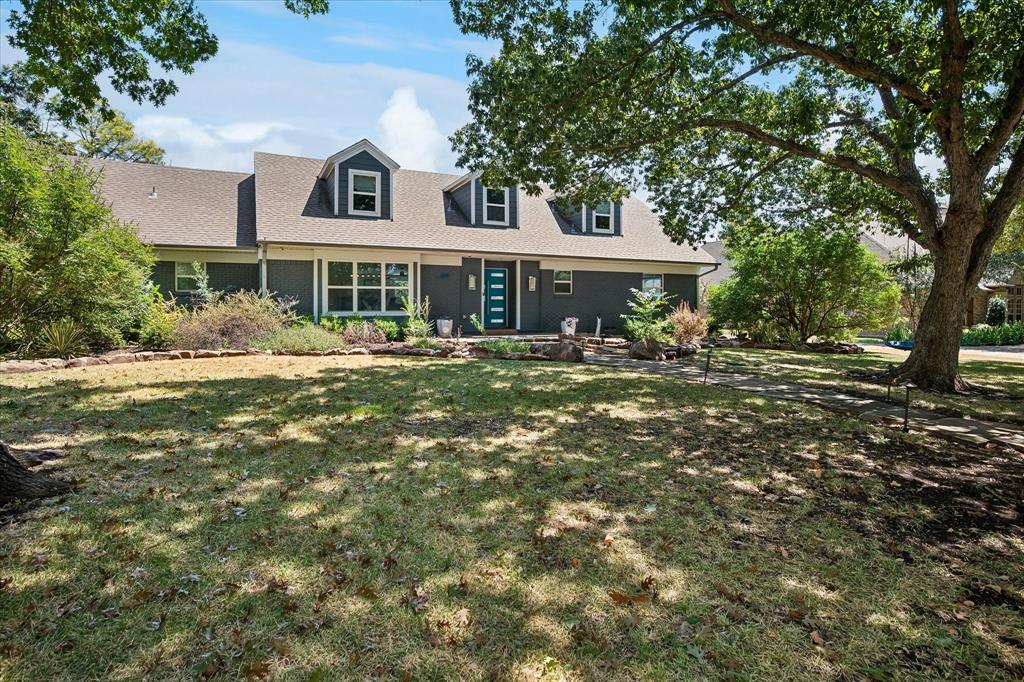
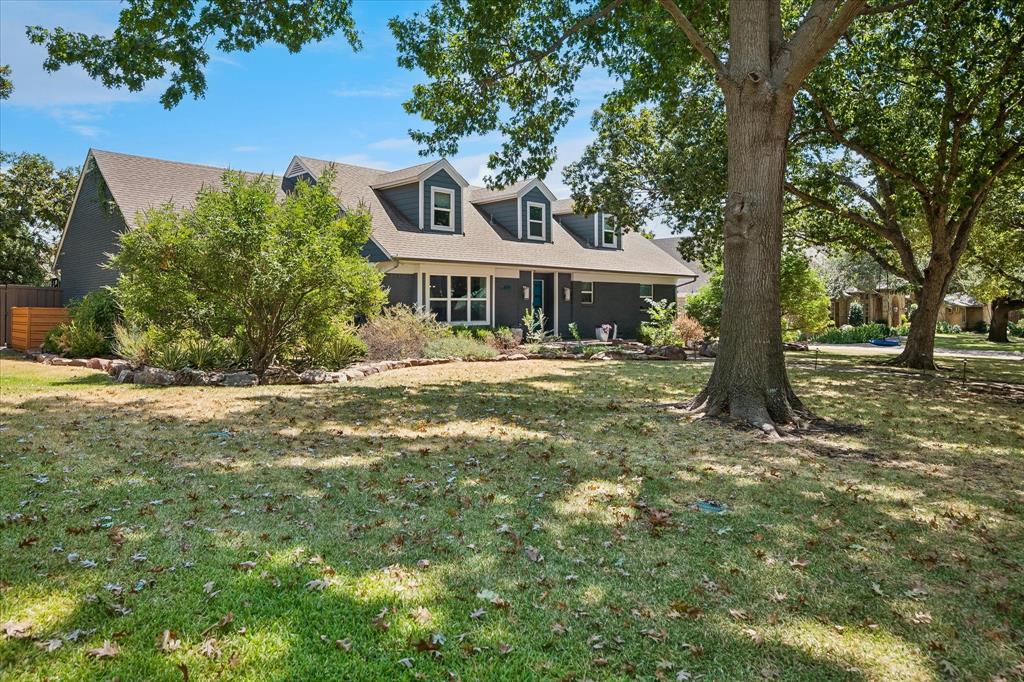
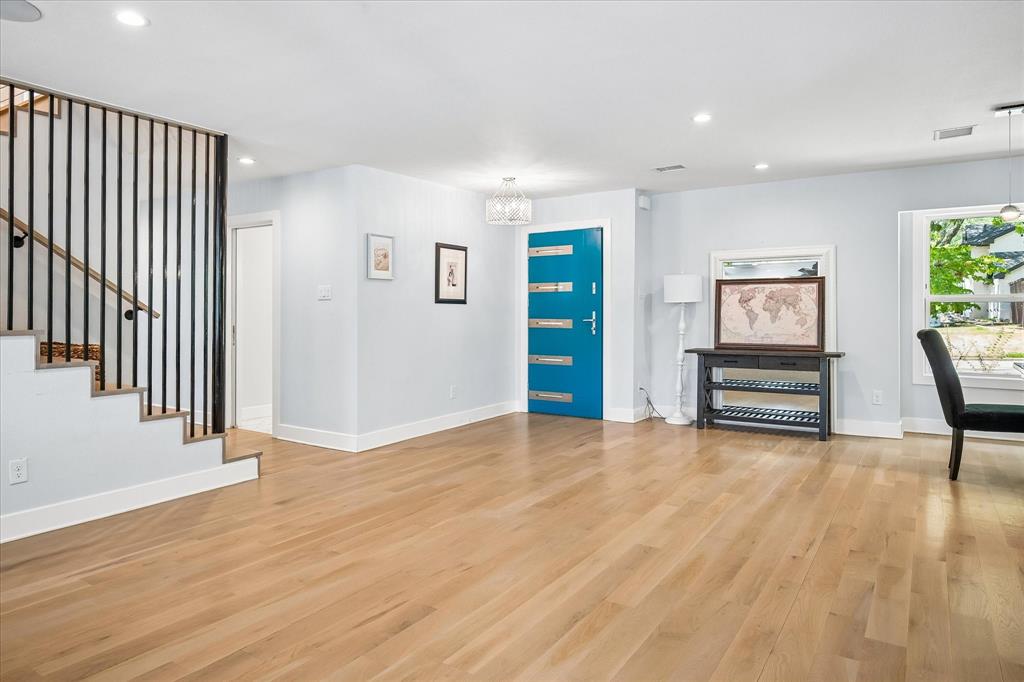
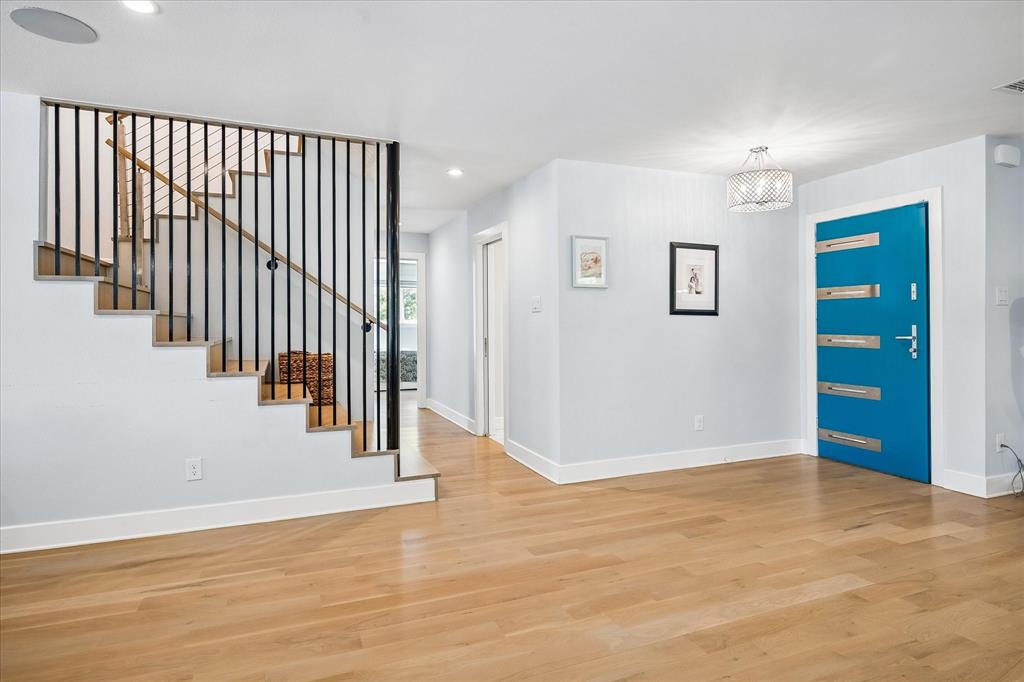
Enter an interest rate to see your estimated monthly payment.Remodeled 2021, Pool & Spa 2025...This beautiful Northwood Hills residence is ideally situated on a spacious half-acre lot with exceptional curb appeal and an inviting flagstone walkway. Designed for today’s lifestyle, the home offers a versatile, open floor plan with generous living spaces, extensive storage, and thoughtfully updated finishes throughout. At the heart of the home is an enormous family room featuring a fireplace with an elongated hearth and plenty of space for everyday living and entertaining. The impressive kitchen is the perfect gathering place, showcasing a large island, abundant cabinetry and counter space, and premium appliances. An office conveniently located just off the kitchen provides the perfect work-from-home space. Dining area and Conversation area allow many options. First-floor primary suite is a private retreat with French doors providing backyard access, updated spa-like bath with freestanding tub and oversized double shower, and a generous closet with an island of drawers and storage. Also on the first level is a spacious guest bedroom, updated bath with separate tub and shower, and laundry room with excellent storage. Upstairs features two generously sized bedrooms, both with great closet space. Each room has large play areas. Outdoor living is equally impressive. A recently added sleek, rectangular pool features a relaxing tanning ledge and oversized spa, while the expansive patio provides ample space for outdoor dining, lounging, and entertaining. The large backyard still offers plenty of room for play and could accommodate a future sport court. Additional improvements include a full-home generator, CAT6 wiring and abundant storage. Located in sought-after Northwood Hills with convenient access to shopping and dining, the Dallas North Tollway and LBJ Freeway (635). A rare combination of beautifully updated interiors, generous living spaces, resort-style outdoor amenities, and an exceptional half-acre setting.
| 5 days ago | Listing updated with changes from the MLS® | |
| a month ago | Listing first seen on site |

© 2020 North Texas Real Estate Information Systems. All rights reserved. Information is deemed reliable but is not guaranteed accurate by the MLS or NTREIS. The information being provided is for the consumer's personal, non-commercial use, and may not be reproduced, redistributed, or used for any purpose other than to identify prospective properties consumers may be interested in purchasing.
Last checked: 2026-10-13 09:52 PM CDT
Did you know? You can invite friends and family to your search. They can join your search, rate and discuss listings with you.