
Save
Ask
Tour
Hide
$285,000
63 Days On Site
La Fontaine Condo6029 E University Boulevard 110Dallas, TX 75206
For Sale|Condominium|Active
2
Beds
2
Total Baths
1
Full Bath
1
Partial Bath
1,350
SqFt
$211
/SqFt
1964
Built
Subdivision:
La Fontaine Condo
County:
Dallas
Save
Ask
Tour
Hide
Mortgage Calculator
Monthly Payment (Est.)
Enter an interest rate to see your estimated monthly payment.Calculator powered by Showcase IDX, a Constellation1 Company. Copyright ©2026 Information is deemed reliable but not guaranteed.
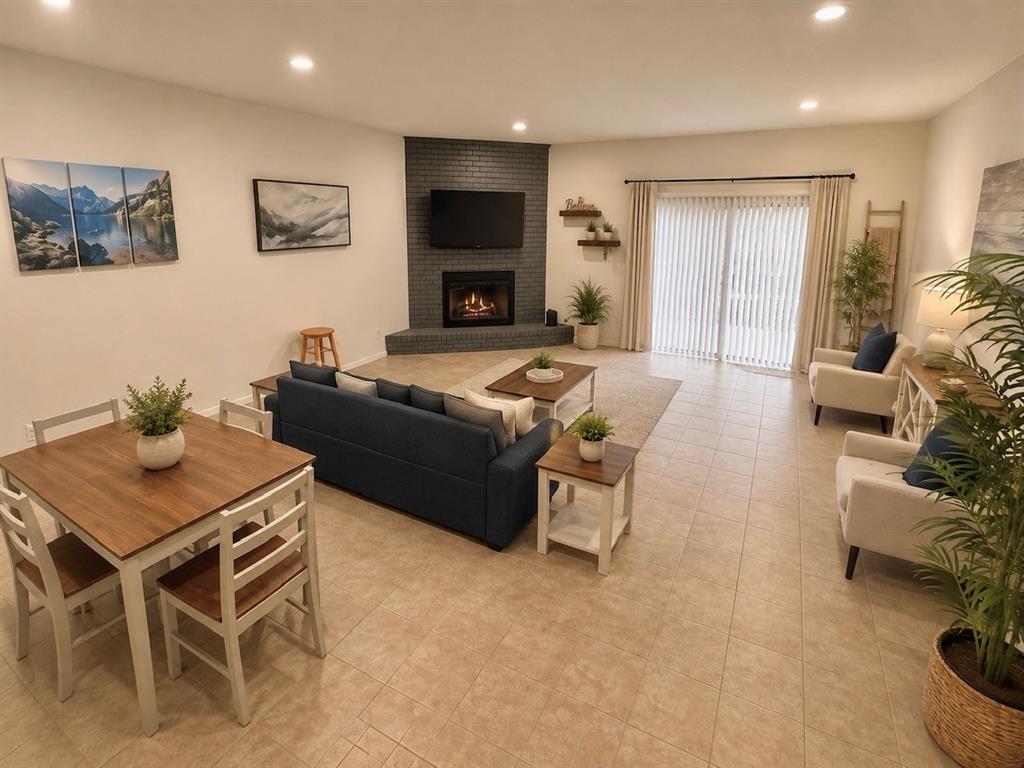
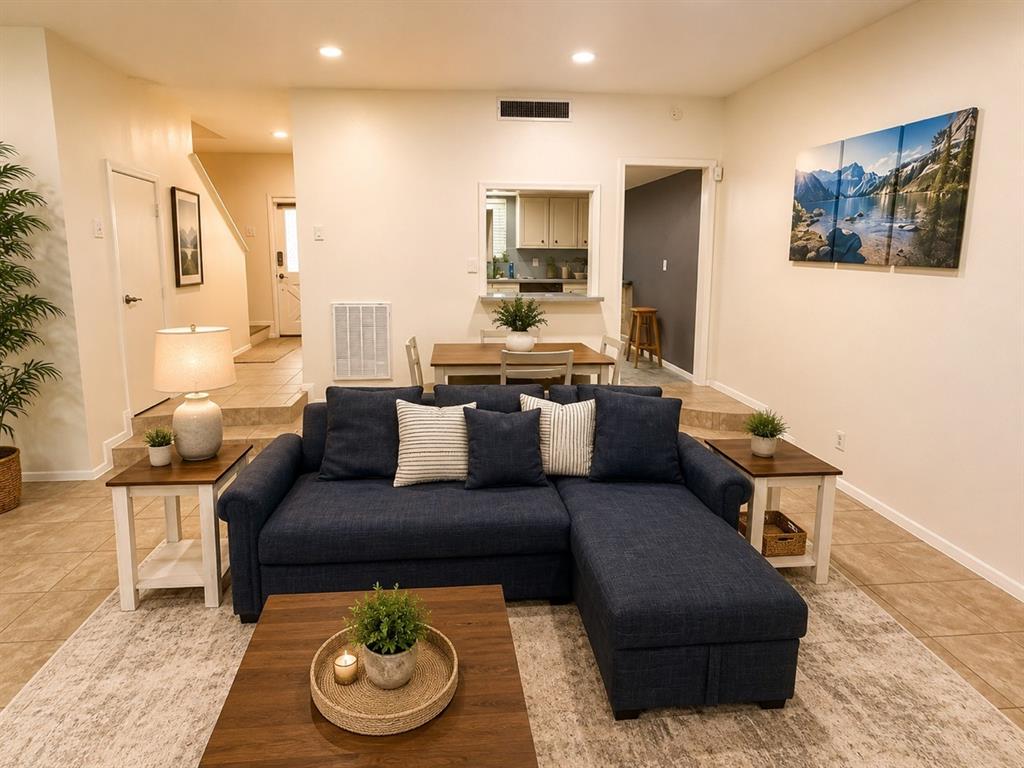
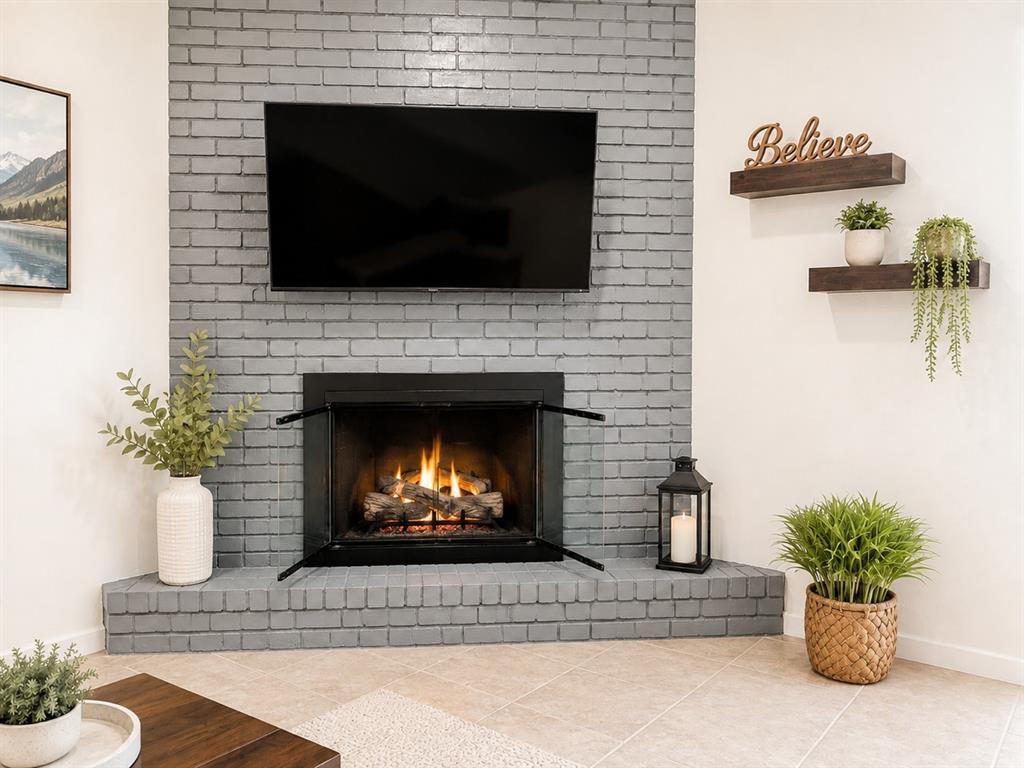
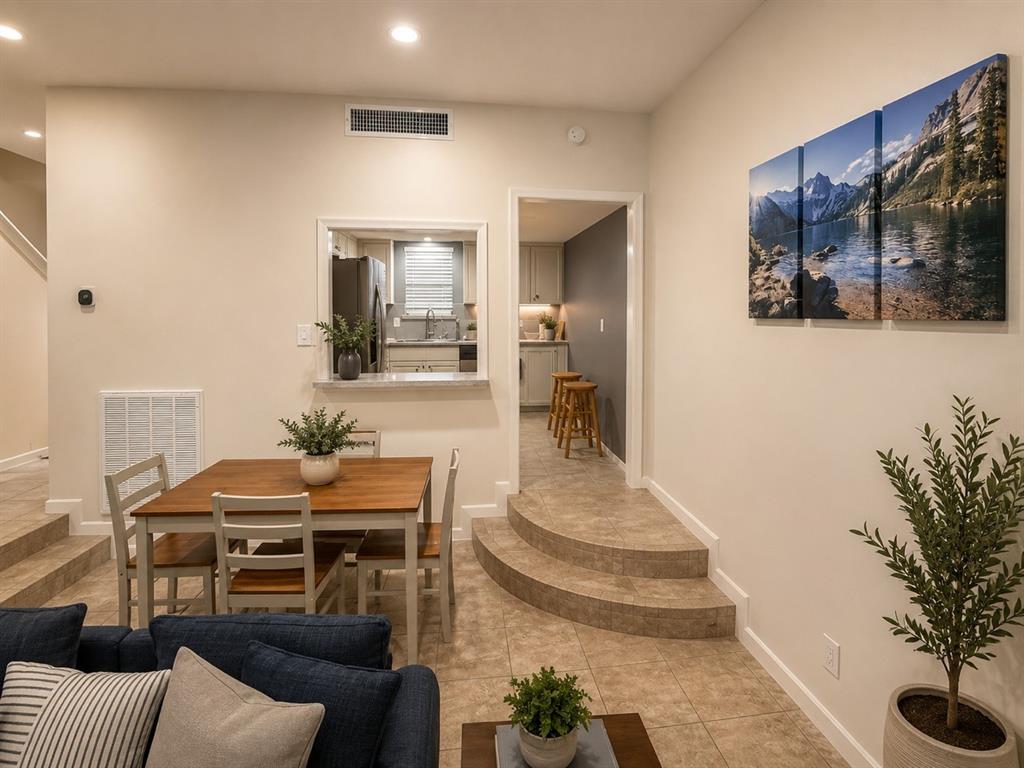
Close to SMU, Greenville Ave, Northpark Mall * In great shape with remodeled bathrooms * Large primary bedroom with two generous walk-in closets * Jack n' Jill bathroom between the two upstairs bedrooms * Secondary bedroom has two closets * Refreshed galley kitchen with all appliances that has a pass through to the living room * Great floorplan with a large living-dining room which has high ceilings and a large corner fireplace with gas logs (gas starter needs to be reconnected) * Tile flooring downstairs and laminate flooring upstairs * Good size exclusive use private patio under a canopy of trees * Lots of storage * Stacked washer & dryer included
Save
Ask
Tour
Hide
Listing Snapshot
Price
$285,000
Days On Site
63 Days
Bedrooms
2
Inside Area (SqFt)
1,350 sqft
Total Baths
2
Full Baths
1
Partial Baths
1
Lot Size
3.9976 Acres
Year Built
1964
MLS Number
21372186
Status
Active
Property Tax
$5,455
HOA/Condo/Coop Fees
$457 monthly
Sq Ft Source
N/A
Friends & Family
Recent Activity
| a week ago | Listing updated with changes from the MLS | |
| 2 months ago | Listing first seen on site |
General Features
Acres
3.9976
Carport
1
Foundation
Pillar/Post/Pier
Levels
Two
Parking
AssignedCovered
Property Sub Type
Condominium
Security
Gated CommunitySmoke Detector(s)
Special Circumstances
Standard
Style
FrenchTraditional
Utilities
Cable AvailableElectricity Connected
Water Source
Public
Interior Features
Appliances
DishwasherDisposalDryerElectric CooktopElectric OvenElectric Water HeaterMicrowaveRefrigeratorWasher
Cooling
Central AirElectricZoned
Fireplace
Yes
Fireplace Features
Living RoomWood BurningGas Log
Fireplaces
1
Flooring
Ceramic TileVinyl
Heating
CentralElectricZoned
Interior
Built-in FeaturesOpen FloorplanVaulted Ceiling(s)Walk-In Closet(s)High Speed Internet
Laundry Features
In Hall
Window Features
Window Coverings
Bedroom
Dimensions - 15 x 14Level - SecondFeatures - Ceiling Fan(s), Walk-In Closet(s)
Kitchen
Dimensions - 11 x 12Level - First
Living Room
Dimensions - 20 x 23Level - First
Master Bedroom
Dimensions - 17 x 13Level - SecondFeatures - Ceiling Fan(s), Walk-In Closet(s)
Save
Ask
Tour
Hide
Exterior Features
Construction Details
Brick
Exterior
Private Yard
Fencing
WoodWrought Iron
Patio And Porch
Patio
Roof
Composition
Windows/Doors
Window Coverings
Community Features
Association Fee
$457.0
Association Fee Frequency
Monthly
Community Features
PoolGated
School District
Dallas ISD
Financing Terms Available
CashConventionalFHALease OptionVA Loan
Schools
School District
Dallas ISD
Elementary School
Mockingbird
Middle School
Long
High School
Woodrow Wilson
Listing courtesy of Keith Callahan of Dave Perry Miller Real Estate KEITHCALLAHAN@DAVEPERRYMILLER.COM

© 2020 North Texas Real Estate Information Systems. All rights reserved. Information is deemed reliable but is not guaranteed accurate by the MLS or NTREIS. The information being provided is for the consumer's personal, non-commercial use, and may not be reproduced, redistributed, or used for any purpose other than to identify prospective properties consumers may be interested in purchasing.
Last checked: 2026-11-02 02:10 PM CST
© 2020 North Texas Real Estate Information Systems. All rights reserved. Information is deemed reliable but is not guaranteed accurate by the MLS or NTREIS. The information being provided is for the consumer's personal, non-commercial use, and may not be reproduced, redistributed, or used for any purpose other than to identify prospective properties consumers may be interested in purchasing.
Last checked: 2026-11-02 02:10 PM CST
Neighborhood & Commute
Source: Walkscore
Save
Ask
Tour
Hide