
Save
Ask
Tour
Hide
$1,320,000
44 Days On Site
2412 Independence DriveAnna, TX 75409
For Sale|Single Family Residence|Active
5
Beds
5
Total Baths
4
Full Baths
1
Partial Bath
4,315
SqFt
$306
/SqFt
2026
Built
Subdivision:
Capitol Hill
County:
Collin
Save
Ask
Tour
Hide
Mortgage Calculator
Monthly Payment (Est.)
Enter an interest rate to see your estimated monthly payment.Calculator powered by Showcase IDX, a Constellation1 Company. Copyright ©2026 Information is deemed reliable but not guaranteed.
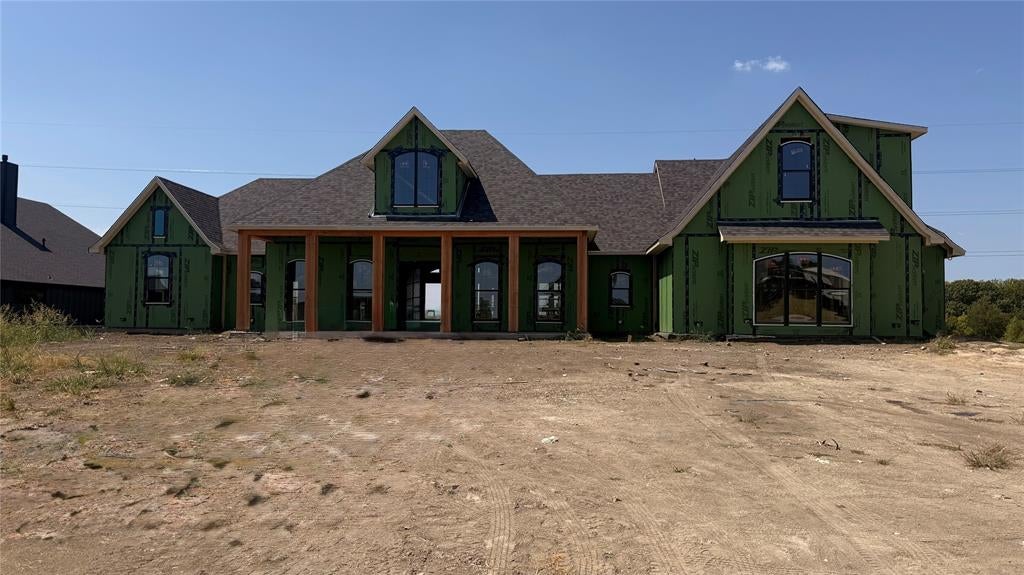
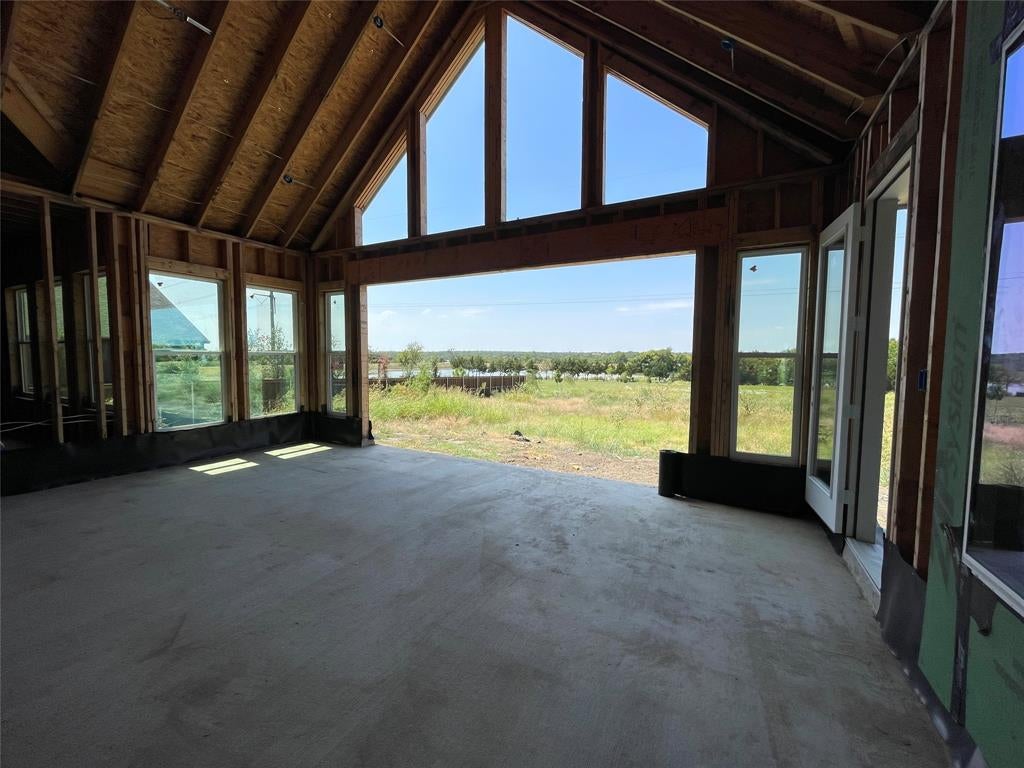
Welcome to this stunning 5-bedroom, 4-bath home situated on an impressive 1.977-acre lot with beautiful pond views. The inviting floor plan features a dedicated office, spacious game room, and generously sized bedrooms, providing plenty of room for everyday living and entertaining. The front elevation showcases beautiful arched windows, adding character and timeless curb appeal. The home is spray foam insulated, offering enhanced energy efficiency and year-round comfort. Enjoy the privacy and space of an acreage property while benefiting from the rare combination of no HOA, no PID, and no MUD. With its thoughtful design, charming architectural details, peaceful views, and expansive lot, this home is a must-see!
Save
Ask
Tour
Hide
Listing Snapshot
Price
$1,320,000
Days On Site
44 Days
Bedrooms
5
Inside Area (SqFt)
4,315 sqft
Total Baths
5
Full Baths
4
Partial Baths
1
Lot Size
1.977 Acres
Year Built
2026
MLS® Number
21372281
Status
Active
Property Tax
N/A
HOA/Condo/Coop Fees
N/A
Sq Ft Source
N/A
Friends & Family
Recent Activity
| a month ago | Listing updated with changes from the MLS® | |
| a month ago | Listing first seen on site |
General Features
Acres
1.977
Attached Garage
Yes
Foundation
Slab
Garage
Yes
Garage Spaces
3
Levels
Two
Parking
GarageGarage Door OpenerOversizedAttached
Property Condition
New Construction
Property Sub Type
Single Family Residence
Sewer
Septic Tank
Style
Contemporary/Modern
Utilities
Propane
Interior Features
Appliances
DishwasherDisposalGas CooktopGas OvenMicrowaveDouble OvenRefrigeratorTankless Water Heater
Cooling
Ceiling Fan(s)Central Air
Fireplace
Yes
Fireplace Features
Gas StarterLiving RoomPropaneWood Burning
Fireplaces
1
Flooring
CarpetHardwoodTile
Heating
Propane
Interior
Eat-in KitchenKitchen IslandOpen FloorplanPantryVaulted Ceiling(s)Walk-In Closet(s)Wet BarHigh Speed Internet
Bedroom
Dimensions - 17 x 14Level - First
Dining Room
Dimensions - 14 x 14Level - First
Game Room
Dimensions - 18 x 18Level - Second
Kitchen
Dimensions - 16 x 16Level - FirstFeatures - Kitchen Island, Pantry
Living Room
Dimensions - 22 x 19Level - First
Master Bedroom
Dimensions - 15 x 17Level - FirstFeatures - Walk-In Closet(s)
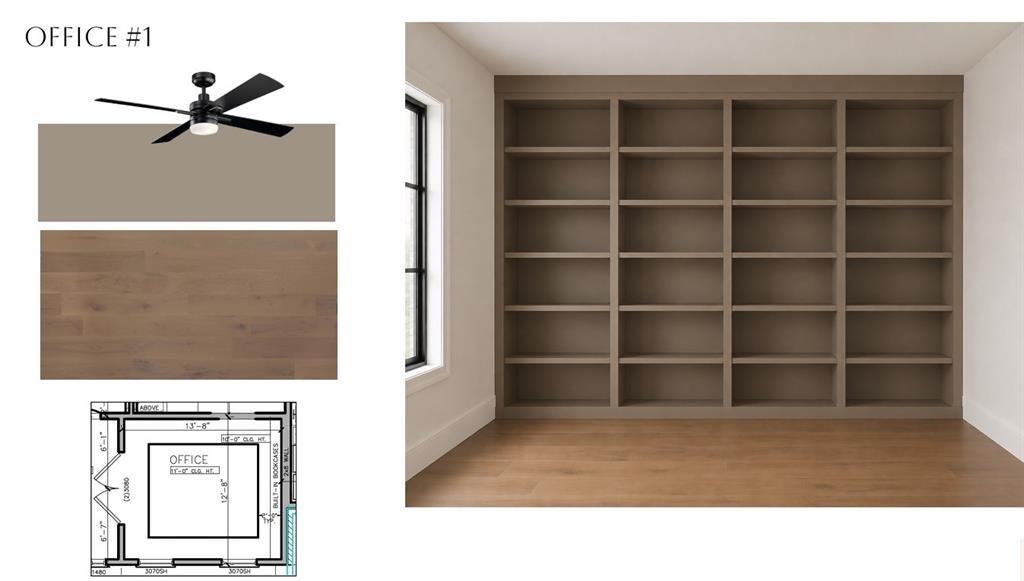
Office
Dimensions - 13 x 12Level - First
Save
Ask
Tour
Hide
Exterior Features
Construction Details
Board & Batten SidingBrick
Lot Features
Corner LotWaterfront
Roof
Composition
Waterfront
Yes
Waterfront Features
Lake Front
Community Features
School District
Van Alstyne ISD
Schools
School District
Van Alstyne ISD
Elementary School
John and Nelda Partin
Middle School
Unknown
High School
Van Alstyne
Listing courtesy of Amy Huynh of Cope Realty, LLC amyhuynh@copedfw.com

© 2020 North Texas Real Estate Information Systems. All rights reserved. Information is deemed reliable but is not guaranteed accurate by the MLS or NTREIS. The information being provided is for the consumer's personal, non-commercial use, and may not be reproduced, redistributed, or used for any purpose other than to identify prospective properties consumers may be interested in purchasing.
Last checked: 2026-10-16 04:57 PM CDT
© 2020 North Texas Real Estate Information Systems. All rights reserved. Information is deemed reliable but is not guaranteed accurate by the MLS or NTREIS. The information being provided is for the consumer's personal, non-commercial use, and may not be reproduced, redistributed, or used for any purpose other than to identify prospective properties consumers may be interested in purchasing.
Last checked: 2026-10-16 04:57 PM CDT
Neighborhood & Commute
Source: Walkscore
Save
Ask
Tour
Hide