
Museum Tower1918 Olive Street 3403Dallas, TX 75201
Mortgage Calculator
Monthly Payment (Est.)
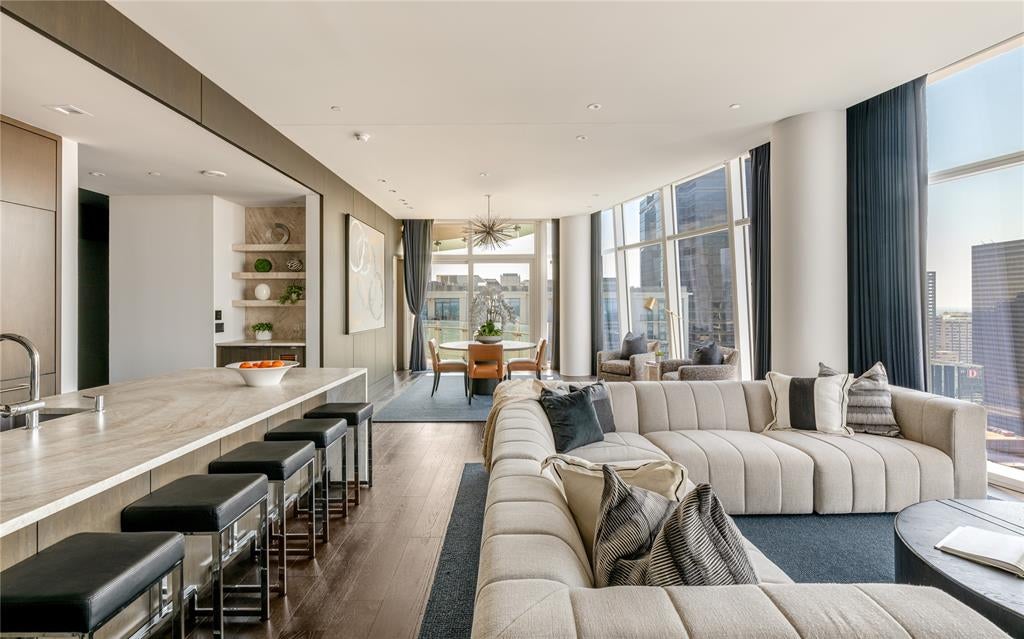
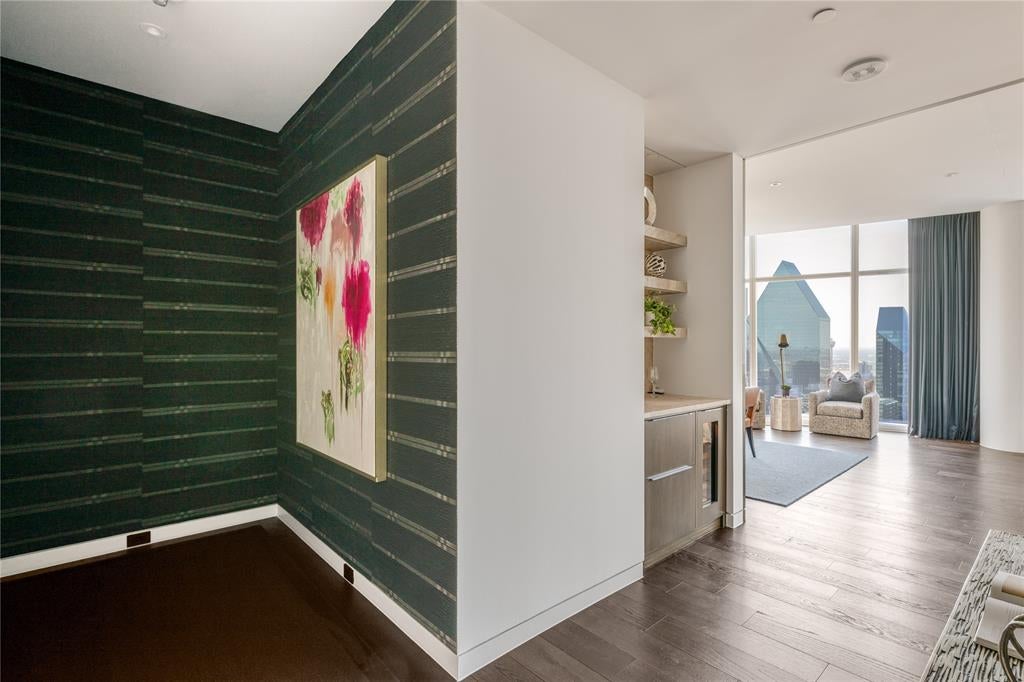
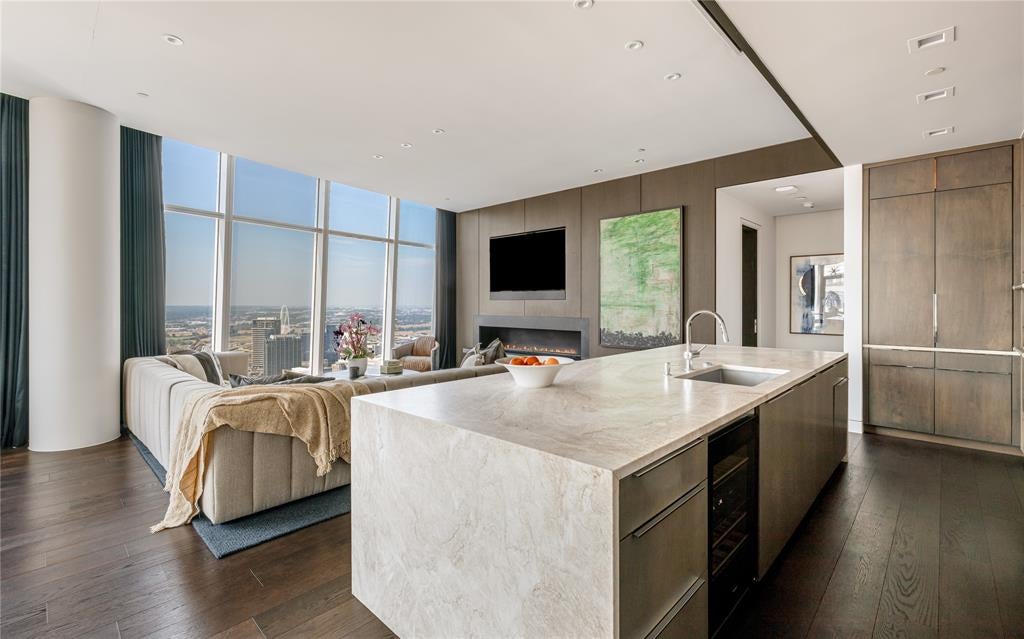
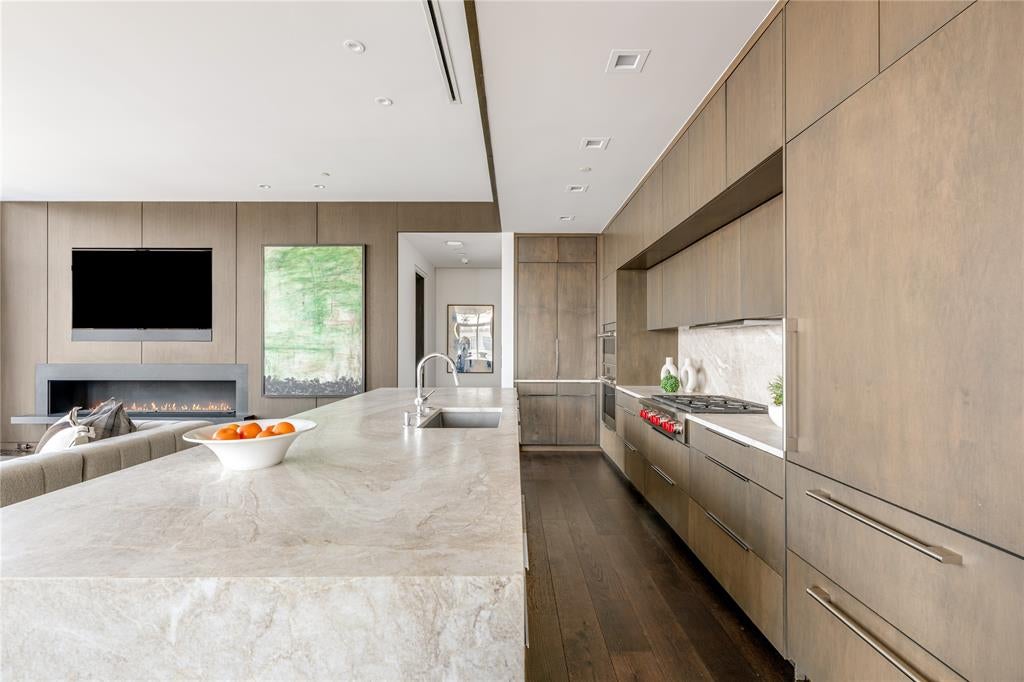
Enter an interest rate to see your estimated monthly payment.Perched high above the Dallas Arts District in the iconic Museum Tower, this impeccably reimagined 34th-floor residence delivers turnkey contemporary luxury framed by sweeping skyline views. Following an extensive, seven-figure architectural overhaul, every inch of the home showcases bespoke craftsmanship, refined materials, and state-of-the-art smart living. Wide-plank hardwood floors guide you into a luminous, open-concept living space anchored by a minimalist flameless linear fireplace and custom designer lighting. The chef’s kitchen is a masterclass in culinary design, equipped with Sub-Zero and Wolf appliances, dedicated wine preservation, custom integrated cabinetry, and an oversized waterfall island finished in Taj Mahal Quartzite, supported by an expansive walk-in pantry. The primary suite serves as a serene private retreat, featuring tailored built-in wardrobe systems and a spa-inspired bath complete with premium stonework and bespoke fixtures. A well-appointed guest suite offers complete privacy with a dedicated, fully updated bath. The residence is powered by a fully integrated Control4 smart-home automation system, seamlessly managing climate, audio, and architectural lighting scenes with a single touch. Complete with two dedicated garage spaces and private storage, residents enjoy Museum Tower’s world-class amenities: 24-7 concierge and valet, a resort-style pool and cabanas, wellness center, private dog park, and house car service.
| a week ago | Listing updated with changes from the MLS® | |
| a week ago | Price changed to $2,499,999 | |
| 2 months ago | Listing first seen on site |

© 2020 North Texas Real Estate Information Systems. All rights reserved. Information is deemed reliable but is not guaranteed accurate by the MLS or NTREIS. The information being provided is for the consumer's personal, non-commercial use, and may not be reproduced, redistributed, or used for any purpose other than to identify prospective properties consumers may be interested in purchasing.
Last checked: 2026-10-18 08:47 PM CDT
Did you know? You can invite friends and family to your search. They can join your search, rate and discuss listings with you.