Search Dallas Homes For Sale

- Search Dallas Homes For Sale
Save
Ask
Tour
Hide
Share
$675,000
25 Days On Site

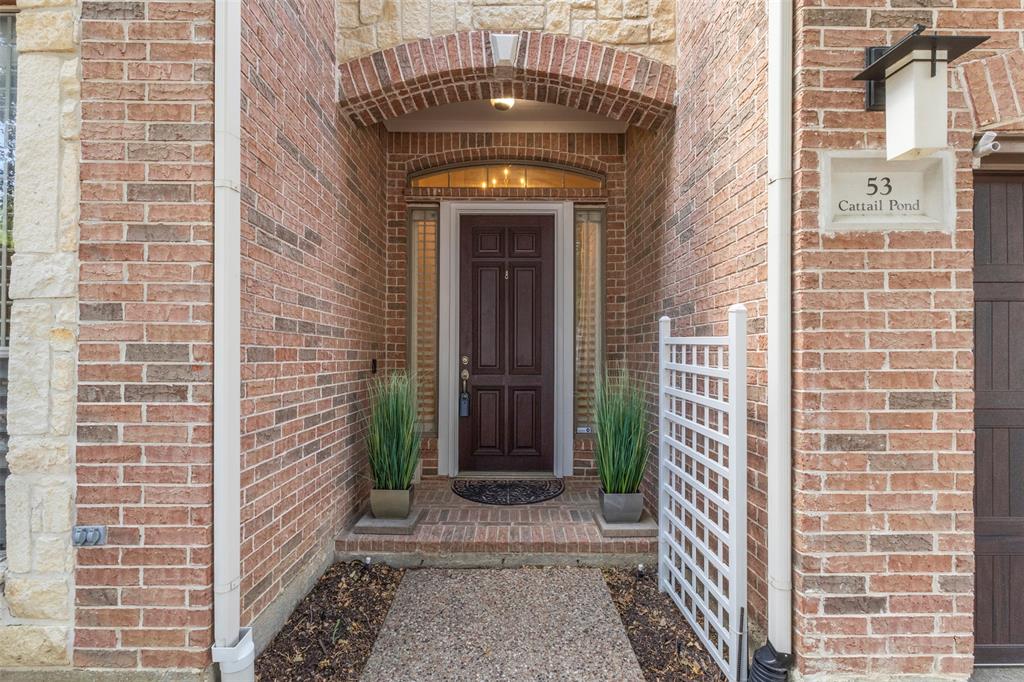
53 Cattail Pond Drive
Frisco, TX 75034

For Sale|Single Family Residence|Active
3
Beds
4
Total Baths
3
Full Baths
1
Partial Bath
2,962
SqFt
$228
/SqFt
2000
Built
Subdivision:
Willow Pond
County:
Collin
53 Cattail Pond Drive53 Cattail Pond Drive53 Cattail Pond Drive53 Cattail Pond Drive
Save
Ask
Tour
Hide
Share

Mortgage Calculator

Monthly Payment (Est.)

Enter an interest rate to see your estimated monthly payment.
Calculator powered by Showcase IDX, a Constellation1 Company. Copyright ©2026 Information is deemed reliable but not guaranteed.

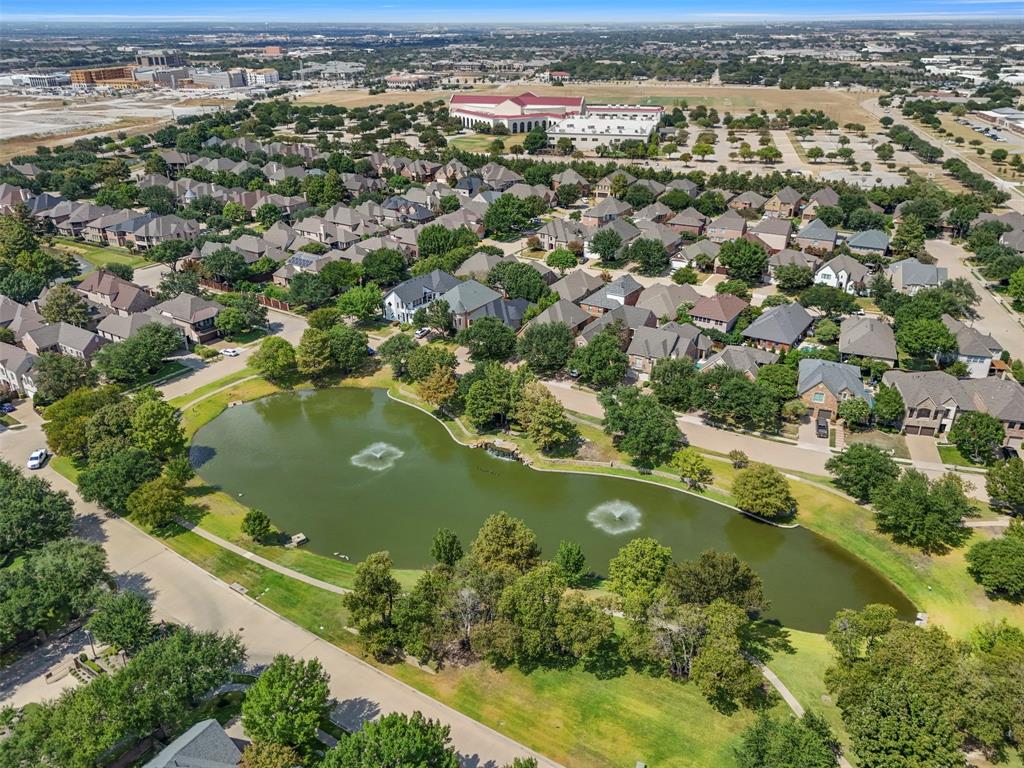
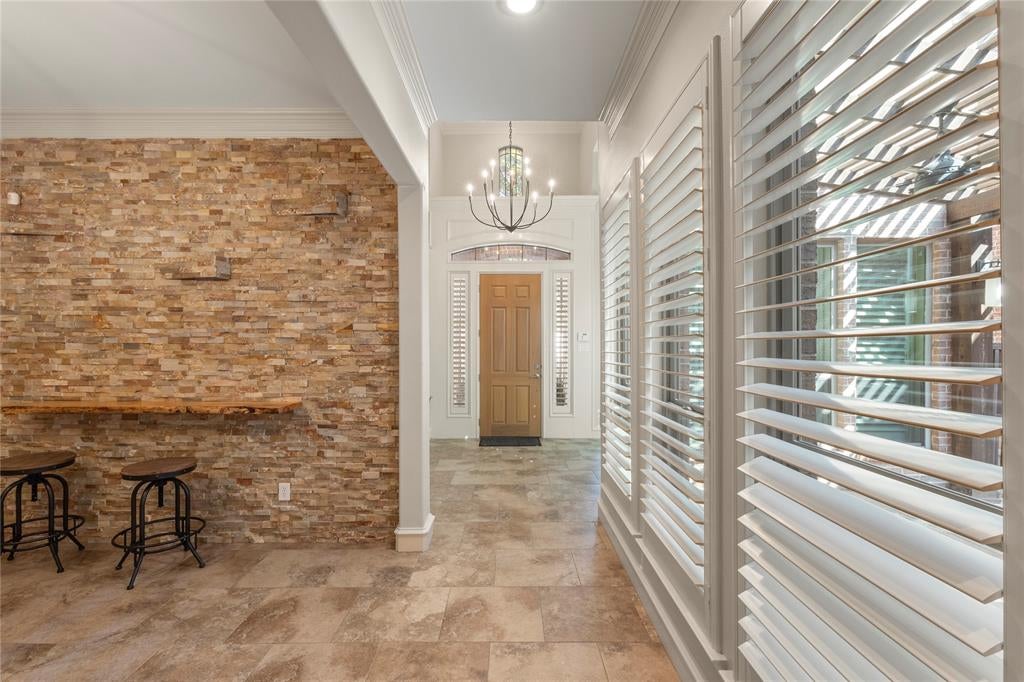
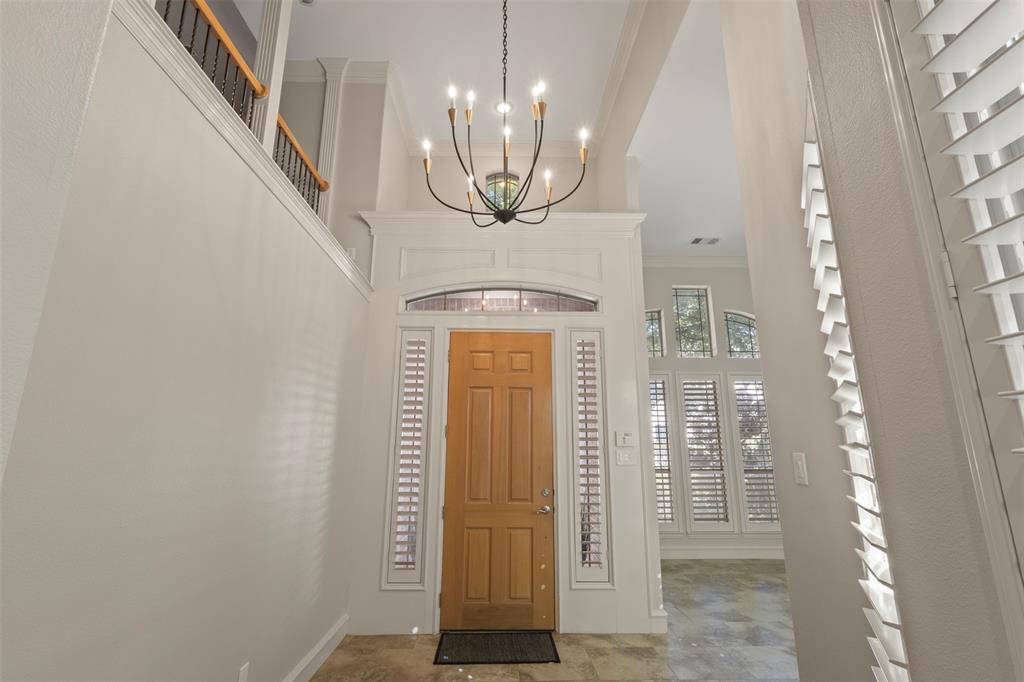
Stunning in gated Willow Pond. Recently updated with Luxury lighting in Gold and Black, fresh interior paint, including kitchen cabinetry in soft white, new hardware- black with gold-accents! This luxury custom in gated Willow Pond has a room for everyone. From the front formal living space- a perfect analog space to relax. Designed for entertaining- see the wine grotto style dining with a stacked tile wall and living-edge shelf. Friends and family will enjoy gathering in the spacious family room- recently lightened and refreshed interior paint to walls, woodwork and ceiling. The versatile plan opens to the kitchen, breakfast bar, and casual dining area,-walls of windows covered in shutters and leads to the arbor-covered patio.The Chefs Kitchen has been updated with fresh white paint with black and gold hardware including the breakfast bar and island.Fearures SS appliances,double ovens, a gas cooktop,and a Samsung refrigerator.A rare floorplan with the Primary Bedroom and 2nd Bedroom downstairs, each with an ensuite full baths. A lovely guest half bath and large laundry room with a full sink and cabinetry. The Upstairs suite has a flex-living space, the 3rd bedroom with a full ensuite bath, updated with hardwood floors. Enjoy resort-style living with exceptional community amenities, including a Par-3 golf course, fishing ponds, scenic walking trails, and picturesque lake views. Ideal location minutes from DNT, 1 mile from Stonebriar Centre, The Star, The Roughriders, great shopping & restaurants, plus walking distance to the future retail district, The Mix. Located in A- Rated Frisco ISD.

Save
Ask
Tour
Hide
Share
Listing Snapshot
PriceĀ 
$675,000
Days On SiteĀ 
25 Days
BedroomsĀ 
3
Inside Area (SqFt)Ā 
2,962 sqft
Total BathsĀ 
4
Full BathsĀ 
3
Partial BathsĀ 
1
Lot SizeĀ 
0.14 Acres
Year BuiltĀ 
2000
MLSĀ® NumberĀ 
21372321
StatusĀ 
Active
Property TaxĀ 
$10,699
HOA/Condo/Coop FeesĀ 
$200 monthly
Sq Ft SourceĀ 
N/A
Friends & Family
Recent Activity
a week agoListing updated with changes from the MLSĀ®
4 weeks agoListing first seen on site
General Features
AcresĀ 
0.14
Attached GarageĀ 
Yes
FoundationĀ 
Slab
GarageĀ 
Yes
Garage SpacesĀ 
2
LevelsĀ 
Two
ParkingĀ 
GarageGarage Door OpenerGarage Faces FrontAttached
Property Sub TypeĀ 
Single Family Residence
SecurityĀ 
Gated CommunitySecurity System OwnedSmoke Detector(s)
SewerĀ 
Public Sewer
Special CircumstancesĀ 
Standard
StyleĀ 
Traditional
UtilitiesĀ 
Cable AvailableUnderground Utilities
Water SourceĀ 
Public
Interior Features
AppliancesĀ 
DishwasherDisposalElectric OvenGas CooktopGas Water HeaterMicrowaveConvection OvenDouble Oven
CoolingĀ 
Ceiling Fan(s)Central AirElectric
FireplaceĀ 
Yes
Fireplace FeaturesĀ 
Family RoomGas StarterStoneGas Log
FireplacesĀ 
1
FlooringĀ 
CarpetCeramic TileWood
HeatingĀ 
CentralNatural GasZoned
InteriorĀ 
Built-in FeaturesDouble VanityGranite CountersKitchen IslandOpen FloorplanWalk-In Closet(s)High Speed InternetIn-Law Floorplan
Laundry FeaturesĀ 
Electric Dryer HookupWasher Hookup
Window FeaturesĀ 
Skylight(s)Shutters
Bath-HalfĀ 
Dimensions - 0 x 0Level - First
BedroomĀ 
Dimensions - 13 x 10Level - First
Breakfast RoomĀ 
Dimensions - 12 x 11Level - FirstFeatures - Kitchen Island
Dining RoomĀ 
Dimensions - 15 x 12Level - First
Game RoomĀ 
Dimensions - 17 x 12Level - SecondFeatures - Ceiling Fan(s)
KitchenĀ 
Dimensions - 12 x 11Level - FirstFeatures - Breakfast Bar, Kitchen Island
LaundryĀ 
Dimensions - 10 x 8Level - First
LibraryĀ 
Dimensions - 10 x 15Level - First
Living RoomĀ 
Dimensions - 22 x 16Level - FirstFeatures - Ceiling Fan(s)
Master BathroomĀ 
Dimensions - 15 x 10Level - First
Master BedroomĀ 
Dimensions - 18 x 15Level - FirstFeatures - Walk-In Closet(s)
Save
Ask
Tour
Hide
Share
Exterior Features
Construction DetailsĀ 
Brick
ExteriorĀ 
Rain GuttersLighting
FencingĀ 
Back YardFencedGateWood
Lot FeaturesĀ 
Few TreesInterior LotLandscapedZero Lot LineSubdivided
RoofĀ 
Composition
Windows/DoorsĀ 
Skylight(s)Shutters
Community Features
Association FeeĀ 
$2400.0
Association Fee FrequencyĀ 
Annually
Community FeaturesĀ 
Gated
School DistrictĀ 
Frisco ISD
Financing Terms AvailableĀ 
CashConventionalFHAVA Loan
Schools
School District
Frisco ISD
Elementary School
Spears
Middle School
Hunt
High School
Frisco
Listing courtesy of Lynn Slaney of Ebby Halliday Realtors lynnslaney@ebby.com


Ā© 2020 North Texas Real Estate Information Systems. All rights reserved. Information is deemed reliable but is not guaranteed accurate by the MLS or NTREIS. The information being provided is for the consumer's personal, non-commercial use, and may not be reproduced, redistributed, or used for any purpose other than to identify prospective properties consumers may be interested in purchasing.
Last checked: 2026-09-26 03:40 PM CDT

Neighborhood & Commute
Source: Walkscore
Save
Ask
Tour
Hide
Share