Search Dallas Homes For Sale

- Search Dallas Homes For Sale
Save
Ask
Tour
Hide
Share
$850,000
13 Days On Site

2802 Maverick Way
Celina, TX 75009

For Sale|Single Family Residence|Active
4
Beds
5
Total Baths
4
Full Baths
1
Partial Bath
3,197
SqFt
$266
/SqFt
2019
Built
Subdivision:
Mustang Lakes Ph 2b
County:
Collin
2802 Maverick Way2802 Maverick Way2802 Maverick Way2802 Maverick Way
Save
Ask
Tour
Hide
Share

Mortgage Calculator

Monthly Payment (Est.)

Enter an interest rate to see your estimated monthly payment.
Calculator powered by Showcase IDX, a Constellation1 Company. Copyright ©2026 Information is deemed reliable but not guaranteed.

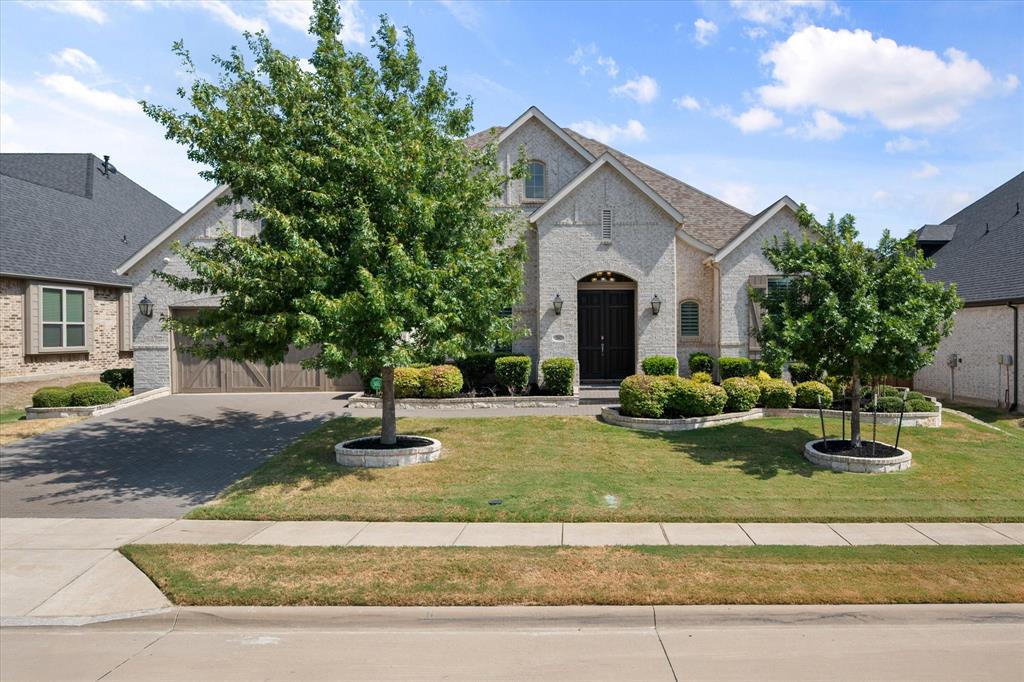
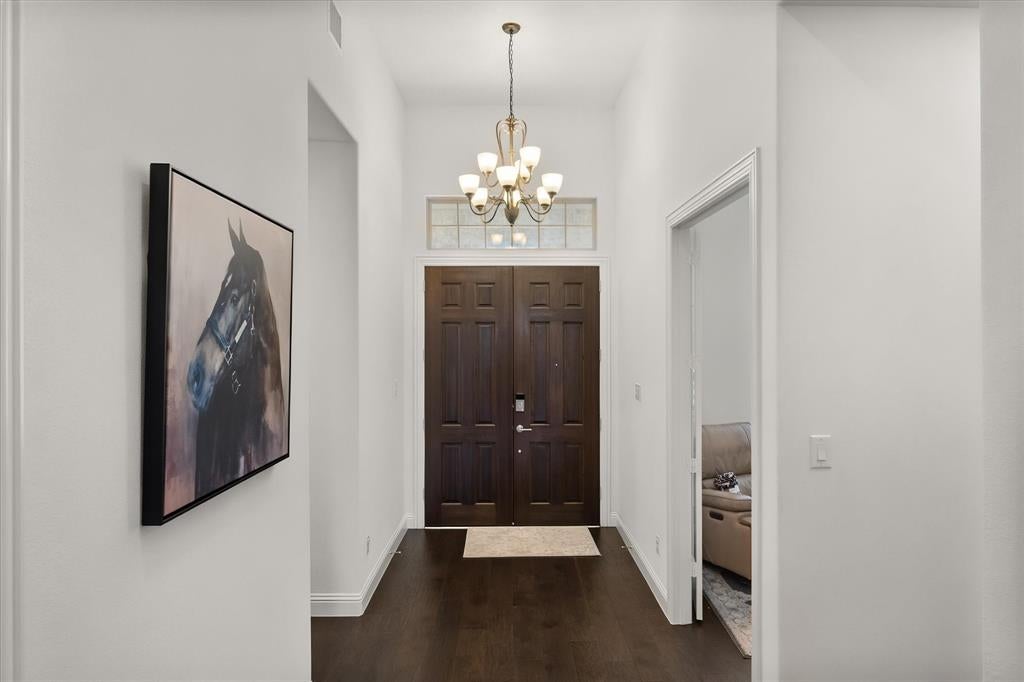
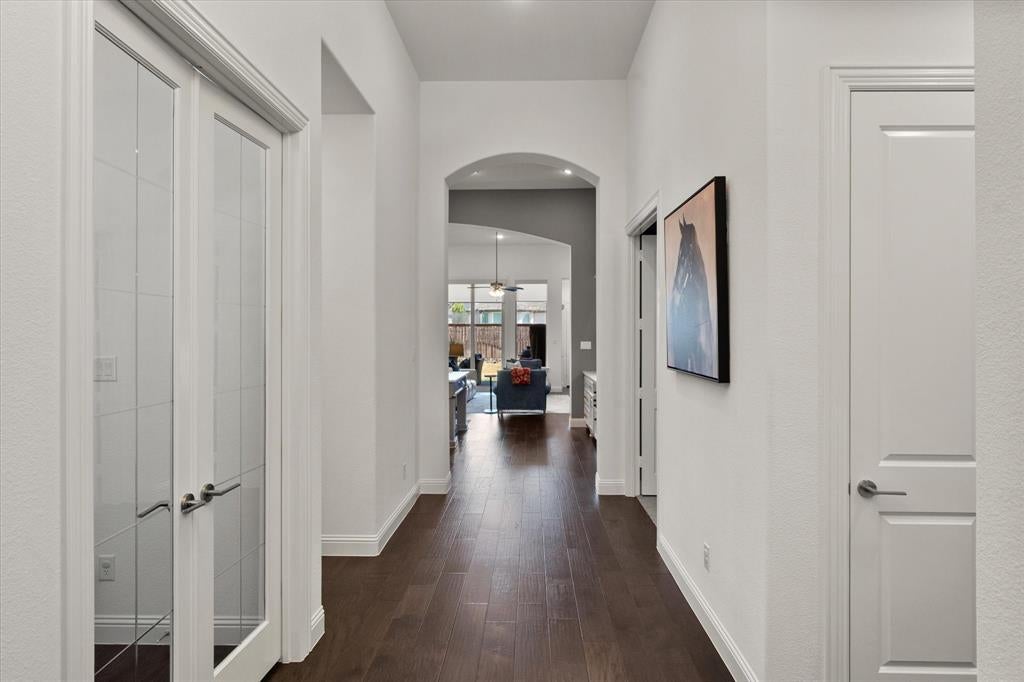
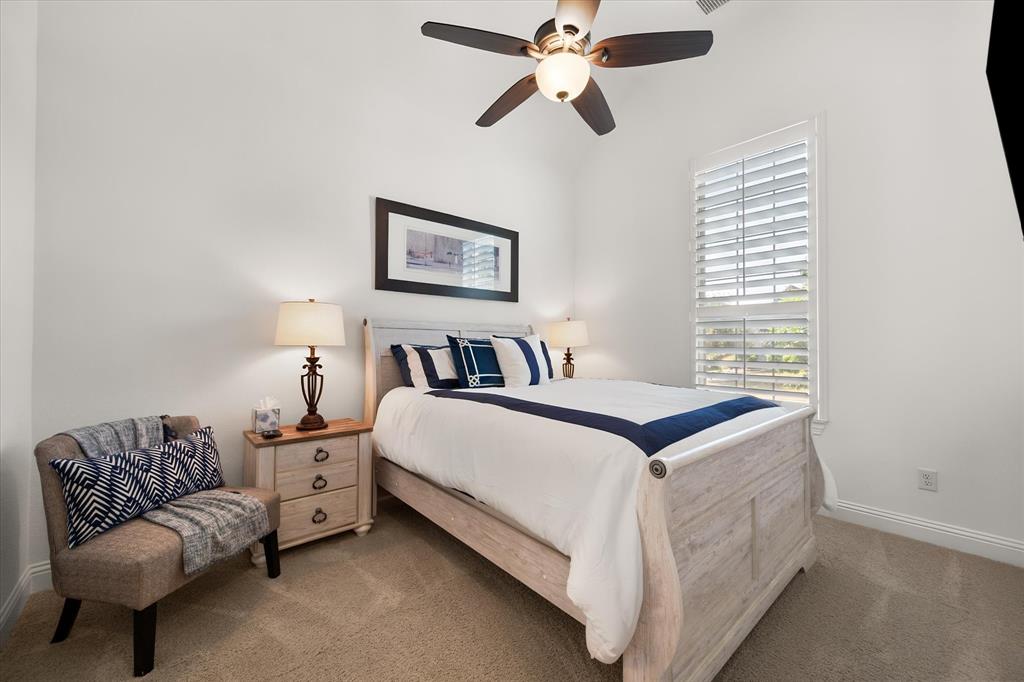
Stunning Single-Story Highland Home Offering Refined Style, Exceptional Space, and a Dream Layout. This Immaculately Maintained Residence Features 4 Bedrooms, Dedicated Study, Media Room, 4.5 Baths, and a 3-Car Tandem Garage. PID Has Been Paid in Full, and Solar Panels to be Assumed by the Buyer! The Beautifully Appointed Kitchen Features Quartz Countertops, Farm Sink, 5-Burner Gas Cooktop, Double Convection Ovens, Microwave, Breakfast Bar, Oversized Island, 42-Inch Cabinetry, Tile Backsplash, and Showstopping Built-In Hutch with Wine Rack. The Open Kitchen, Dining, and Living Areas Create an Ideal Setting for Both Elegant Entertaining and Comfortable Everyday Living. The Spacious Primary Suite Includes a Sitting Area and Luxurious Ensuite Bath with Dual Vanities, an Additional Vanity and Mirror, Garden Tub, Separate Shower, and Generous Walk-In Closet. All Bedrooms Feature Walk-In Closets, Providing Exceptional Storage Throughout. Enjoy Indoor-Outdoor Living on the Expansive Covered Patio with Ample Space for Relaxing Or Entertaining. Additional Highlights Include Plantation Shutters, Wood Floors, Rounded Architectural Corners, Gas Log Fireplace, Large Dining Area, Security System, Sprinkler System, Two Tankless Water Heaters, Partially Floored Attic, and Utility Room with Sink and Cabinetry. HOA-Maintained Front Lawn Adds Even More Convenience. Residents Enjoy an Exceptional Collection of Community Amenities, Including a Resort-Style Pool, Stocked Lakes, Fitness Center, Tennis and Basketball Courts, Walking Trails, and More!!! Thoughtfully Designed, Beautifully Maintained, and Richly Appointed, this Exceptional Home Offers the Space, Comfort, Amenities, and Sophistication to Truly Live Well.

Save
Ask
Tour
Hide
Share
Listing Snapshot
PriceĀ 
$850,000
Days On SiteĀ 
13 Days
BedroomsĀ 
4
Inside Area (SqFt)Ā 
3,197 sqft
Total BathsĀ 
5
Full BathsĀ 
4
Partial BathsĀ 
1
Lot SizeĀ 
0.23 Acres
Year BuiltĀ 
2019
MLSĀ® NumberĀ 
21372473
StatusĀ 
Active
Property TaxĀ 
$17,076
HOA/Condo/Coop FeesĀ 
$165 monthly
Sq Ft SourceĀ 
N/A
Friends & Family
Recent Activity
2 weeks agoListing updated with changes from the MLSĀ®
2 weeks agoListing first seen on site
General Features
AcresĀ 
0.23
Attached GarageĀ 
Yes
Energy FeaturesĀ 
Solar
FoundationĀ 
Slab
GarageĀ 
Yes
Garage SpacesĀ 
3
LevelsĀ 
One
ParkingĀ 
DrivewayGarageGarage Door OpenerGarage Faces FrontTandemAttached
Property Sub TypeĀ 
Single Family Residence
SecurityĀ 
Carbon Monoxide Detector(s)Security System OwnedSmoke Detector(s)
SewerĀ 
Public Sewer
Special CircumstancesĀ 
Standard
StyleĀ 
Traditional
UtilitiesĀ 
Cable AvailableNatural Gas Available
Water SourceĀ 
Public
Interior Features
AppliancesĀ 
DishwasherDisposalElectric OvenElectric Water HeaterGas CooktopMicrowaveDouble Oven
CoolingĀ 
Ceiling Fan(s)Central AirElectric
FireplaceĀ 
Yes
Fireplace FeaturesĀ 
Gas StarterLiving RoomStoneGas Log
FireplacesĀ 
1
FlooringĀ 
CarpetCeramic TileWood
HeatingĀ 
CentralFireplace(s)Natural Gas
InteriorĀ 
Built-in FeaturesDouble VanityGranite CountersKitchen IslandOpen FloorplanPantryWalk-In Closet(s)High Speed Internet
Laundry FeaturesĀ 
Washer Hookup
Window FeaturesĀ 
Shutters
Master BedroomĀ 
Dimensions - 22 x 14Level - FirstFeatures - Ceiling Fan(s), Walk-In Closet(s)
Save
Ask
Tour
Hide
Share
Exterior Features
Construction DetailsĀ 
Brick
ExteriorĀ 
Rain Gutters
FencingĀ 
Wood
Lot FeaturesĀ 
Few TreesInterior LotLandscapedSubdivided
Patio And PorchĀ 
CoveredFront PorchPatio
RoofĀ 
Composition
Waterfront FeaturesĀ 
Lake Privileges
Windows/DoorsĀ 
Shutters
Community Features
Association FeeĀ 
$165.0
Association Fee FrequencyĀ 
Monthly
Community FeaturesĀ 
PoolFitness CenterLakePlaygroundTennis Court(s)
School DistrictĀ 
Prosper ISD
Financing Terms AvailableĀ 
CashConventionalVA Loan
Schools
School District
Prosper ISD
Elementary School
Sam Johnson
Middle School
Jim Bridges
High School
Walnut Grove
Listing courtesy of Mark Hewitt of Real Broker, LLC info@hewittgrouptexas.com


Ā© 2020 North Texas Real Estate Information Systems. All rights reserved. Information is deemed reliable but is not guaranteed accurate by the MLS or NTREIS. The information being provided is for the consumer's personal, non-commercial use, and may not be reproduced, redistributed, or used for any purpose other than to identify prospective properties consumers may be interested in purchasing.
Last checked: 2026-09-23 11:03 AM CDT

Neighborhood & Commute
Source: Walkscore
Save
Ask
Tour
Hide
Share