
2553 Dorrington DriveDallas, TX 75228
Mortgage Calculator
Monthly Payment (Est.)
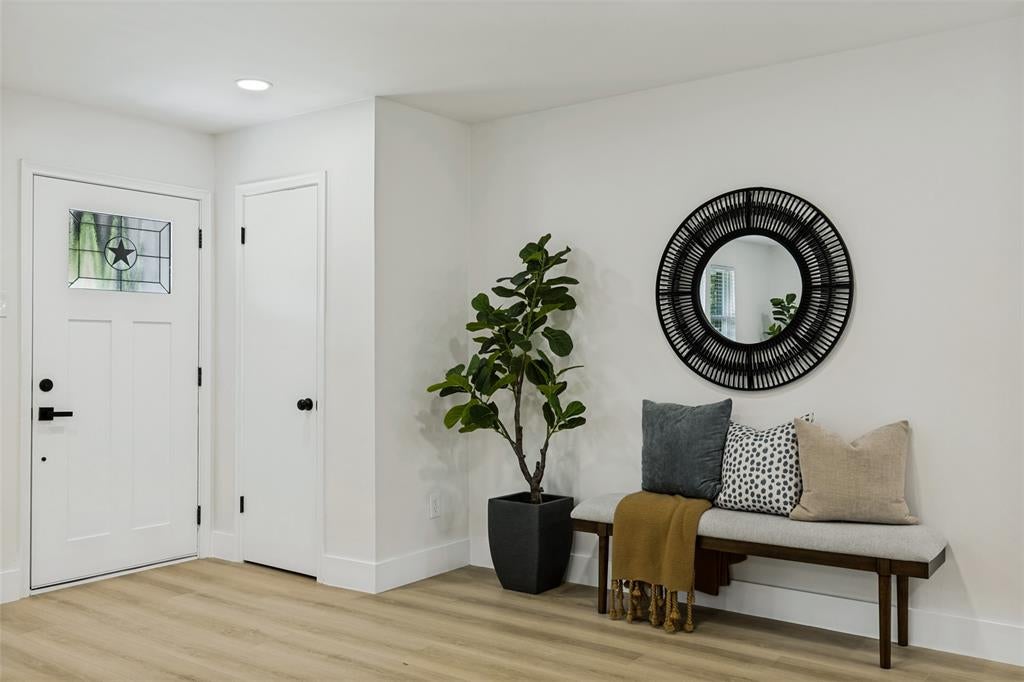
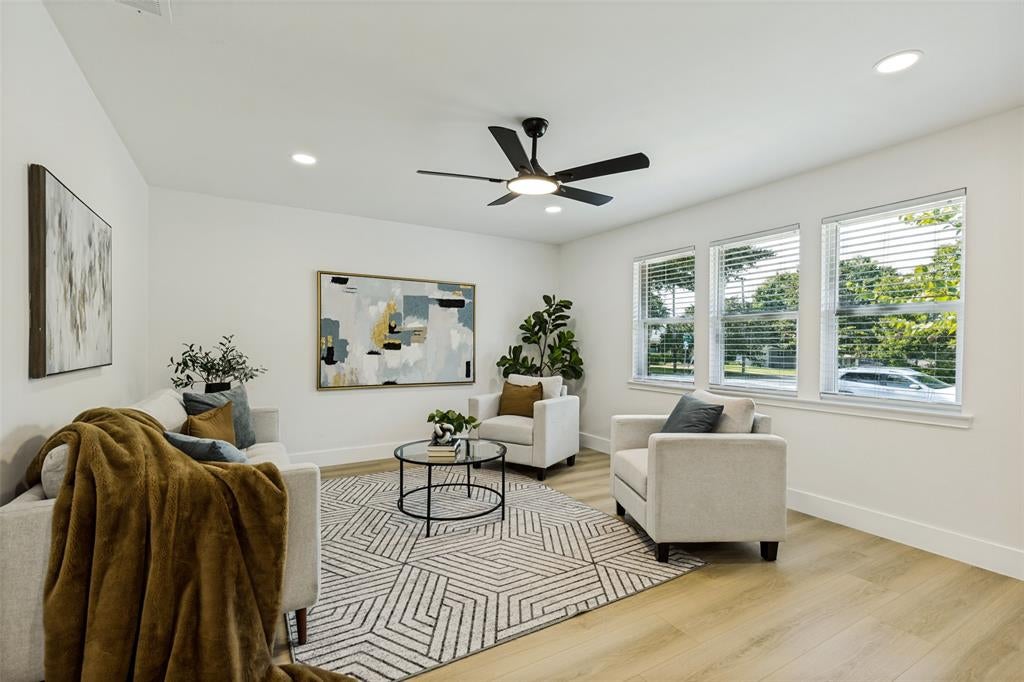
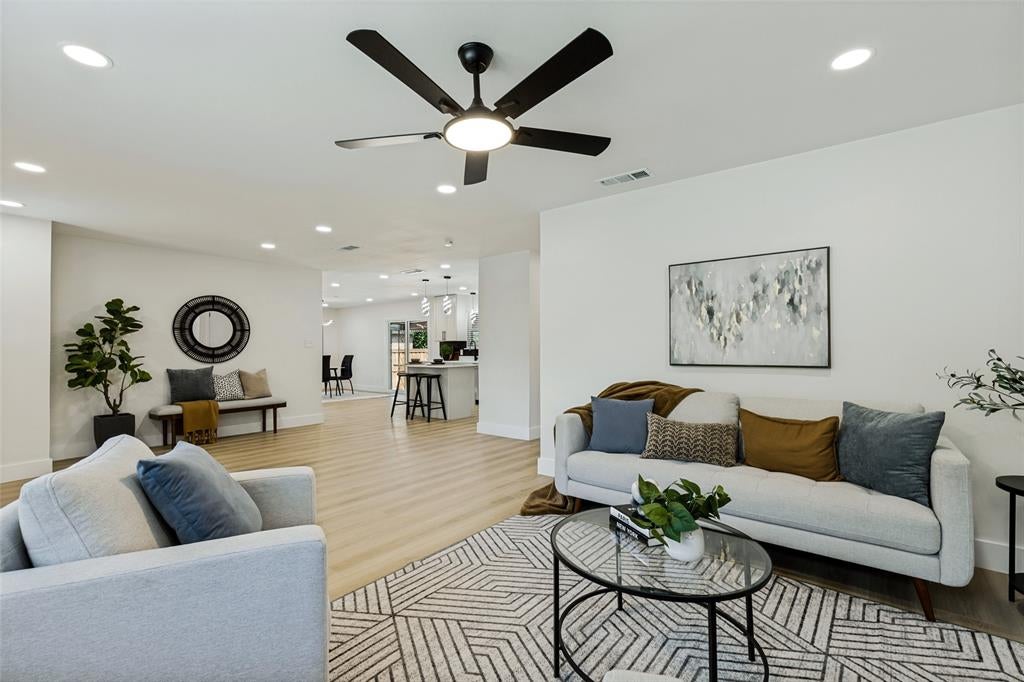
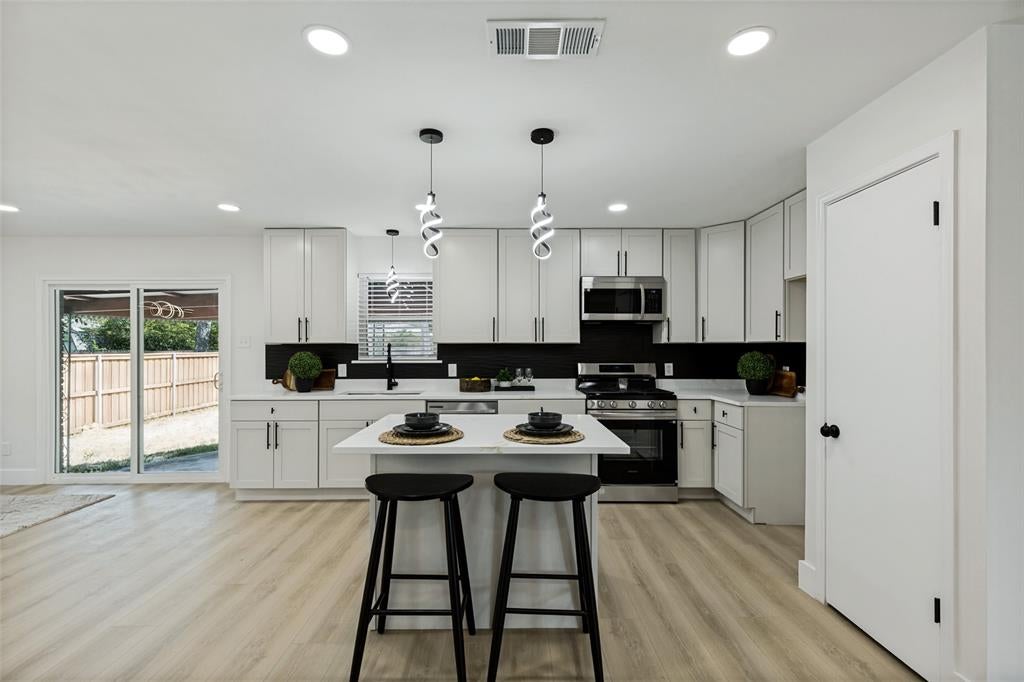
Enter an interest rate to see your estimated monthly payment.Move-in ready and extensively renovated, 2553 Dorrington Drive offers stylish, modern living with the major updates already complete. Extensive 2026 improvements include a new roof, HVAC and ductwork, windows, water heater, electrical and plumbing updates, foundation repairs with a transferable lifetime warranty, remodeled kitchen and bathrooms, flooring, interior and exterior paint, lighting, landscaping, and more. This 3-bedroom, 2-bath home with a 2-car garage features a bright, open floor plan connecting the living, dining, and kitchen spaces. The beautifully updated kitchen is anchored by a granite island with seating and features new cabinetry, stainless steel appliances, ample storage, and modern finishes. The spacious primary suite includes an updated ensuite bath with a walk-in shower, while two additional bedrooms offer flexibility for guests, a home office, or workout space. Outside, a covered patio overlooks a generous backyard with plenty of room to entertain, play, or create your own outdoor retreat. Conveniently located in East Dallas just minutes from White Rock Lake, Casa Linda Plaza, Tenison Park, and major thoroughfares, this turnkey home offers the opportunity to move in and enjoy from day one.
| 20 hours ago | Listing updated with changes from the MLS | |
| 4 weeks ago | Price changed to $445,000 | |
| 2 months ago | Listing first seen on site |

© 2020 North Texas Real Estate Information Systems. All rights reserved. Information is deemed reliable but is not guaranteed accurate by the MLS or NTREIS. The information being provided is for the consumer's personal, non-commercial use, and may not be reproduced, redistributed, or used for any purpose other than to identify prospective properties consumers may be interested in purchasing.
Last checked: 2026-10-20 09:34 AM CDT
Did you know? You can invite friends and family to your search. They can join your search, rate and discuss listings with you.