
3133 Purdue AvenueUniversity Park, TX 75225
Mortgage Calculator
Monthly Payment (Est.)
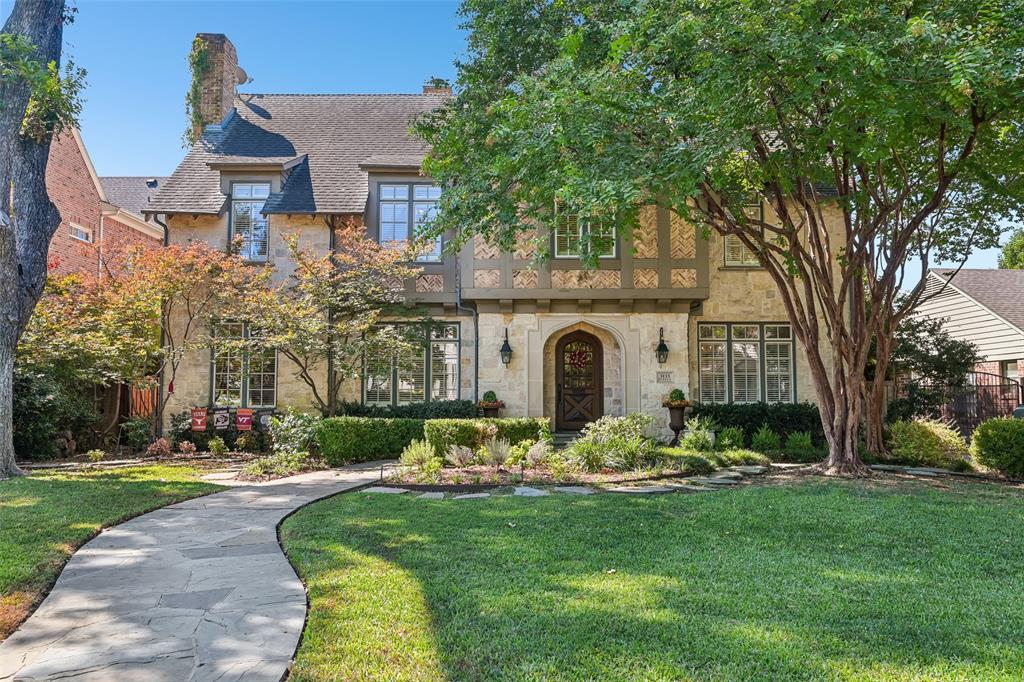
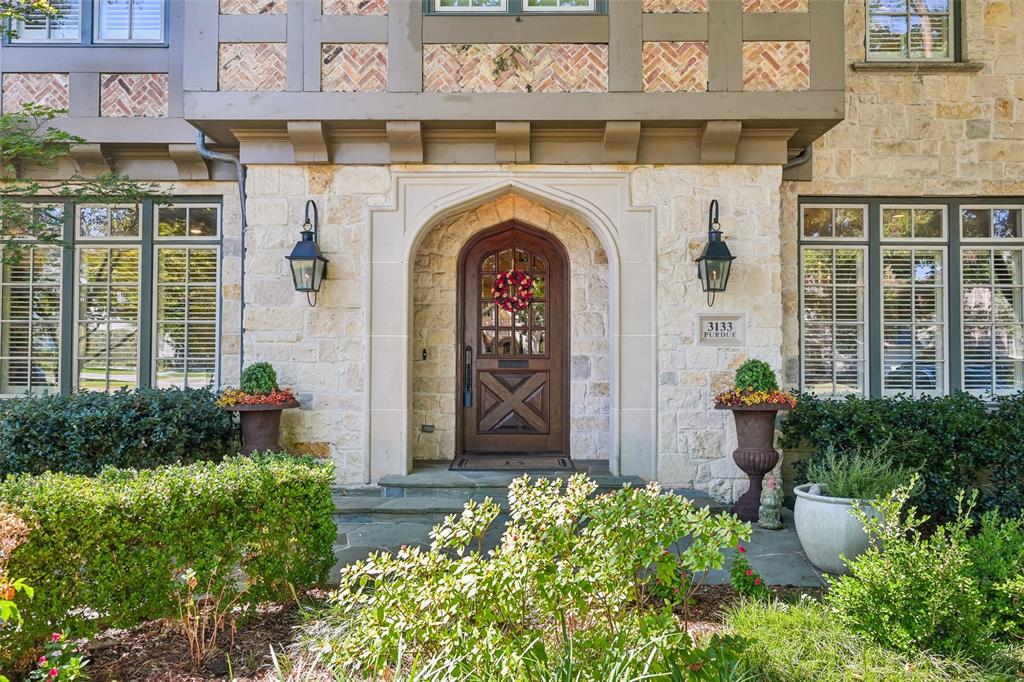
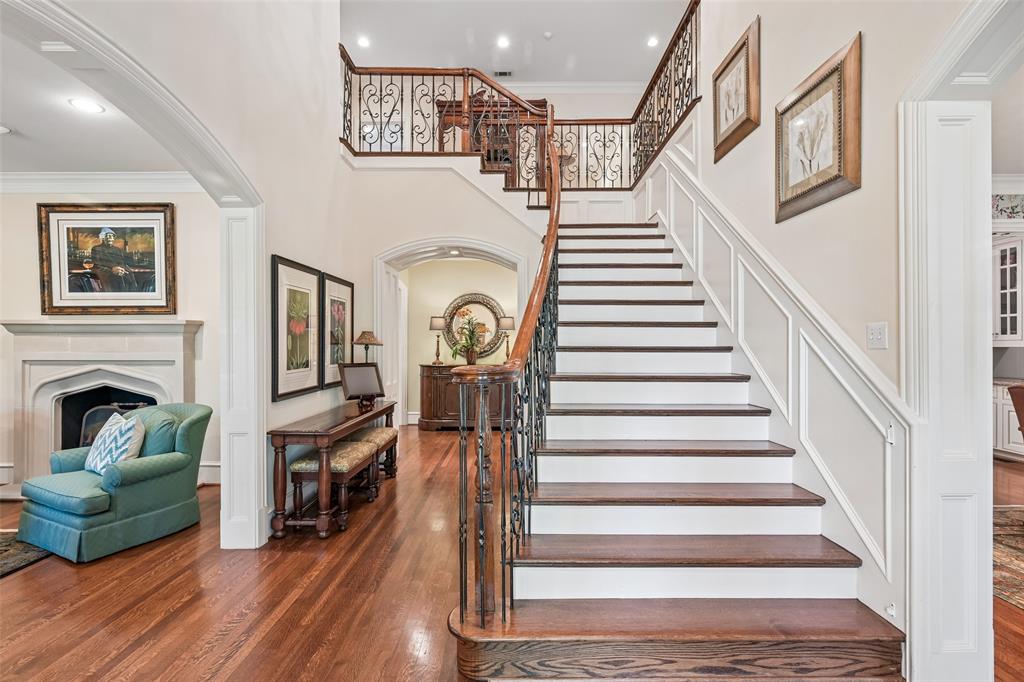
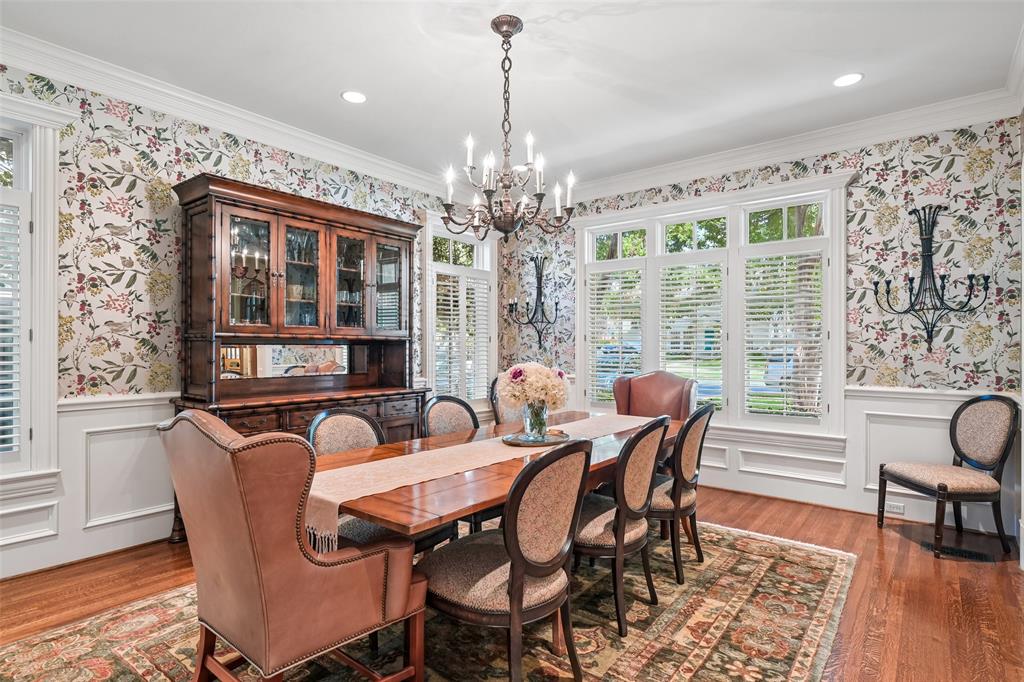
Enter an interest rate to see your estimated monthly payment.Timeless elegance and craftsmanship define this University Park stunner built by Dennis Mullinix in 2001. Ideally situated on a treed 70x140 lot and zoned for Boone Elementary in coveted Highland Park ISD, this home is thoughtfully designed for both gracious entertaining and comfortable living. The home features a formal dining room with in-wall invisible speakers for an elevated dining experience, a welcoming formal living room with fireplace, and a private office with custom built-ins. A well-appointed wet bar with wine cooler and built-in ice maker is conveniently positioned between the office and family room which boasts built-ins, a fireplace, and overlooks the backyard oasis. The chef’s kitchen is equipped with a Sub-Zero refrigerator and freezer, Bosch dishwasher, Dacor 6-burner range with dual ovens, a microwave, spacious island, 2 sinks, a large walk-in pantry, and an attached butler’s pantry with an opposing, integrated office. An adjacent breakfast room with fireplace provides a warm setting for casual dining. A mudroom with locker storage and attached powder bath, along with a second powder bath complete the downstairs. The luxurious primary suite offers a private sitting room and serene retreat with fireplace, while the spa-like bath features dual vanities, a soaking tub, separate shower, and an expansive walk-in closet. Three additional bedrooms are located on the second floor, each with an ensuite bath and walk-in closet, along with a game room with ensuite bath. The third floor provides a private fourth secondary bedroom with a separate study area and built-in desk, walk-in closet, and ensuite bath. The beautiful outdoor living space is designed for year-round enjoyment, featuring a sparkling pool with attached spa and water feature, covered living area with wood-burning fireplace, built-in grill and Green Egg cooker, and a low-maintenance turfed yard. This exceptional University Park residence offers an ideal floor plan in a most enviable location.
| 4 days ago | Listing updated with changes from the MLS® | |
| 4 weeks ago | Listing first seen on site |

© 2020 North Texas Real Estate Information Systems. All rights reserved. Information is deemed reliable but is not guaranteed accurate by the MLS or NTREIS. The information being provided is for the consumer's personal, non-commercial use, and may not be reproduced, redistributed, or used for any purpose other than to identify prospective properties consumers may be interested in purchasing.
Last checked: 2026-10-10 12:46 PM CDT
Did you know? You can invite friends and family to your search. They can join your search, rate and discuss listings with you.