Search Dallas Homes For Sale

- Search Dallas Homes For Sale
Save
Ask
Tour
Hide
Share
$469,900
15 Days On Site

4304 Country Brook Drive
Dallas, TX 75287

For Sale|Single Family Residence|Active
3
Beds
3
Total Baths
2
Full Baths
1
Partial Bath
2,180
SqFt
$216
/SqFt
1981
Built
Subdivision:
Country Brook Sec One
County:
Collin
4304 Country Brook Drive4304 Country Brook Drive4304 Country Brook Drive4304 Country Brook Drive
Save
Ask
Tour
Hide
Share

Mortgage Calculator

Monthly Payment (Est.)

$2,144
Calculator powered by Showcase IDX, a Constellation1 Company. Copyright ©2026 Information is deemed reliable but not guaranteed.

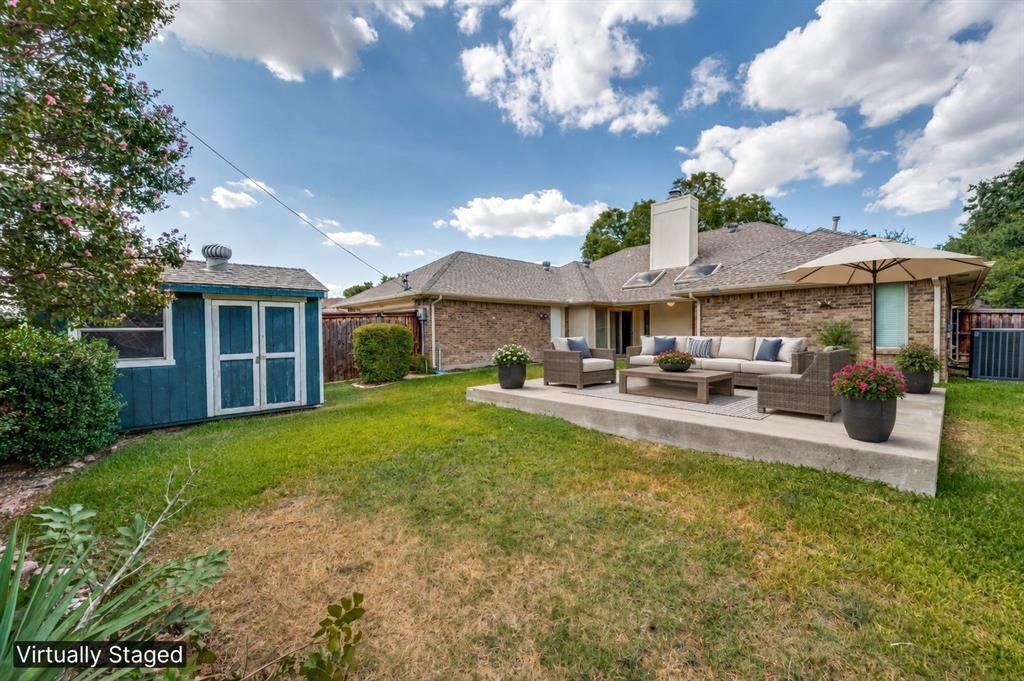
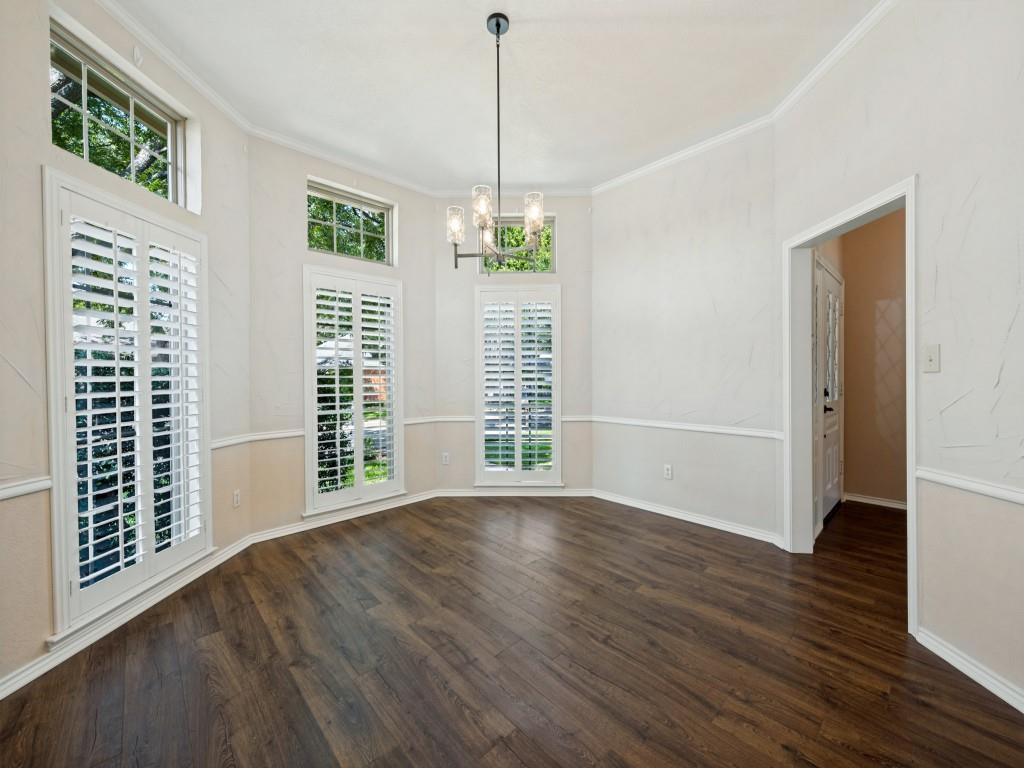
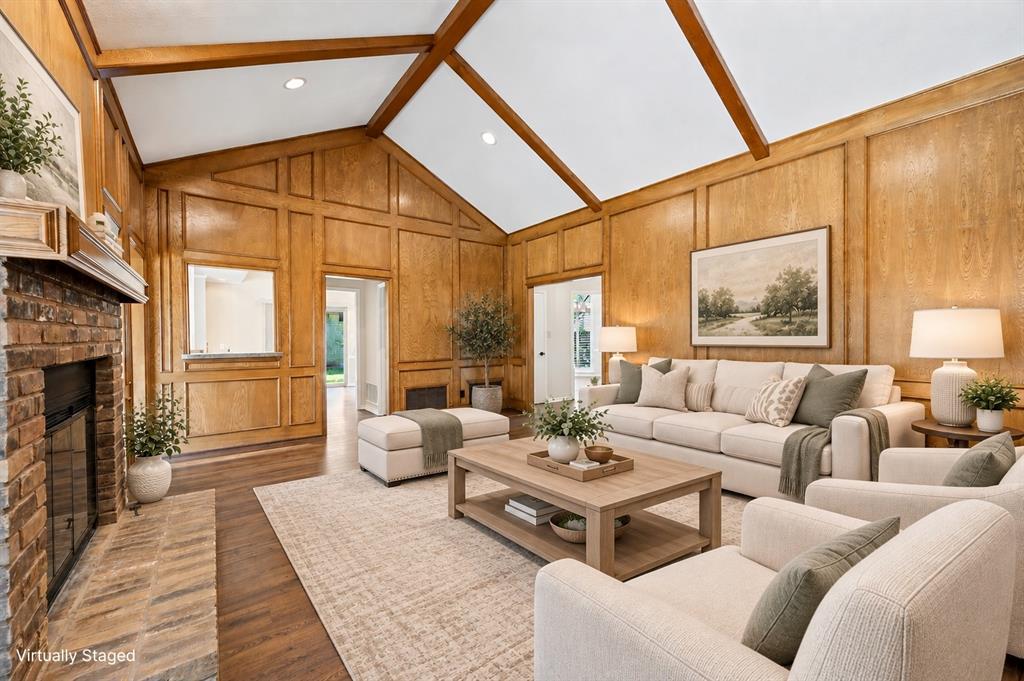
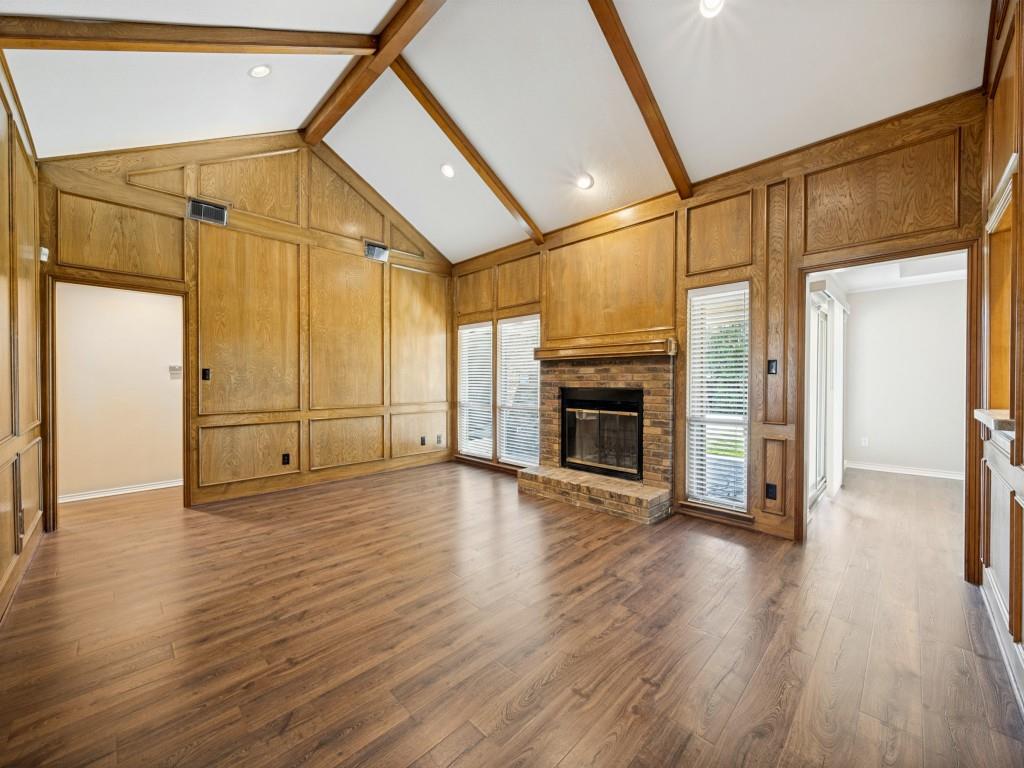
MOVE-IN READY single-story home, Plano ISD and an exceptionally convenient North Dallas location come together in this distinctive home. Offering 3 bedrooms with brand new carpet, 2.5 baths and 2,180 square feet, the flexible floor plan includes two generous living areas, two dining areas, vaulted ceilings, a brick fireplace, extensive natural woodwork and abundant built-in storage. The kitchen is a standout with 42-inch solid wood custom cabinetry, Silestone countertops, Thermador induction and radiant hybrid cooktop, KitchenAid microwave, Dacor convection oven and warming oven, plus a 36-bottle wine cooler. A walk-in wet bar creates an additional entertaining space, while the spacious primary suite features patio access, separate tub and shower and large walk in custom closet. Outside, the separate concrete patio offers plenty of possibilities for outdoor living, along with a 12' x 8' storage building, landscaped yard and sprinkler system with drip irrigation on Station 7. The rear-entry two-car garage provides abundant built-in shelving. Roof 2016; Energy Efficient Windows 2017; HVAC 2018 with yearly fall and spring service; Water Heaters 2021 and 2013; Fresh paint 2026. Just minutes from the Dallas North Tollway, shopping, dining and major employment centers, this home offers the combination buyers are looking for in location, space, character and single-story convenience in Plano ISD.

Save
Ask
Tour
Hide
Share
Listing Snapshot
PriceĀ 
$469,900
Days On SiteĀ 
15 Days
BedroomsĀ 
3
Inside Area (SqFt)Ā 
2,180 sqft
Total BathsĀ 
3
Full BathsĀ 
2
Partial BathsĀ 
1
Lot SizeĀ 
0.2 Acres
Year BuiltĀ 
1981
MLSĀ® NumberĀ 
21373859
StatusĀ 
Active
Property TaxĀ 
$10,314
HOA/Condo/Coop FeesĀ 
$55 monthly
Sq Ft SourceĀ 
N/A
Friends & Family
Recent Activity
yesterdayListing updated with changes from the MLSĀ®
2 weeks agoListing first seen on site
General Features
AcresĀ 
0.2
Attached GarageĀ 
Yes
FoundationĀ 
Slab
GarageĀ 
Yes
Garage SpacesĀ 
2
LevelsĀ 
One
ParkingĀ 
Alley AccessDrivewayGarageGarage Door OpenerGarage Faces RearKitchen LevelAttached
Property Sub TypeĀ 
Single Family Residence
SecurityĀ 
Security System OwnedSmoke Detector(s)
SewerĀ 
Public Sewer
Special CircumstancesĀ 
Standard
StyleĀ 
Traditional
UtilitiesĀ 
Cable AvailableUnderground Utilities
Water SourceĀ 
Public
Interior Features
AppliancesĀ 
DishwasherDisposalElectric CooktopElectric OvenGas Water HeaterMicrowaveWarming DrawerWine Cooler
CoolingĀ 
Ceiling Fan(s)Central AirElectric
FireplaceĀ 
Yes
Fireplace FeaturesĀ 
Gas StarterLiving RoomRaised HearthWood Burning
FireplacesĀ 
1
FlooringĀ 
CarpetCeramic TileLaminate
HeatingĀ 
CentralNatural Gas
InteriorĀ 
Built-in FeaturesChandelierKitchen IslandNatural WoodworkOpen FloorplanPantryVaulted Ceiling(s)Walk-In Closet(s)Wet BarHigh Speed Internet
Laundry FeaturesĀ 
Electric Dryer HookupGas Dryer HookupWasher Hookup
Window FeaturesĀ 
ShuttersWindow Coverings
BedroomĀ 
Dimensions - 12 x 11Level - FirstFeatures - Ceiling Fan(s), Walk-In Closet(s)
Breakfast RoomĀ 
Dimensions - 11 x 10Level - FirstFeatures - Breakfast Bar, Ceiling Fan(s)
Dining RoomĀ 
Dimensions - 14 x 14Level - First
KitchenĀ 
Dimensions - 12 x 13Level - FirstFeatures - Breakfast Bar, Kitchen Island, Pantry
Living RoomĀ 
Dimensions - 20 x 15Level - First
Master BedroomĀ 
Dimensions - 15 x 14Level - FirstFeatures - Ceiling Fan(s), Walk-In Closet(s)
Utility RoomĀ 
Dimensions - 9 x 6Level - First
Save
Ask
Tour
Hide
Share
Exterior Features
Construction DetailsĀ 
Brick
ExteriorĀ 
Rain Gutters
FencingĀ 
Wood
Lot FeaturesĀ 
Few TreesLandscapedSubdivided
Patio And PorchĀ 
CoveredPatio
RoofĀ 
Composition
Windows/DoorsĀ 
ShuttersWindow Coverings
Community Features
Association FeeĀ 
$660.0
Association Fee FrequencyĀ 
Annually
School DistrictĀ 
Plano ISD
Financing Terms AvailableĀ 
CashConventionalFHAVA Loan
Schools
School District
Plano ISD
Elementary School
Mitchell
Middle School
Frankford
High School
Shepton
Listing courtesy of Julie Acuna of Keller Williams Central julieacuna@kw.com


Ā© 2020 North Texas Real Estate Information Systems. All rights reserved. Information is deemed reliable but is not guaranteed accurate by the MLS or NTREIS. The information being provided is for the consumer's personal, non-commercial use, and may not be reproduced, redistributed, or used for any purpose other than to identify prospective properties consumers may be interested in purchasing.
Last checked: 2026-09-20 08:02 PM CDT

Neighborhood & Commute
Source: Walkscore
Save
Ask
Tour
Hide
Share