Search Dallas Homes For Sale

- Search Dallas Homes For Sale
Save
Ask
Tour
Hide
Share
$7,699,000
New Listing

4312 Pomona Road
Dallas, TX 75209

For Sale|Single Family Residence|Active
6
Beds
8
Total Baths
6
Full Baths
2
Partial Baths
6,977
SqFt
$1,103
/SqFt
2022
Built
Subdivision:
Bluffview Estates
County:
Dallas
Upcoming Open Houses
Sun, Oct 11, 12:00 PM - 3:00 PM
4312 Pomona Road4312 Pomona Road4312 Pomona Road4312 Pomona Road
Save
Ask
Tour
Hide
Share

Mortgage Calculator

Monthly Payment (Est.)

Enter an interest rate to see your estimated monthly payment.
Calculator powered by Showcase IDX, a Constellation1 Company. Copyright ©2026 Information is deemed reliable but not guaranteed.

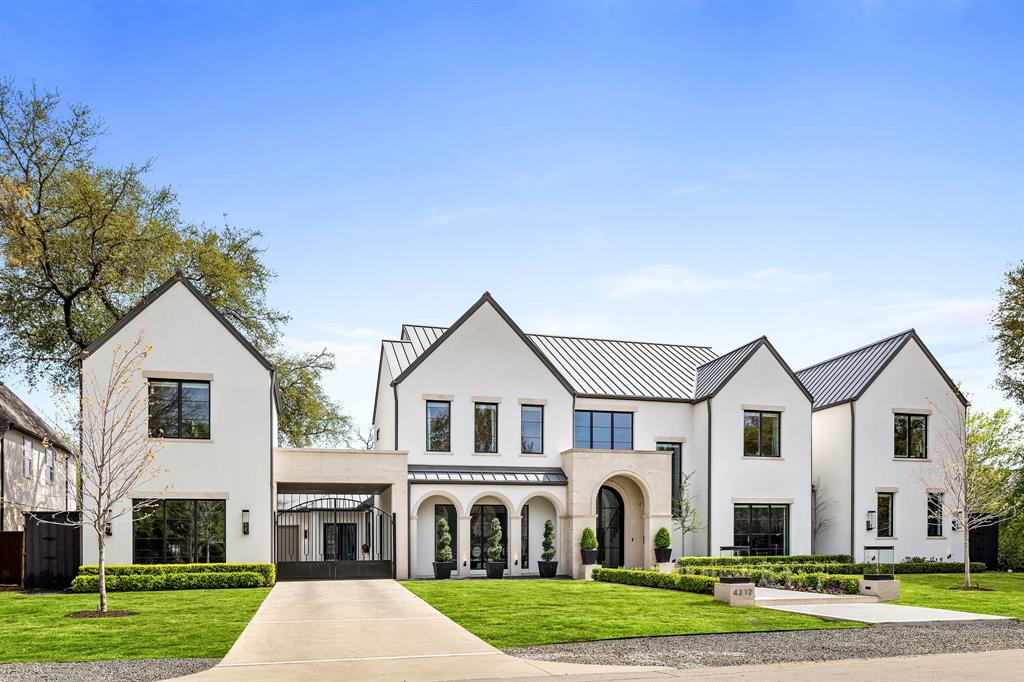
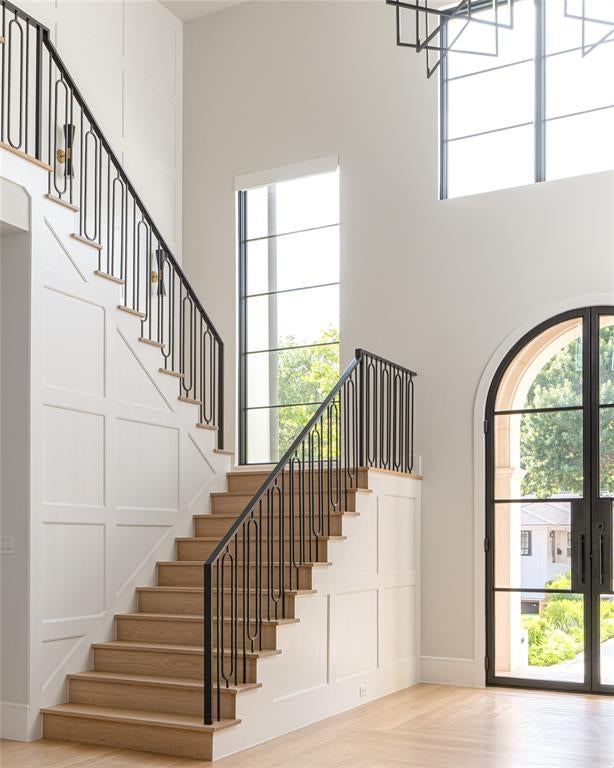
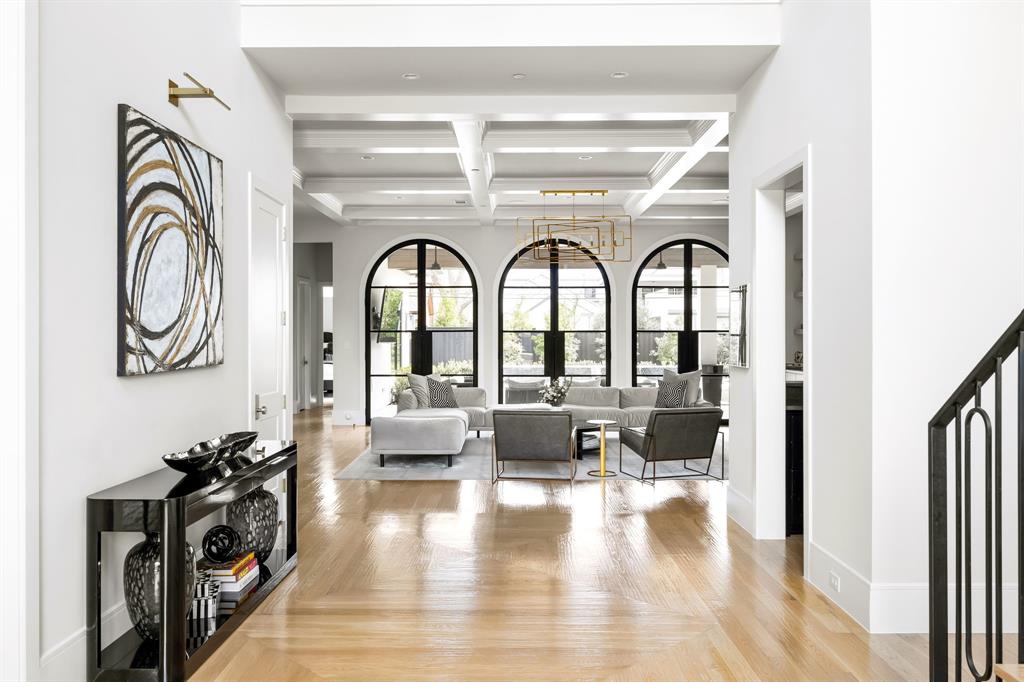
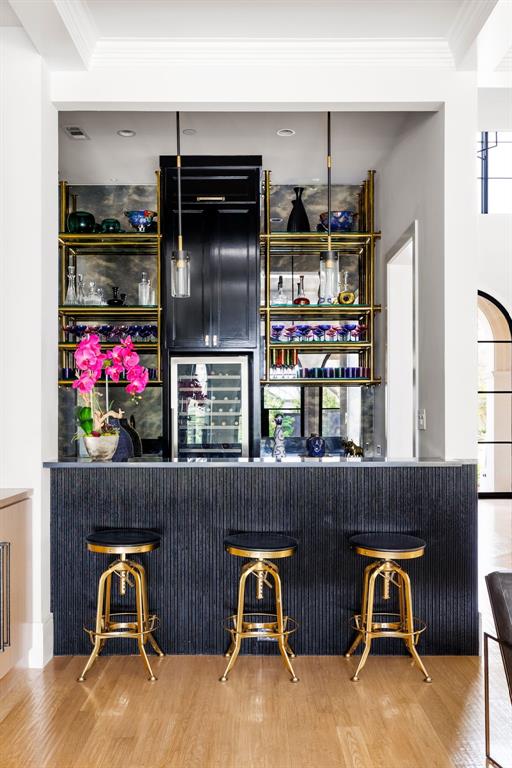
Sophisticated luxury mixed with exceptional design located in Bluffview. 6,977SF of refined luxury living on nearly half an acre. Custom built in 2022, this 6-bedroom, 6.2-bath home features a gorgeous double vaulted entry, 11-foot ceilings, white oak floors, and a striking architectural design throughout. Chef’s kitchen pairs a stunning waterfall island with thoughtful custom cabinetry, Sub-Zero and Wolf appliances, dual dishwashers and oversized walk-in pantry with secondary refrigeration. A temperature-controlled walk-in wine room provides an exceptional setting for wine storage and collection. A separate custom wet bar, finished with brass detailing, ice maker, beverage drawers and full-height wine refrigeration, sets the stage for effortless entertaining. Outside, a resort-style oasis awaits with a stunning heated pool and spa with in-floor cleaning system, Lynx-equipped summer kitchen, linear fireplace, gas fire pit, and expansive covered living and dining areas finished with Lueder stone and recessed heaters. Serene primary suite retreat with cathedral ceilings, floor-to-ceiling fireplace, and direct patio access. The spa-like bath features seamless Neolith, white oak cabinetry, and an impressive two-story custom closet with direct access to a private laundry room. Generous secondary spaces offer exceptional flexibility, including private office, main-level flex space, en-suite guest rooms, upstairs playroom, and a second oversized laundry room. A gated motor court leads to three garage spaces, including a detached garage with private guest quarters above featuring a bedroom, full bath, and walk-in closet, ideal for extended-stay guests or an au pair. Behind the scenes, the home is equally sophisticated, with a temperature-controlled AV room, hidden keypad-entry security room, whole-house generator, and integrated smart-home technology. 4312 Pomona presents a rare combination of exceptional design, functional luxury, privacy, scale, and livability.

Save
Ask
Tour
Hide
Share
Listing Snapshot
Price 
$7,699,000
Days On Site 
0 Days
Bedrooms 
6
Inside Area (SqFt) 
6,977 sqft
Total Baths 
8
Full Baths 
6
Partial Baths 
2
Lot Size 
0.467 Acres
Year Built 
2022
MLS® Number 
21374063
Status 
Active
Property Tax 
$96,023
HOA/Condo/Coop Fees 
N/A
Sq Ft Source 
N/A
Friends & Family
Recent Activity
5 hours agoListing updated with changes from the MLS®
14 hours agoListing first seen on site
General Features
Acres 
0.467
Attached Garage 
Yes
Foundation 
Slab
Garage 
Yes
Garage Spaces 
3
Levels 
Two
Parking 
ConcreteCoveredDrivewayElectric GateGarageGarage Door OpenerGatedGuestKitchen LevelLightedOn SiteOtherPrivateSecuredSee RemarksAttached
Property Sub Type 
Single Family Residence
Security 
Carbon Monoxide Detector(s)Fire AlarmPrewiredSecurity LightsSecurity ServiceSecurity SystemSmoke Detector(s)
Sewer 
Public Sewer
Special Circumstances 
Standard
Style 
Contemporary/ModernTraditional
Utilities 
Cable AvailableElectricity ConnectedSewer AvailableSee Remarks
Water Source 
Public
Interior Features
Appliances 
RefrigeratorBuilt-In Gas RangeBuilt-In RefrigeratorDishwasherDisposalDryerGas OvenGas RangeIce MakerMicrowaveDouble OvenTankless Water HeaterVented Exhaust FanWasherOtherWine Cooler
Cooling 
Ceiling Fan(s)Central Air
Fireplace 
Yes
Fireplace Features 
BedroomElectricFamily RoomGreat RoomLiving Room
Fireplaces 
2
Flooring 
HardwoodTile
Heating 
Exhaust FanCentralElectric
Interior 
Built-in FeaturesChandelierDouble VanityEat-in KitchenGranite CountersKitchen IslandOpen FloorplanOtherPantryVaulted Ceiling(s)Walk-In Closet(s)Wet BarHigh Speed InternetSmart HomeWired for SoundIn-Law Floorplan
Window Features 
Window Coverings
Save
Ask
Tour
Hide
Share
Exterior Features
Construction Details 
FrameStuccoStone
Exterior 
Basketball CourtCourtyardFire PitGas GrillRain GuttersLightingOutdoor GrillOutdoor KitchenPlaygroundPrivate YardOther
Fencing 
Back YardFencedGatePrivacyWood
Lot Features 
Interior LotLandscaped
Patio And Porch 
Covered
Pool Features 
HeatedIn GroundOutdoor PoolPool/Spa ComboPrivateOther
Private Pool 
Yes
Roof 
Metal
Windows/Doors 
Window Coverings
Community Features
School District 
Dallas ISD
Financing Terms Available 
1031 ExchangeCashConventional
Schools
School District
Dallas ISD
Elementary School
Polk
Middle School
Medrano
High School
Jefferson
Listing courtesy of Piper Young of Christie's Lone Star piper@atpropertiestx.com


© 2020 North Texas Real Estate Information Systems. All rights reserved. Information is deemed reliable but is not guaranteed accurate by the MLS or NTREIS. The information being provided is for the consumer's personal, non-commercial use, and may not be reproduced, redistributed, or used for any purpose other than to identify prospective properties consumers may be interested in purchasing.
Last checked: 2026-10-09 05:43 AM CDT

Neighborhood & Commute
Source: Walkscore
Save
Ask
Tour
Hide
Share