
6719 Braeburn DriveDallas, TX 75214
Mortgage Calculator
Monthly Payment (Est.)
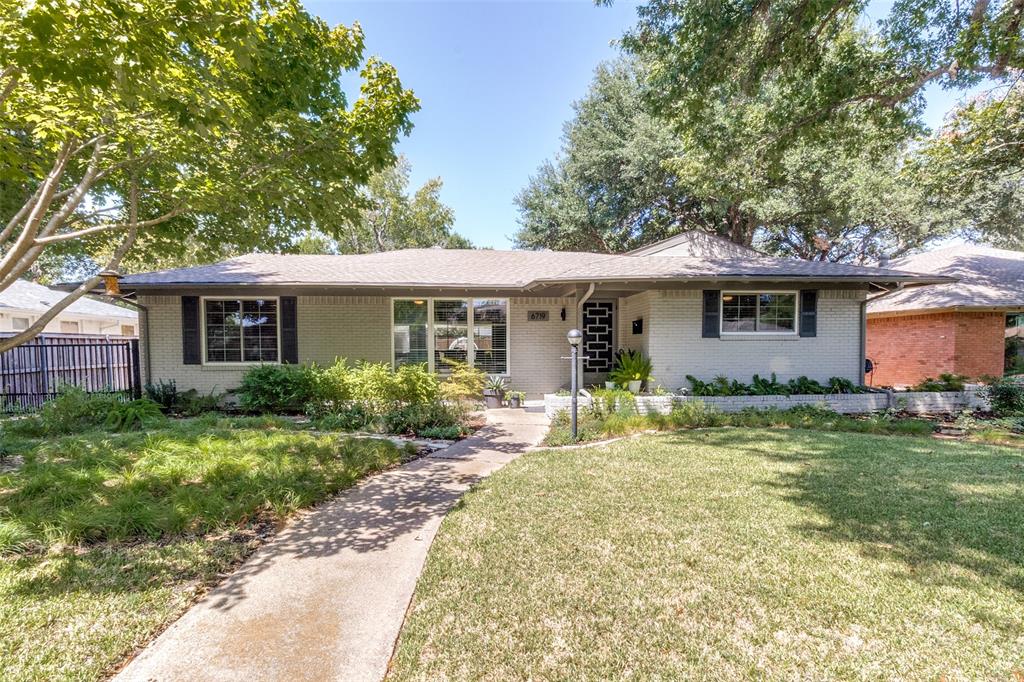
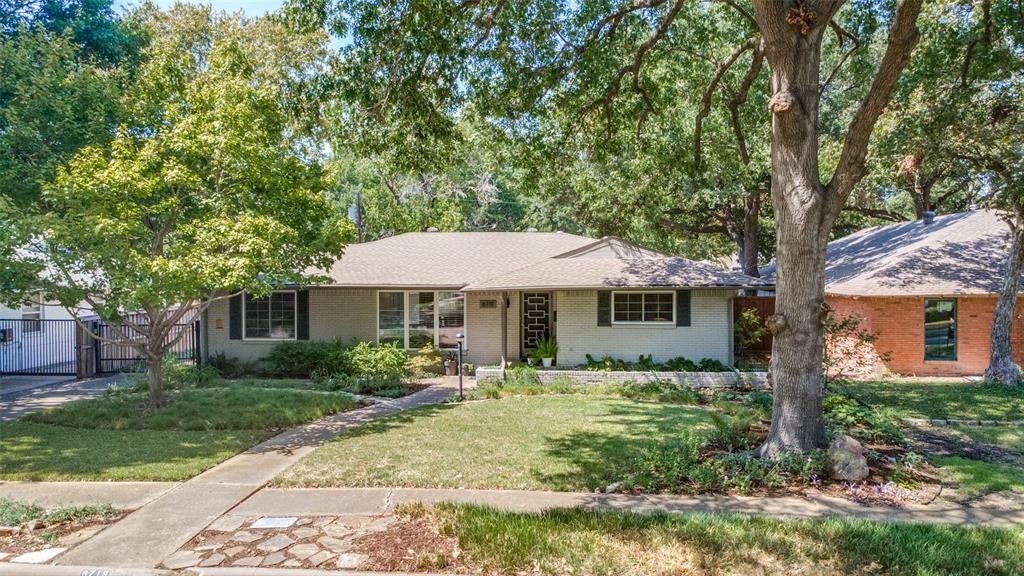
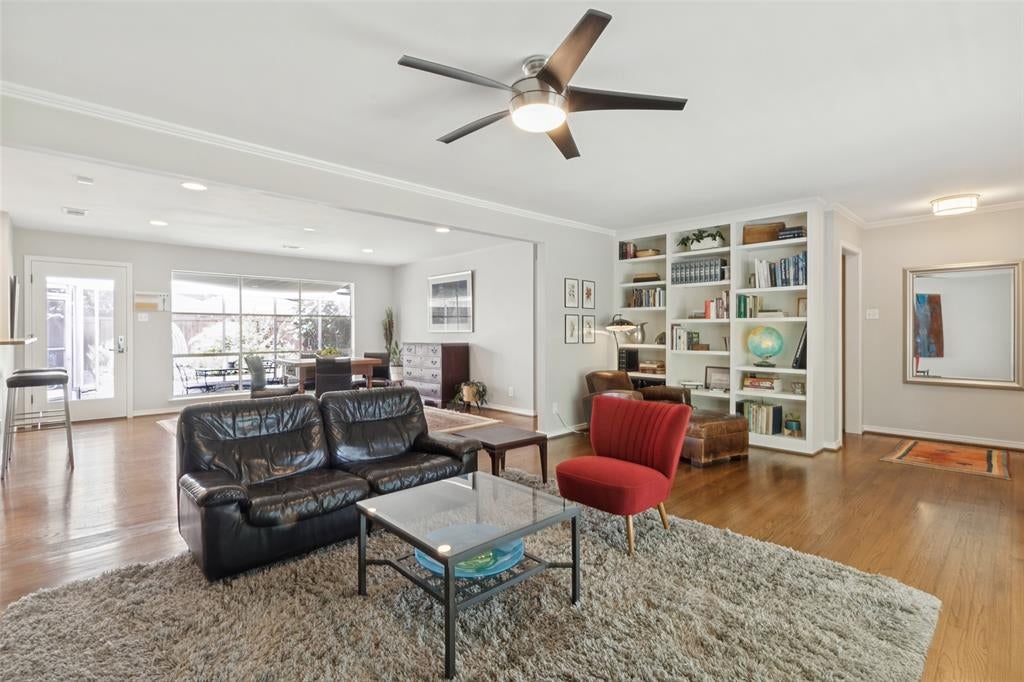
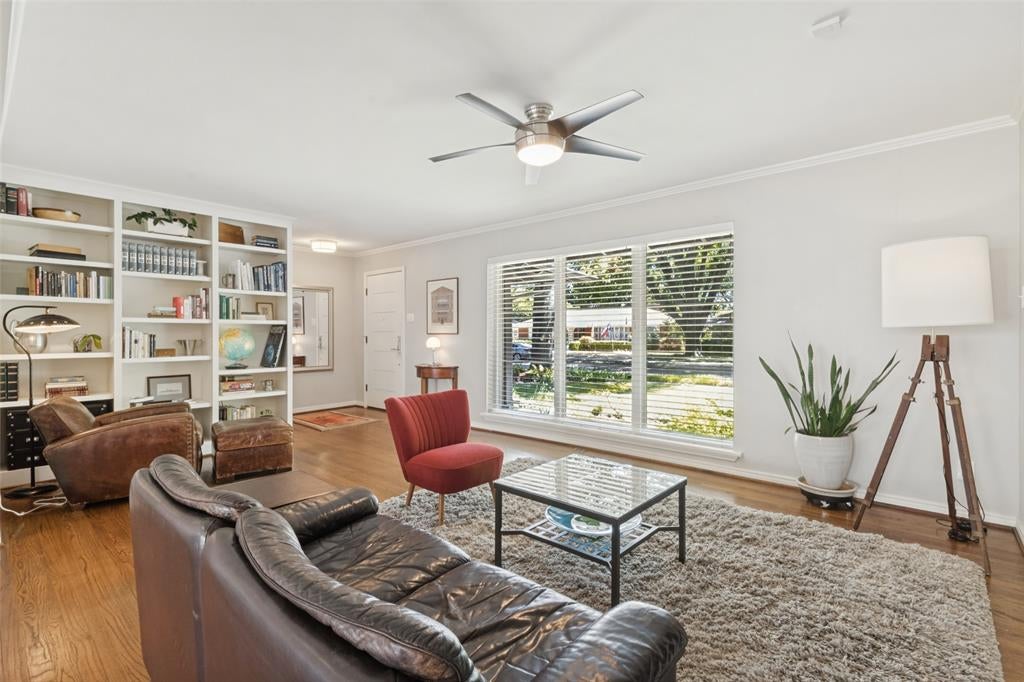
Enter an interest rate to see your estimated monthly payment.Updated East Dallas home in the Lakewood Elementary attendance zone with original hardwood floors, remodeled kitchen and primary bathroom, a dedicated office and laundry space, screened porch, and large private backyard. The open floor plan features a light-filled living room with floor-to-ceiling windows, custom built-in bookshelves, and views of the shaded front yard. The dining area opens to the remodeled kitchen with soft-close cabinetry, farmhouse sink, breakfast bar, Bosch stainless-steel appliances, five-burner gas range, and a dedicated coffee bar with beverage refrigerator. Just off the kitchen, the combined office and laundry space includes a large built-in corner desk, plenty of storage, and room to comfortably work from home. At 1,762 square feet, the home has two spacious bedrooms and two full baths. The primary suite includes a remodeled ensuite bath with heated floors, heated towel rack, and lighted mirror. Floor-to-ceiling closet storage makes good use of the space and provides plenty of room for clothes, shoes, and more. The large private backyard has a tree-shaded paver sitting area, established gardens, and a protected garden for growing vegetables and herbs. Native and drought-tolerant landscaping is supported by an app-controlled Rachio smart irrigation system. The spacious screened porch overlooks the backyard and includes removable panels that make it more comfortable during cooler weather. Nearby access to the SOPAC Trail connects directly to White Rock Lake and the dog park, making it easy to get outside on foot or by bike. Hillside Village is around the corner with Sprouts, Maman, White Rock Coffee, Olivella’s Brick Oven Pizza, Haystack Burgers & Barley, F45 Training, and more.
| 3 days ago | Listing updated with changes from the MLS® | |
| 4 weeks ago | Listing first seen on site |

© 2020 North Texas Real Estate Information Systems. All rights reserved. Information is deemed reliable but is not guaranteed accurate by the MLS or NTREIS. The information being provided is for the consumer's personal, non-commercial use, and may not be reproduced, redistributed, or used for any purpose other than to identify prospective properties consumers may be interested in purchasing.
Last checked: 2026-10-14 11:45 PM CDT