Search Dallas Homes For Sale

- Search Dallas Homes For Sale
Save
Ask
Tour
Hide
Share
$495,000
7 Days On Site

13900 Noel 202
Dallas, TX 75240

For Sale|Townhouse|Active
2
Beds
3
Total Baths
2
Full Baths
1
Partial Bath
1,662
SqFt
$298
/SqFt
2026
Built
Subdivision:
Citta Urban
County:
Dallas
13900 Noel 20213900 Noel 20213900 Noel 20213900 Noel 202
Save
Ask
Tour
Hide
Share

Mortgage Calculator

Monthly Payment (Est.)

$2,258
Calculator powered by Showcase IDX, a Constellation1 Company. Copyright ©2026 Information is deemed reliable but not guaranteed.

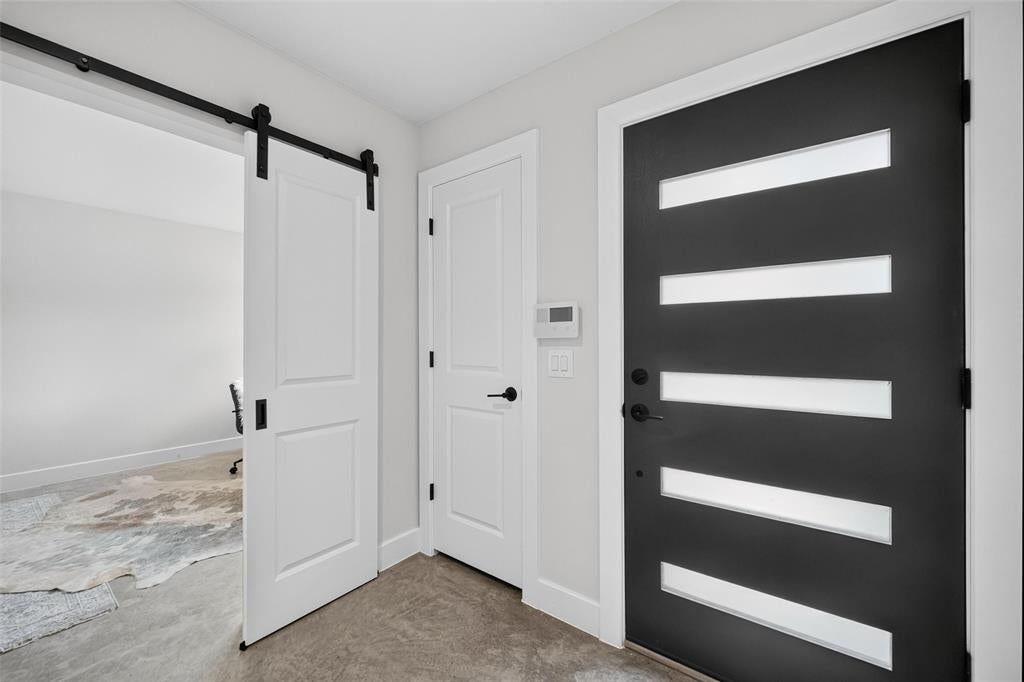
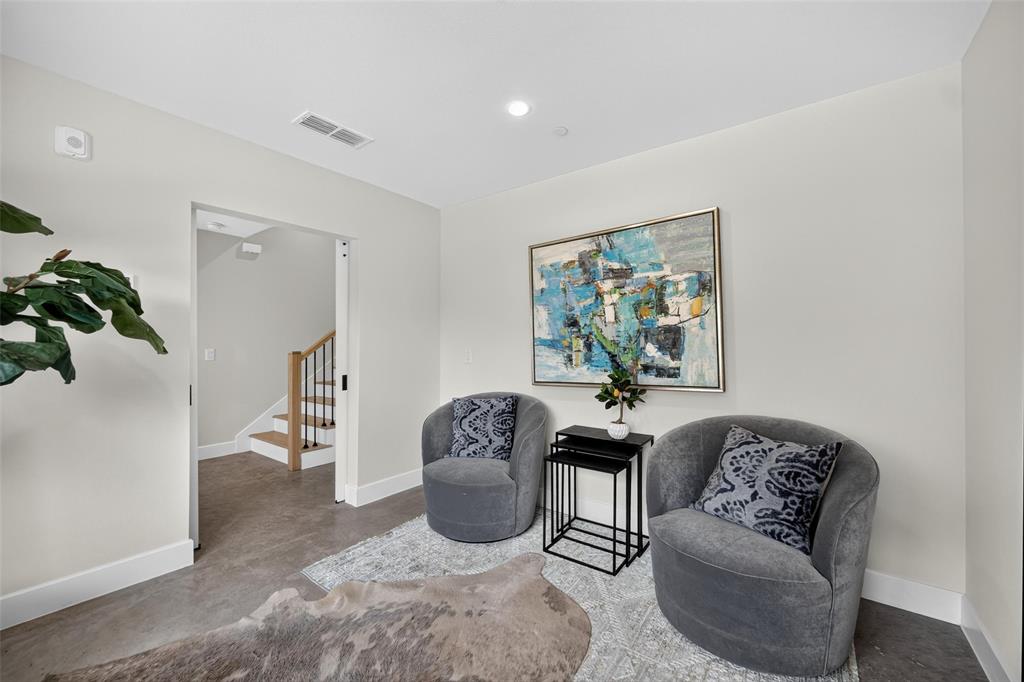
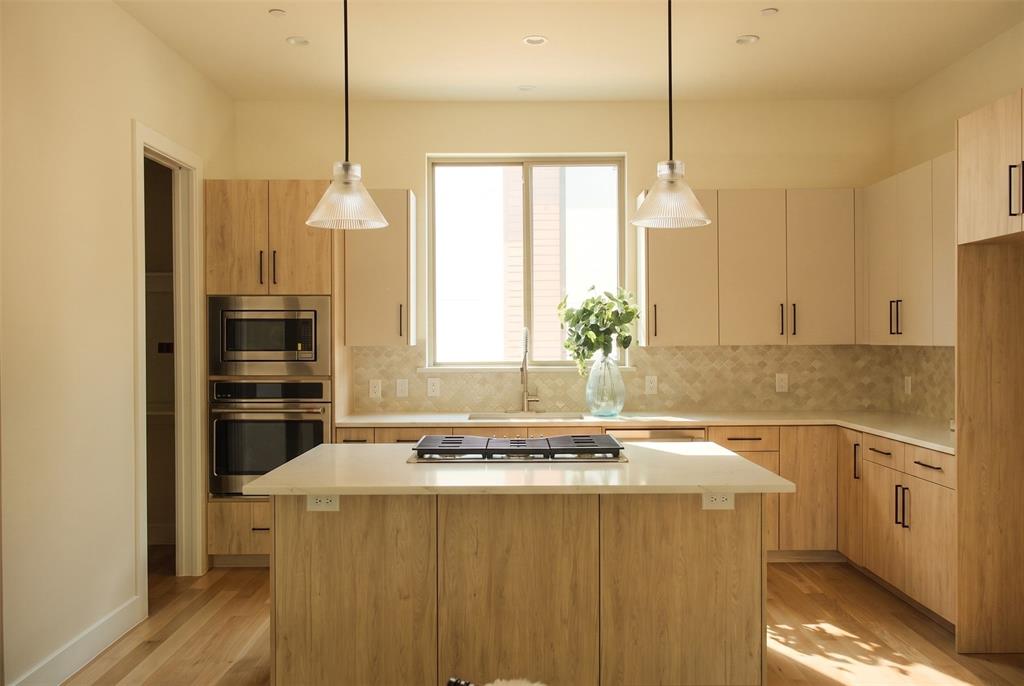
BUILDER INCENTIVES AVAILABLE NOW! Take advantage of the interest rate buydown, washer-dryer, refrigerator, and cash toward closing costs. Welcome home to a brand-new, designer-decorated luxury residence where exceptional craftsmanship meets sophisticated modern living. Every detail has been thoughtfully curated to create a refined and timeless experience. The home features premium appliances, genuine three quarter inch hardwood flooring, elegant decorative fixtures, luxurious terrazzo tile flooring, and stunning quartzite countertops. The private enclosed yard is maintained and watered by the HOA. Enjoy exceptional community amenities including a gorgeous pool, outdoor kitchen, firepit, dog washing station, pet waste station, and butterfly garden. Everything is brand new, providing the confidence and peace of mind that come with manufacturer warranties throughout. Beautifully appointed, impeccably finished, and truly move-in ready, this exceptional residence offers the elevated lifestyle you’ve been looking for, where luxury, comfort, and modern design come together seamlessly. Inquire today for incentive details and a private tour.

Save
Ask
Tour
Hide
Share
Listing Snapshot
Price 
$495,000
Days On Site 
7 Days
Bedrooms 
2
Inside Area (SqFt) 
1,662 sqft
Total Baths 
3
Full Baths 
2
Partial Baths 
1
Lot Size 
0.0357 Acres
Year Built 
2026
MLS® Number 
21374342
Status 
Active
Property Tax 
N/A
HOA/Condo/Coop Fees 
$450 monthly
Sq Ft Source 
N/A
Friends & Family
Recent Activity
3 days agoListing updated with changes from the MLS®
a week agoListing first seen on site
General Features
Acres 
0.0357
Attached Garage 
Yes
Foundation 
Slab
Garage 
Yes
Garage Spaces 
2
Green Energy Efficient 
AppliancesConstructionDoorsHVACInsulation
Levels 
Three Or More
Parking 
Electric GateElectric Vehicle Charging Station(s)Garage Door OpenerGarage Faces RearGatedGuestOversizedAttached
Property Condition 
New Construction
Property Sub Type 
Townhouse
Security 
Carbon Monoxide Detector(s)Fire AlarmFire Sprinkler SystemFirewall(s)Gated CommunityPrewiredSecurity GateSecurity LightsSecurity SystemSecurity System OwnedSmoke Detector(s)
Sewer 
Public Sewer
Style 
Mid-Century ModernModern Farmhouse
Utilities 
Cable Available
Water Source 
Public
Interior Features
Appliances 
DishwasherDisposalElectric OvenGas CooktopMicrowaveTankless Water HeaterVented Exhaust Fan
Fireplace 
Yes
Fireplace Features 
Outside
Fireplaces 
2
Flooring 
CarpetConcreteHardwoodMarbleTerrazzoTile
Heating 
Exhaust Fan
Interior 
Built-in FeaturesCathedral Ceiling(s)Double VanityEat-in KitchenKitchen IslandNatural WoodworkOpen FloorplanVaulted Ceiling(s)Walk-In Closet(s)Wired for DataHigh Speed InternetSmart HomeWired for Sound
Laundry Features 
Electric Dryer HookupGas Dryer HookupIn HallWasher Hookup
Bedroom 
Dimensions - 11 x 10Level - Third
Dining Room 
Dimensions - 14 x 11Level - Second
Kitchen 
Dimensions - 15 x 10Level - SecondFeatures - Breakfast Bar, Eat-in Kitchen, Kitchen Island, Pantry
Living Room 
Dimensions - 14 x 12Level - Second
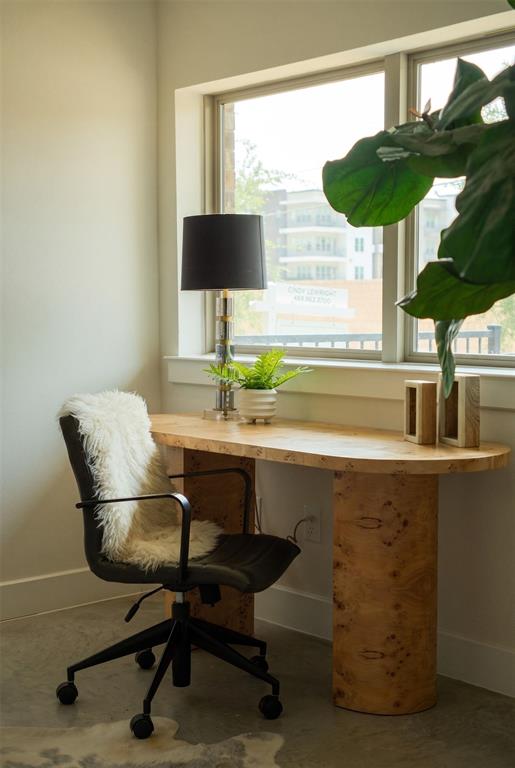
Office 
Dimensions - 12 x 11Level - First
Save
Ask
Tour
Hide
Share
Exterior Features
Construction Details 
BrickFiber Cement
Exterior 
BalconyFire Pit
Lot Features 
Landscaped
Patio And Porch 
Terrace
Roof 
Composition
Community Features
Association Fee 
$450.0
Association Fee Frequency 
Monthly
Community Features 
PoolGatedClubhouseOther
School District 
Dallas ISD
Financing Terms Available 
CashConventionalVA Loan
Schools
School District
Dallas ISD
Elementary School
Bush
Middle School
Walker
High School
White
Listing courtesy of Cindy Lewright of Christie's Lone Star cindyl@christiesrealestatels.com


© 2020 North Texas Real Estate Information Systems. All rights reserved. Information is deemed reliable but is not guaranteed accurate by the MLS or NTREIS. The information being provided is for the consumer's personal, non-commercial use, and may not be reproduced, redistributed, or used for any purpose other than to identify prospective properties consumers may be interested in purchasing.
Last checked: 2026-09-08 04:38 AM CDT

Neighborhood & Commute
Source: Walkscore
Save
Ask
Tour
Hide
Share