Search Dallas Homes For Sale

- Search Dallas Homes For Sale
Save
Ask
Tour
Hide
Share
$1,549,000
20 Days On Site

4320 Concho Street
Dallas, TX 75206

For Sale|Single Family Residence|Active
4
Beds
5
Total Baths
5
Full Baths
3,850
SqFt
$402
/SqFt
2026
Built
Subdivision:
Wilshire Summit
County:
Dallas
Upcoming Open Houses
Sun, Oct 18, 1:00 PM - 3:00 PM
4320 Concho Street4320 Concho Street4320 Concho Street4320 Concho Street
Save
Ask
Tour
Hide
Share

Mortgage Calculator

Monthly Payment (Est.)

Enter an interest rate to see your estimated monthly payment.
Calculator powered by Showcase IDX, a Constellation1 Company. Copyright ©2026 Information is deemed reliable but not guaranteed.

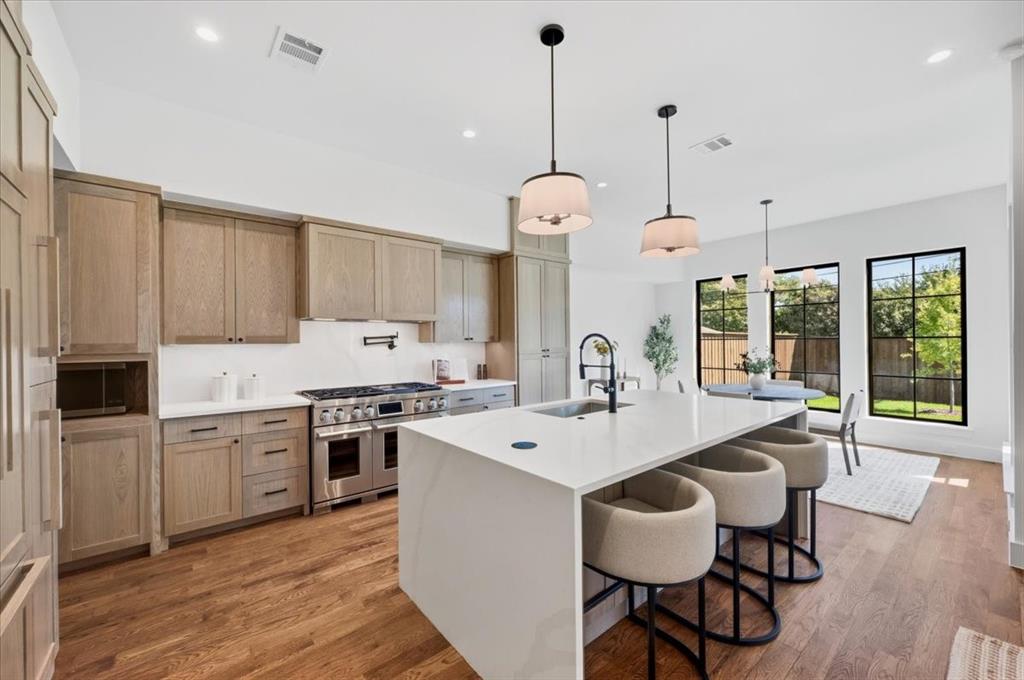
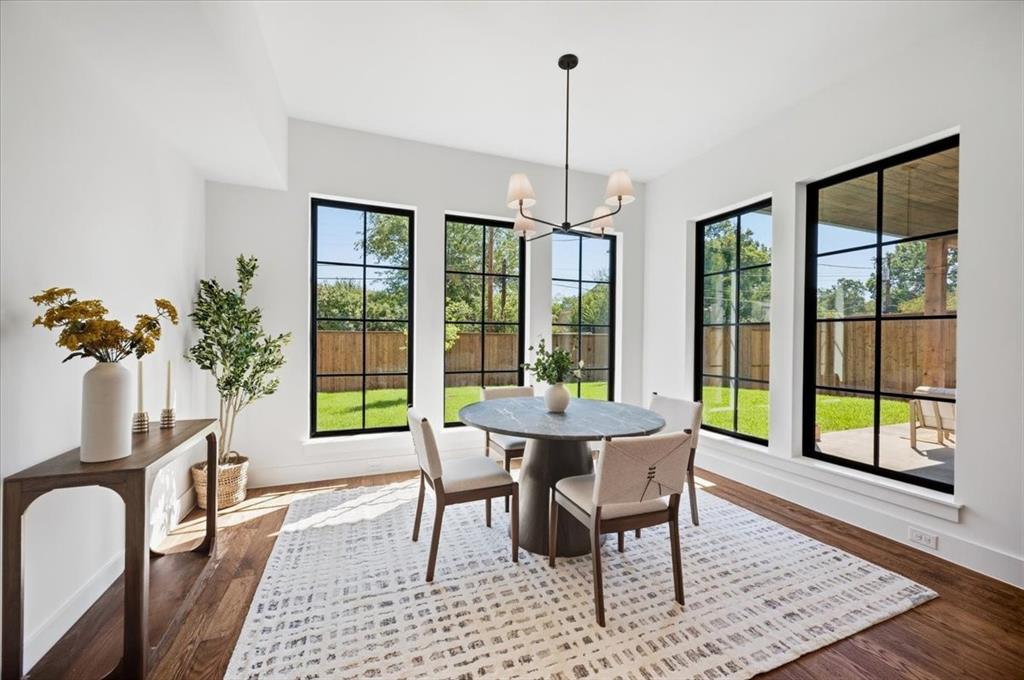
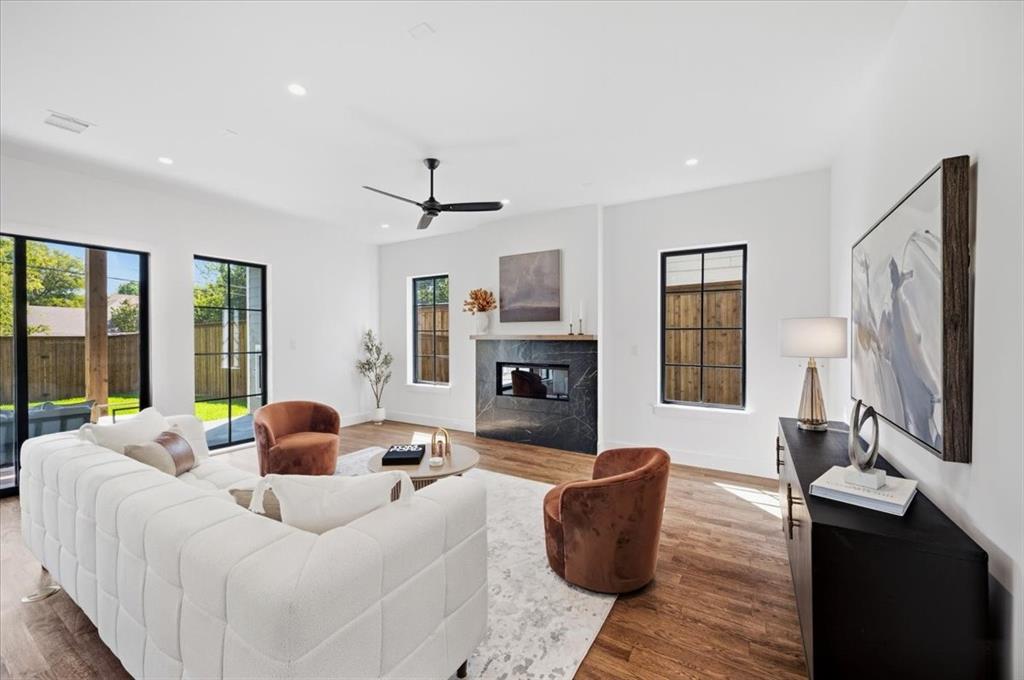
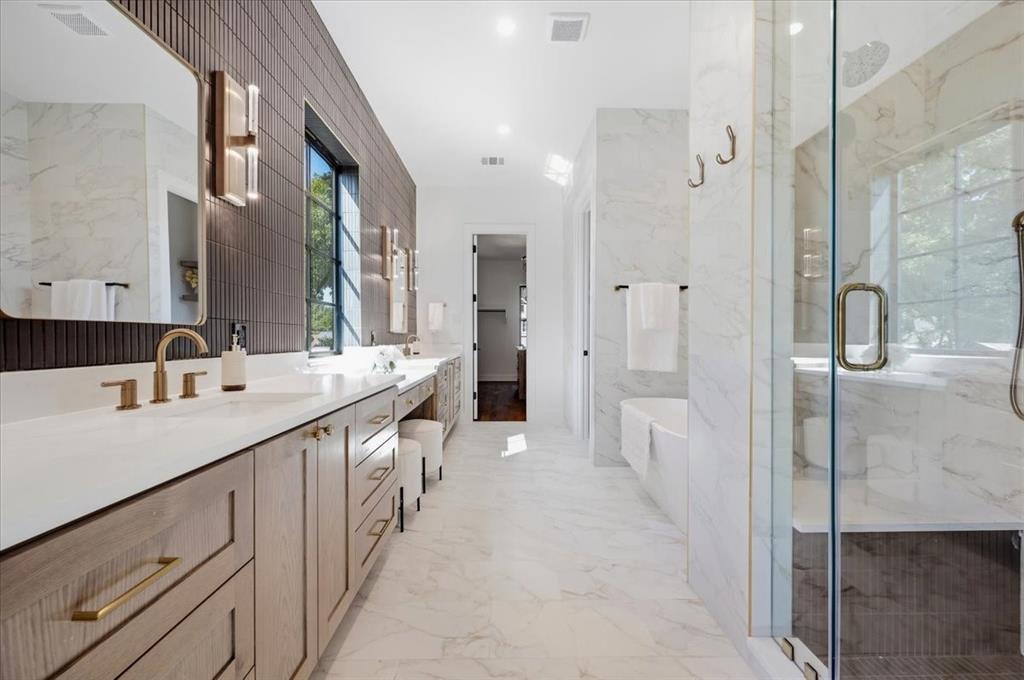
Brand New Construction - Modern Craftsman Elegance in the Heart of East Dallas. Positioned on an expansive 55-foot-wide lot in coveted Wilshire Summit, this custom 2026 new-construction home offers 3,850 sq ft of light-filled sophistication and architectural design. The main level features an open-concept layout centered around a grand living room anchored by a gas fireplace. The chef’s kitchen features a premium Signature Kitchen Suite (SKS) appliance package, custom quartz surfaces, a massive center island, a walk-in pantry, and an adjoining dining space. A dedicated main-floor executive study and full guest bath provide an ideal home office setup. Upstairs, the primary retreat features a spa-inspired bath with dual vanities, premium quartz finishes, and a walk-in closet with a custom center island. Three additional oversized en-suite bedrooms and a central game or media room offer exceptional layout flexibility. Step outside to a 30-foot covered rear loggia complete with an outdoor gas fireplace overlooking a deep backyard. Located minutes from White Rock Lake, Lakewood, and Lower Greenville. Includes an attached 2-car epoxy-coated garage and builder warranty.

Save
Ask
Tour
Hide
Share
Listing Snapshot
Price 
$1,549,000
Days On Site 
20 Days
Bedrooms 
4
Inside Area (SqFt) 
3,850 sqft
Total Baths 
5
Full Baths 
5
Partial Baths 
N/A
Lot Size 
0.164 Acres
Year Built 
2026
MLS® Number 
21374916
Status 
Active
Property Tax 
$12,006
HOA/Condo/Coop Fees 
N/A
Sq Ft Source 
N/A
Friends & Family
Recent Activity
11 hours agoListing updated with changes from the MLS®
3 weeks agoListing first seen on site
General Features
Acres 
0.164
Attached Garage 
Yes
Foundation 
Slab
Garage 
Yes
Garage Spaces 
2
Levels 
Two
Parking 
DrivewayGarageAttached
Property Condition 
New Construction
Property Sub Type 
Single Family Residence
Security 
Carbon Monoxide Detector(s)Security SystemSecurity System OwnedSmoke Detector(s)
Sewer 
Public Sewer
Style 
Contemporary/ModernCraftsmanModern Farmhouse
Utilities 
Cable AvailableElectricity Connected
Water Source 
Public
Interior Features
Appliances 
RefrigeratorTrash CompactorBuilt-In Gas RangeBuilt-In RefrigeratorDishwasherDisposalElectric Water HeaterGas CooktopGas OvenGas RangeMicrowaveDouble OvenTankless Water HeaterVented Exhaust FanWine Cooler
Cooling 
Ceiling Fan(s)Central AirElectricENERGY STAR Qualified Equipment
Fireplace 
Yes
Fireplace Features 
GasGreat RoomOther
Fireplaces 
2
Flooring 
Ceramic TileHardwood
Heating 
Exhaust FanCentralENERGY STAR Qualified EquipmentZoned
Interior 
Built-in FeaturesDouble VanityDry BarEat-in KitchenKitchen IslandNatural WoodworkOpen FloorplanPantryWalk-In Closet(s)Wet BarWired for DataHigh Speed Internet
Laundry Features 
Washer Hookup
Window Features 
Bay Window(s)
Breakfast Room 
Dimensions - 16 x 15Level - FirstFeatures - Breakfast Bar, Eat-in Kitchen, Kitchen Island, Pantry
Living Room 
Dimensions - 18 x 16Level - FirstFeatures - Ceiling Fan(s)
Master Bedroom 
Dimensions - 18 x 15Level - SecondFeatures - Ceiling Fan(s), Walk-In Closet(s)
Save
Ask
Tour
Hide
Share
Exterior Features
Patio And Porch 
CoveredRear Porch
Roof 
Composition
Windows/Doors 
Bay Window(s)
Community Features
School District 
Dallas ISD
Financing Terms Available 
CashConventional
Schools
School District
Dallas ISD
Elementary School
Mockingbird
Middle School
Long
High School
Woodrow Wilson
Listing courtesy of Geyden Sage of Coldwell Banker Realty geyden.sage@cbrealty.com


© 2020 North Texas Real Estate Information Systems. All rights reserved. Information is deemed reliable but is not guaranteed accurate by the MLS or NTREIS. The information being provided is for the consumer's personal, non-commercial use, and may not be reproduced, redistributed, or used for any purpose other than to identify prospective properties consumers may be interested in purchasing.
Last checked: 2026-10-14 11:45 PM CDT

Neighborhood & Commute
Source: Walkscore
Save
Ask
Tour
Hide
Share