Search Dallas Homes For Sale

- Search Dallas Homes For Sale
Save
Ask
Tour
Hide
Share
$950,000
13 Days On Site

2631 Seabiscuit Road
Celina, TX 75009

For Sale|Single Family Residence|Active
5
Beds
7
Total Baths
5
Full Baths
2
Partial Baths
4,895
SqFt
$194
/SqFt
2017
Built
Subdivision:
Mustang Lakes Ph One
County:
Collin
2631 Seabiscuit Road2631 Seabiscuit Road2631 Seabiscuit Road2631 Seabiscuit Road
Save
Ask
Tour
Hide
Share

Mortgage Calculator

Monthly Payment (Est.)

Enter an interest rate to see your estimated monthly payment.
Calculator powered by Showcase IDX, a Constellation1 Company. Copyright ©2026 Information is deemed reliable but not guaranteed.

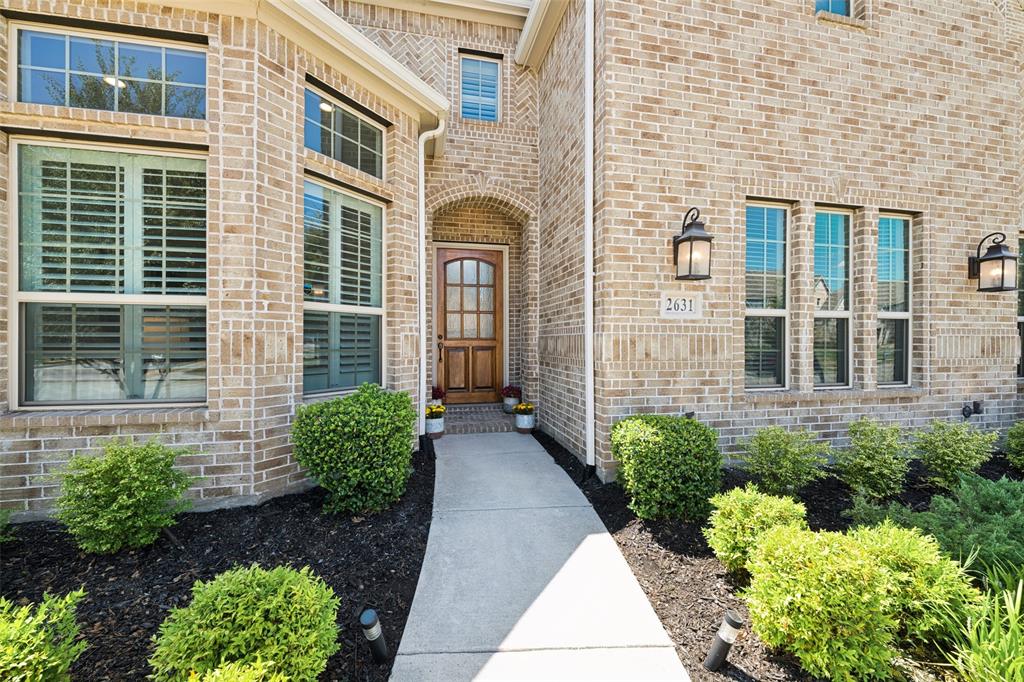
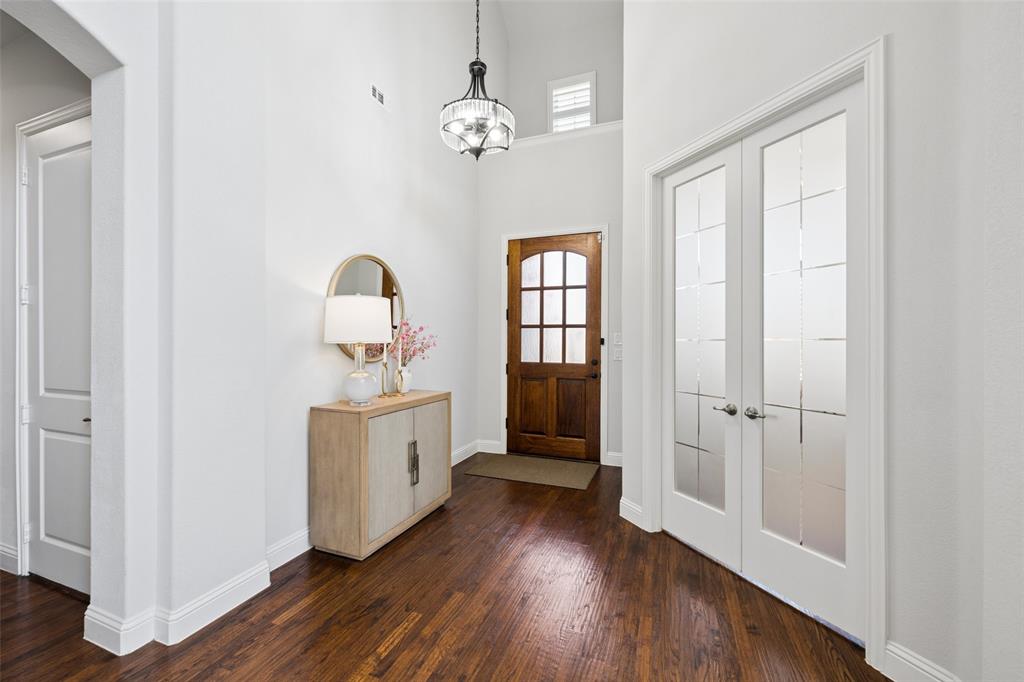
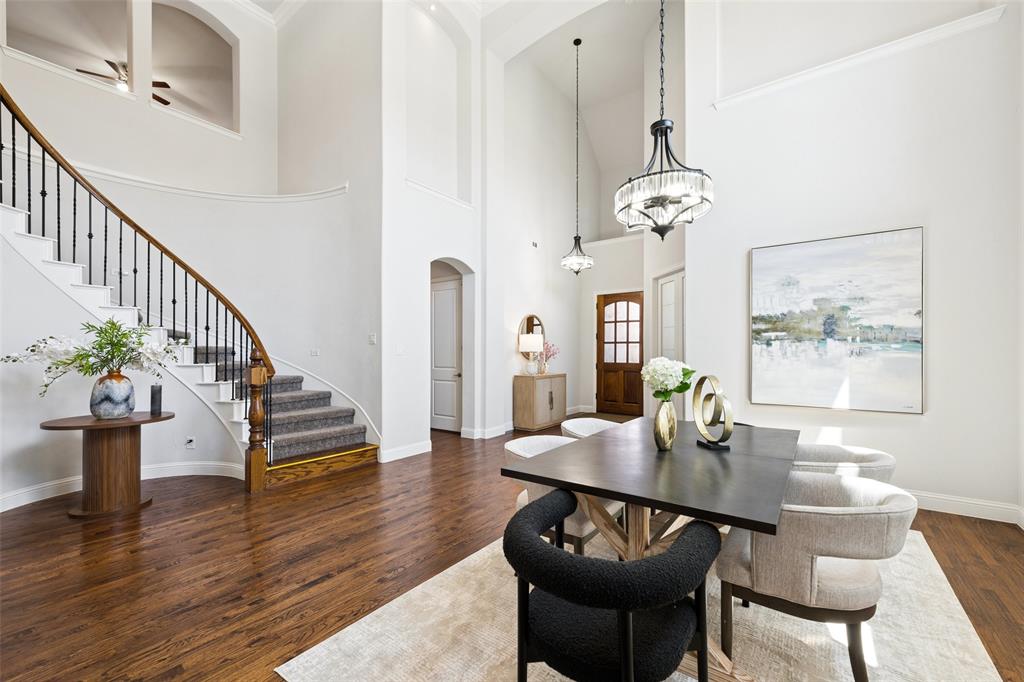
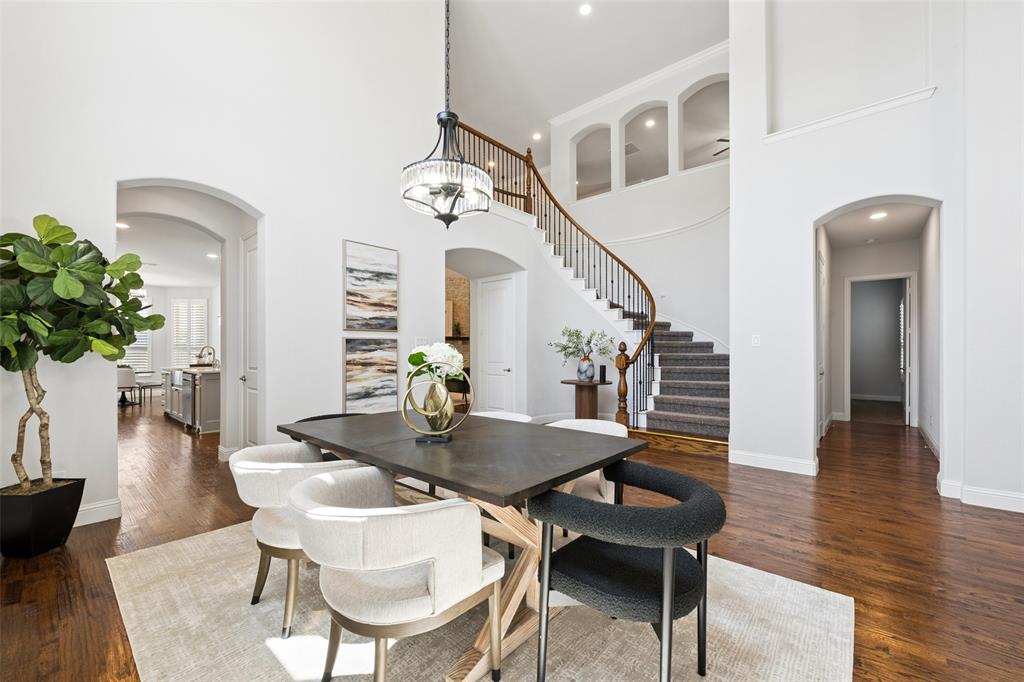
Welcome to this beautifully maintained home in Mustang Lakes, a highly sought-after master-planned community offering an exceptional combination of space, thoughtful updates, & resort-style amenities. Situated on a large corner lot, the home is filled with natural light & features hand-scraped hardwood floors, plantation shutters, soaring ceilings, & generously sized rooms. The spacious kitchen is designed for both everyday living & entertaining with beautiful quartz countertops installed in August 2026, soft-close cabinetry, pull-out cabinet drawers, stainless steel appliances, a 5-burner cooktop, double ovens, farmhouse sink, butler’s pantry, under- and over-cabinet lighting, & a large walk-in pantry. The kitchen opens to the impressive living room featuring a stone fireplace, high ceilings, & a wall of windows overlooking the backyard. The oversized primary suite is a private retreat with a beautifully remodeled bath featuring a large custom-tiled shower with dual shower heads & built-in seating, split vanities, & a custom walk-in closet. A private office provides a quiet, dedicated workspace, while a spacious secondary bedroom with an ensuite bath offers privacy & comfort for guests or multigenerational living—all conveniently located downstairs. Upstairs, you’ll find additional generously sized bedrooms with ensuite baths, plus a game room & separate media room, providing plenty of flexible living & entertaining space. The backyard extends the living space outdoors with an extended patio, cedar gazebo, therapeutic spa, mature landscaping, & updated irrigation, creating a wonderful setting for relaxing or entertaining. Enjoy the Mustang Lakes lifestyle with community pools, parks, tennis & basketball courts, walking trails, & a full-time lifestyle director. Conveniently located near major highways, shopping, and dining, this home offers the space, updates, & community amenities buyers are looking for.

Save
Ask
Tour
Hide
Share
Listing Snapshot
Price 
$950,000
Days On Site 
13 Days
Bedrooms 
5
Inside Area (SqFt) 
4,895 sqft
Total Baths 
7
Full Baths 
5
Partial Baths 
2
Lot Size 
0.29 Acres
Year Built 
2017
MLS® Number 
21374950
Status 
Active
Property Tax 
$20,323
HOA/Condo/Coop Fees 
$169 monthly
Sq Ft Source 
N/A
Friends & Family
Recent Activity
3 days agoListing updated with changes from the MLS®
2 weeks agoListing first seen on site
General Features
Acres 
0.29
Attached Garage 
Yes
Foundation 
Slab
Garage 
Yes
Garage Spaces 
3
Levels 
Two
Parking 
Garage Door OpenerGarage Faces FrontGarage Faces SideAttached
Property Sub Type 
Single Family Residence
Security 
Smoke Detector(s)
Sewer 
Public Sewer
Special Circumstances 
Standard
Style 
Traditional
Utilities 
Cable Available
Water Source 
Public
Interior Features
Appliances 
DishwasherDisposalGas CooktopMicrowaveDouble OvenTankless Water HeaterVented Exhaust Fan
Cooling 
Ceiling Fan(s)Central AirElectric
Fireplace 
Yes
Fireplace Features 
Gas Starter
Fireplaces 
1
Flooring 
Wood
Heating 
Exhaust FanCentralNatural Gas
Interior 
High Speed InternetSmart HomeWired for Sound
Laundry Features 
Washer Hookup
Window Features 
ShuttersWindow Coverings
Bedroom 
Dimensions - 13 x 13Level - FirstFeatures - Ceiling Fan(s), Walk-In Closet(s)
Breakfast Room 
Dimensions - 12 x 15Level - First
Dining Room 
Dimensions - 19 x 23Level - First
Game Room 
Dimensions - 19 x 18Level - SecondFeatures - Ceiling Fan(s)
Kitchen 
Dimensions - 12 x 15Level - FirstFeatures - Breakfast Bar, Eat-in Kitchen, Kitchen Island, Pantry
Living Room 
Dimensions - 21 x 20Level - FirstFeatures - Ceiling Fan(s)
Master Bedroom 
Dimensions - 18 x 19Level - FirstFeatures - Ceiling Fan(s), Walk-In Closet(s)
Media Room 
Dimensions - 17 x 17Level - Second
Office 
Dimensions - 11 x 17Level - FirstFeatures - Ceiling Fan(s)
Save
Ask
Tour
Hide
Share
Exterior Features
Construction Details 
Brick
Exterior 
Rain Gutters
Fencing 
Wood
Lot Features 
Corner LotFew TreesInterior LotLandscapedSubdivided
Patio And Porch 
Covered
Roof 
Composition
Waterfront Features 
Lake Privileges
Windows/Doors 
ShuttersWindow Coverings
Community Features
Association Fee 
$169.0
Association Fee Frequency 
Monthly
Community Features 
PoolClubhouseFitness CenterLakeParkPlaygroundTennis Court(s)
School District 
Prosper ISD
Financing Terms Available 
CashConventionalFHAVA Loan
Schools
School District
Prosper ISD
Elementary School
Sam Johnson
Middle School
Jim Bridges
High School
Walnut Grove
Listing courtesy of Tonya Peek of Coldwell Banker Realty Frisco tonya@tonyapeek.com


© 2020 North Texas Real Estate Information Systems. All rights reserved. Information is deemed reliable but is not guaranteed accurate by the MLS or NTREIS. The information being provided is for the consumer's personal, non-commercial use, and may not be reproduced, redistributed, or used for any purpose other than to identify prospective properties consumers may be interested in purchasing.
Last checked: 2026-09-23 10:47 AM CDT

Neighborhood & Commute
Source: Walkscore
Save
Ask
Tour
Hide
Share