Search Dallas Homes For Sale

- Search Dallas Homes For Sale
Save
Ask
Tour
Hide
Share
$496,999
5 Days On Site

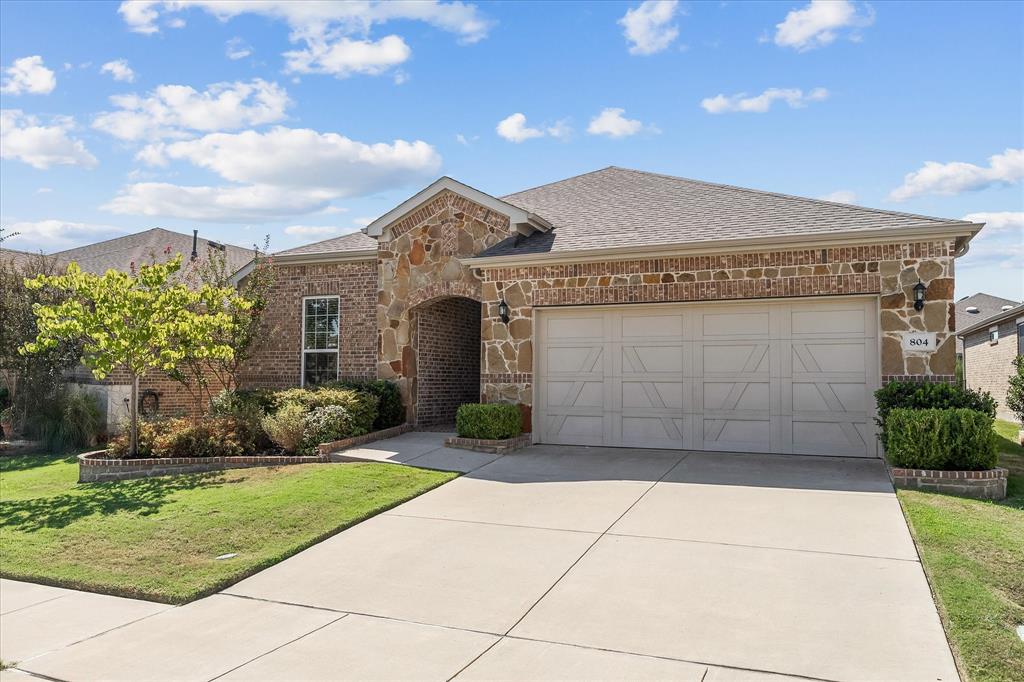
804 Forgotten Forest Way
McKinney, TX 75071

For Sale|Single Family Residence|Active
2
Beds
2
Total Baths
2
Full Baths
2,094
SqFt
$237
/SqFt
2019
Built
Subdivision:
Trinity Falls Planning Unit 3 Ph 5a
County:
Collin
804 Forgotten Forest Way804 Forgotten Forest Way804 Forgotten Forest Way804 Forgotten Forest Way
Save
Ask
Tour
Hide
Share

Mortgage Calculator

Monthly Payment (Est.)

$2,268
Calculator powered by Showcase IDX, a Constellation1 Company. Copyright ©2026 Information is deemed reliable but not guaranteed.

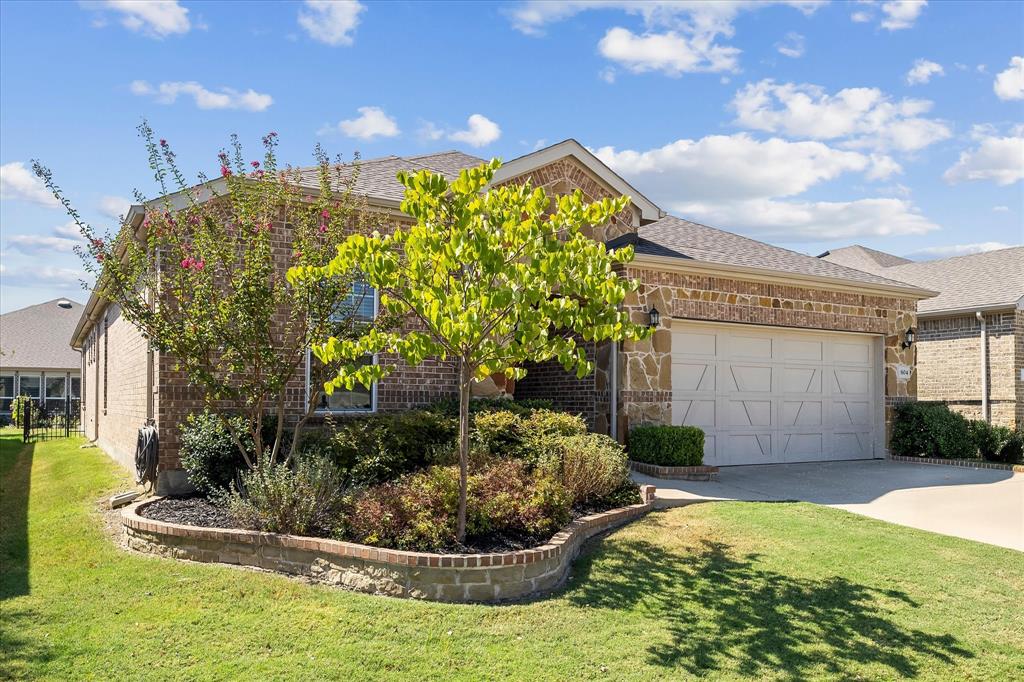
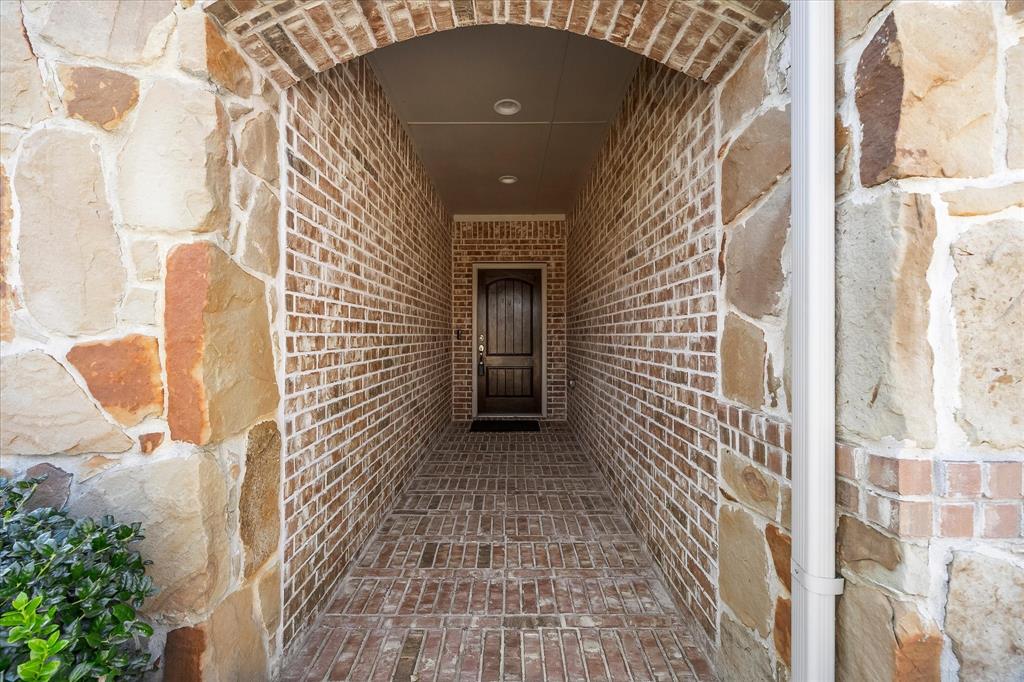
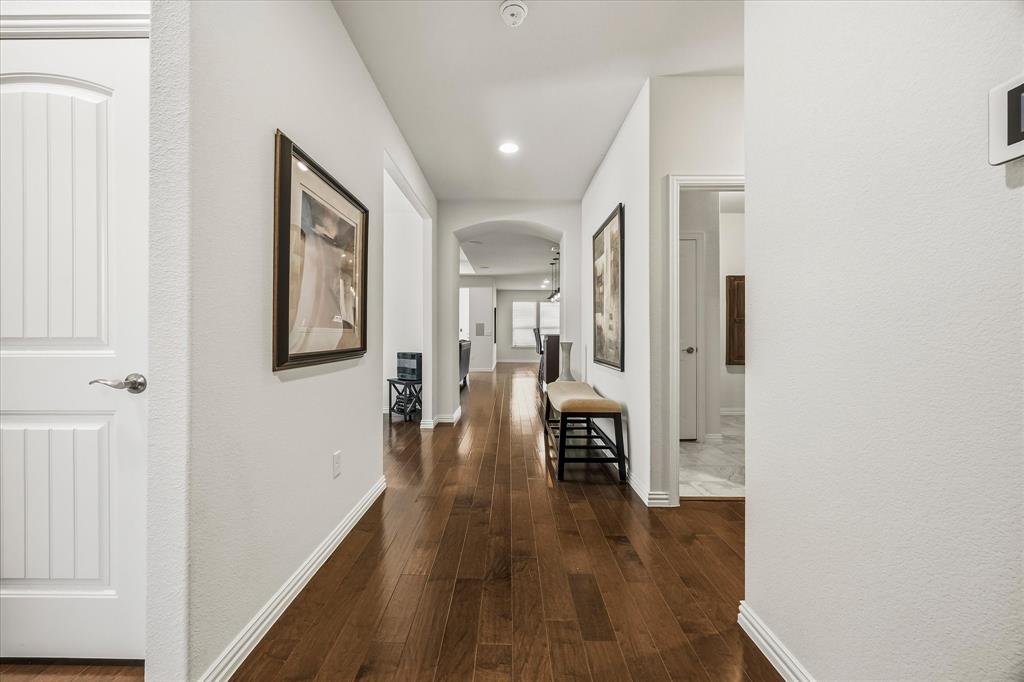
Welcome home to this exceptional one story Del Webb Summerwood classic in Trinity Falls, where thoughtful single level design meets high end luxury. Designed with both elegance and accessibility in mind, this light-filled layout features wide doorways throughout, custom crown molding and a seamless blend of upgrades hardwood and tile flooring at the heart of the home, gourmet Kitchen Boast upgraded cabinetry and a convenient raised oven, opening effortlessly into a spacious living room complete with built in surround sound. A dedicated private office or a 3rd bedroom if you prefer. While an enclosed sunroom offers endless versatility to suit your lifestyle The primary Suite serves as a refined retreat featuring custom added storage, And a spa inspired shower with a upgraded handheld sprayer. Practical details are elevated everywhere you look - from the oversized laundry room with its built in iron board to a expansive 3-car tandem garage equipped with 240V outlet, Smart Home. Alarm System All in resorts-style amenities, including multiple pools 16 Pickle-ball courts TURN KEY this remarkable property is a MUST SEE!!!!!!!!

Save
Ask
Tour
Hide
Share
Listing Snapshot
PriceĀ 
$496,999
Days On SiteĀ 
5 Days
BedroomsĀ 
2
Inside Area (SqFt)Ā 
2,094 sqft
Total BathsĀ 
2
Full BathsĀ 
2
Partial BathsĀ 
N/A
Lot SizeĀ 
0.129 Acres
Year BuiltĀ 
2019
MLSĀ® NumberĀ 
21375650
StatusĀ 
Active
Property TaxĀ 
$6,284
HOA/Condo/Coop FeesĀ 
$140 monthly
Sq Ft SourceĀ 
N/A
Friends & Family
Recent Activity
3 days agoListing updated with changes from the MLSĀ®
6 days agoListing first seen on site
General Features
AcresĀ 
0.129
Attached GarageĀ 
Yes
FoundationĀ 
Slab
GarageĀ 
Yes
Garage SpacesĀ 
3
LevelsĀ 
One
ParkingĀ 
DrivewayGarage Door OpenerGarage Faces FrontTandemAttached
Property Sub TypeĀ 
Single Family Residence
SecurityĀ 
Security System OwnedSmoke Detector(s)
Special CircumstancesĀ 
Standard
StyleĀ 
Traditional
Interior Features
AppliancesĀ 
DishwasherDisposalElectric OvenGas CooktopGas Water HeaterMicrowaveVented Exhaust Fan
CoolingĀ 
Ceiling Fan(s)Central AirElectric
FlooringĀ 
Ceramic TileVinyl
HeatingĀ 
Exhaust FanCentralNatural Gas
Laundry FeaturesĀ 
Electric Dryer HookupWasher Hookup
Window FeaturesĀ 
Window Coverings
Bath-FullĀ 
Dimensions - 0 x 0Level - First
BedroomĀ 
Dimensions - 12 x 13Level - First
Dining RoomĀ 
Dimensions - 11 x 12Level - First
KitchenĀ 
Dimensions - 9 x 19Level - First
Living RoomĀ 
Dimensions - 19 x 19Level - First
Master BathroomĀ 
Dimensions - 9 x 12Level - First
Master BedroomĀ 
Dimensions - 14 x 16Level - First
OfficeĀ 
Dimensions - 12 x 11Level - First
Solarium/SunrmĀ 
Dimensions - 14 x 12Level - First
Utility RoomĀ 
Dimensions - 9 x 9Level - First
Save
Ask
Tour
Hide
Share
Exterior Features
Construction DetailsĀ 
Brick
ExteriorĀ 
Rain GuttersLighting
FencingĀ 
Wrought Iron
Lot FeaturesĀ 
Interior LotLandscapedSubdivided
Patio And PorchĀ 
Covered
RoofĀ 
Asphalt
Windows/DoorsĀ 
Window Coverings
Community Features
Association FeeĀ 
$420.0
Association Fee FrequencyĀ 
Quarterly
School DistrictĀ 
McKinney ISD
Financing Terms AvailableĀ 
CashConventionalFHAVA Loan
Schools
School District
McKinney ISD
Elementary School
Lizzie Nell Cundiff McClure
Middle School
Johnson
High School
McKinney North
Listing courtesy of Deborah Branch of Ebby Halliday, REALTORS debbiebranch@ebby.com


Ā© 2020 North Texas Real Estate Information Systems. All rights reserved. Information is deemed reliable but is not guaranteed accurate by the MLS or NTREIS. The information being provided is for the consumer's personal, non-commercial use, and may not be reproduced, redistributed, or used for any purpose other than to identify prospective properties consumers may be interested in purchasing.
Last checked: 2026-09-08 04:33 AM CDT

Neighborhood & Commute
Source: Walkscore
Save
Ask
Tour
Hide
Share