Search Dallas Homes For Sale

- Search Dallas Homes For Sale
Save
Ask
Tour
Hide
Share
$2,500,000
New Listing

6915 Stefani Drive
Dallas, TX 75225

For Sale|Single Family Residence|Active
4
Beds
5
Total Baths
4
Full Baths
1
Partial Bath
4,538
SqFt
$551
/SqFt
1969
Built
Subdivision:
Windsor Park 04
County:
Dallas
Save
Ask
Tour
Hide
Share

Mortgage Calculator

Monthly Payment (Est.)

$11,406
Calculator powered by Showcase IDX, a Constellation1 Company. Copyright ©2026 Information is deemed reliable but not guaranteed.

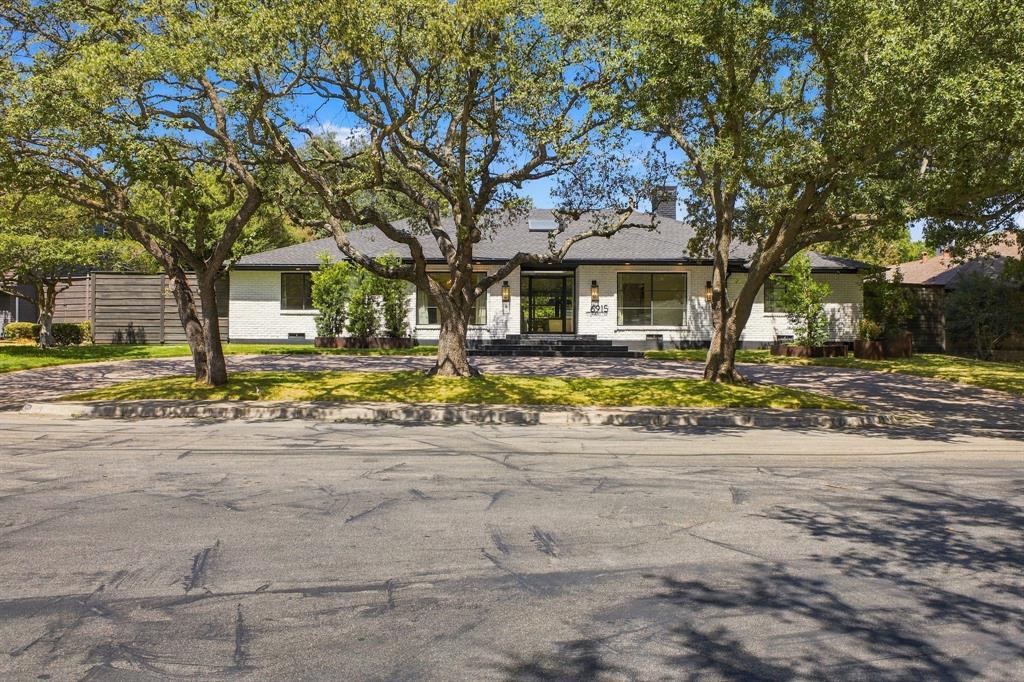
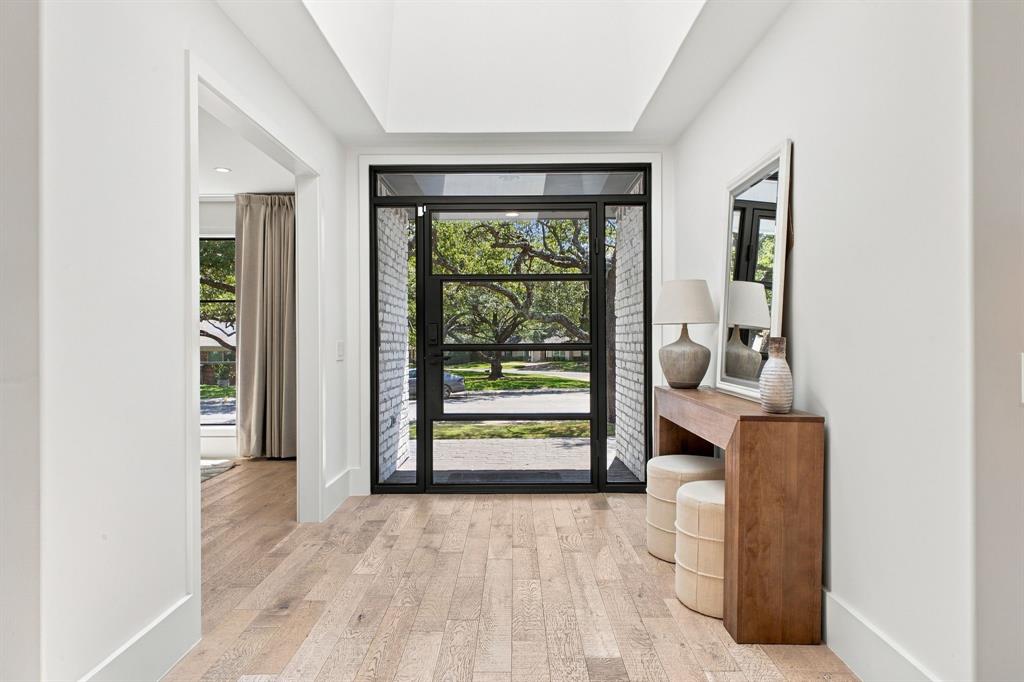
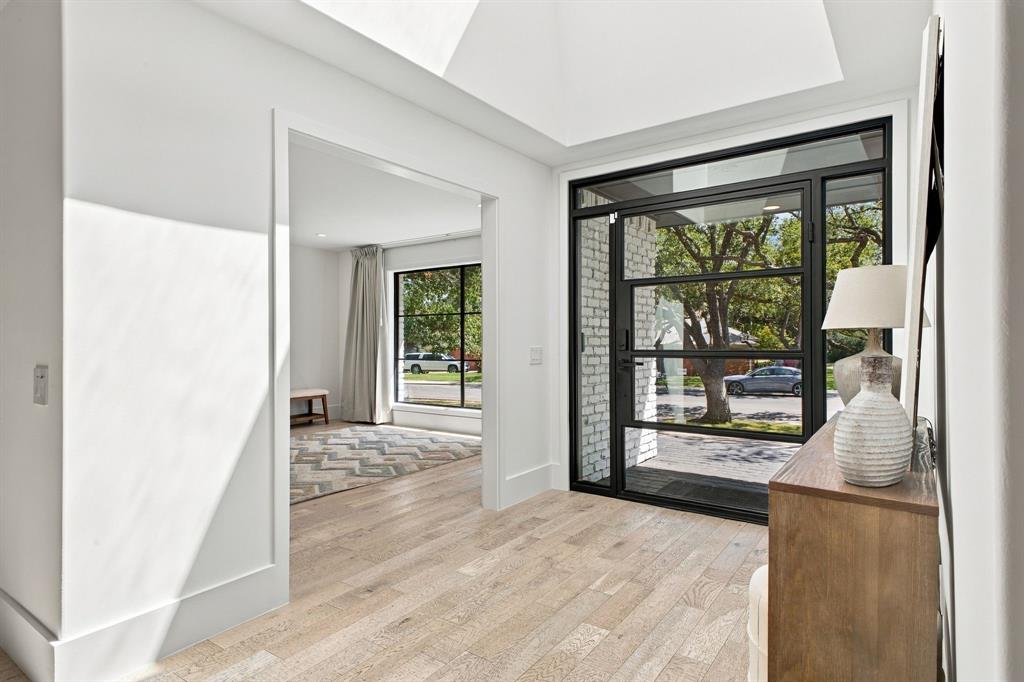
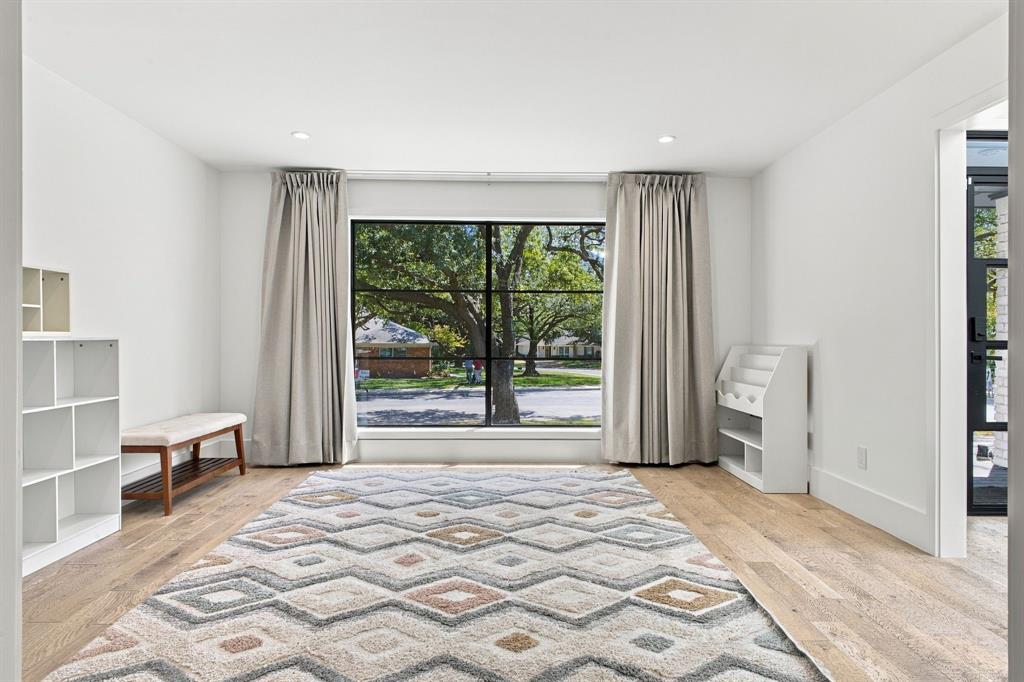
Showings start on September 14th.Completely reimagined in 2023 and ready for the buyer who wants zero to-do list. From the moment you step inside, it's clear this isn't a house that needs a vision, it's a home that already has one! This remodel done by MVSProperities was taken down to the studs and reimagined in 2023. This 4-bedroom, 5-bathroom residence in Dallas 75225 delivers 4538 square feet including the climate controlled garage of turnkey luxury in one of the city's most sought-after addresses. The floor plan is designed for real life, it flows from the entry to living to dining to the kitchen with spaces that work whether you're hosting twenty or enjoying a quiet evening at home. The primary suite offers a sitting area, spa bath, walk in closet and private outside deck while the additional bedrooms provide generous space for family, guests, or home offices. The kitchen was rebuilt with the cook in mind who enjoys top appliances, lots of counter space, large island and a dreamy pantry. Every day starts and ends here, and it's easy to see why. Practical comforts are covered, too, with an over sized garage, laundry room with many cabinets, smart home features, and much more. See the amenity sheet attached in the transaction desk. The backyard offers an outdoor living space, built in grill, pool, electric gate and dog run making it ready for everything from summer barbecues to quiet Saturday mornings. Located in desirable Windsor Park, you're minutes from shopping, dining, parks and highways. Schedule you showing today! PHOTOS COMING SOON.

Save
Ask
Tour
Hide
Share
Listing Snapshot
PriceĀ 
$2,500,000
Days On SiteĀ 
0 Days
BedroomsĀ 
4
Inside Area (SqFt)Ā 
4,538 sqft
Total BathsĀ 
5
Full BathsĀ 
4
Partial BathsĀ 
1
Lot SizeĀ 
0.347 Acres
Year BuiltĀ 
1969
MLSĀ® NumberĀ 
21375773
StatusĀ 
Active
Property TaxĀ 
$47,942
HOA/Condo/Coop FeesĀ 
N/A
Sq Ft SourceĀ 
N/A
Friends & Family
Recent Activity
20 hours agoListing updated with changes from the MLSĀ®
22 hours agoListing first seen on site
General Features
AcresĀ 
0.347
Attached GarageĀ 
Yes
FoundationĀ 
Pillar/Post/PierSlab
GarageĀ 
Yes
Garage SpacesĀ 
2
LevelsĀ 
One
ParkingĀ 
DrivewayElectric GateGarage Door OpenerGarage Faces RearGatedAttached
Property Sub TypeĀ 
Single Family Residence
SecurityĀ 
Security SystemSmoke Detector(s)
SewerĀ 
Public Sewer
Special CircumstancesĀ 
Standard
StyleĀ 
Ranch
UtilitiesĀ 
Cable AvailableNatural Gas Available
Water SourceĀ 
Public
Interior Features
AppliancesĀ 
RefrigeratorBuilt-In Gas RangeBuilt-In RefrigeratorDishwasherDisposalIce MakerMicrowaveConvection OvenDouble OvenVented Exhaust FanWine Cooler
CoolingĀ 
Central AirElectricHumidity ControlMulti UnitsZoned
FireplaceĀ 
Yes
Fireplace FeaturesĀ 
Living Room
FireplacesĀ 
1
FlooringĀ 
HardwoodMarbleTile
HeatingĀ 
Exhaust FanCentralNatural Gas
InteriorĀ 
Built-in FeaturesChandelierDouble VanityDry BarEat-in KitchenGranite CountersKitchen IslandOpen FloorplanPantryWalk-In Closet(s)High Speed InternetSmart Home
Window FeaturesĀ 
Skylight(s)Window Coverings
BedroomĀ 
Dimensions - 12 x 13Level - FirstFeatures - Walk-In Closet(s)
Game RoomĀ 
Dimensions - 22 x 13Level - First
KitchenĀ 
Dimensions - 16 x 19Level - FirstFeatures - Eat-in Kitchen, Kitchen Island, Pantry
Living RoomĀ 
Dimensions - 22 x 13Level - FirstFeatures - Ceiling Fan(s)
Master BathroomĀ 
Dimensions - 10 x 16Level - First
Master BedroomĀ 
Dimensions - 17 x 16Level - FirstFeatures - Walk-In Closet(s)
OfficeĀ 
Dimensions - 15 x 15Level - First
Utility RoomĀ 
Dimensions - 10 x 10Level - First
Save
Ask
Tour
Hide
Share
Exterior Features
Construction DetailsĀ 
Brick
ExteriorĀ 
Awning(s)Dog RunRain GuttersLightingPrivate YardOutdoor Grill
FencingĀ 
Back YardElectricFencedPerimeterWoodPrivacy
Lot FeaturesĀ 
LandscapedSubdivided
Patio And PorchĀ 
CoveredDeckPatio
Pool FeaturesĀ 
HeatedPool/Spa Combo
RoofĀ 
Composition
Windows/DoorsĀ 
Skylight(s)Window Coverings
Community Features
School DistrictĀ 
Dallas ISD
Financing Terms AvailableĀ 
CashConventional
Schools
School District
Dallas ISD
Elementary School
Prestonhol
Middle School
Benjamin Franklin
High School
Hillcrest
Listing courtesy of Lisa Kaplan of Keller Williams Central lisagkaplan@gmail.com


Ā© 2020 North Texas Real Estate Information Systems. All rights reserved. Information is deemed reliable but is not guaranteed accurate by the MLS or NTREIS. The information being provided is for the consumer's personal, non-commercial use, and may not be reproduced, redistributed, or used for any purpose other than to identify prospective properties consumers may be interested in purchasing.
Last checked: 2026-09-08 04:38 AM CDT

Neighborhood & Commute
Source: Walkscore
Save
Ask
Tour
Hide
Share